LOCALLA


$3,699,999
8417 Harold Way West Hollywood CA 90069
Single Family
Built 1926
$1,153/sqft
No HOA
What's Special
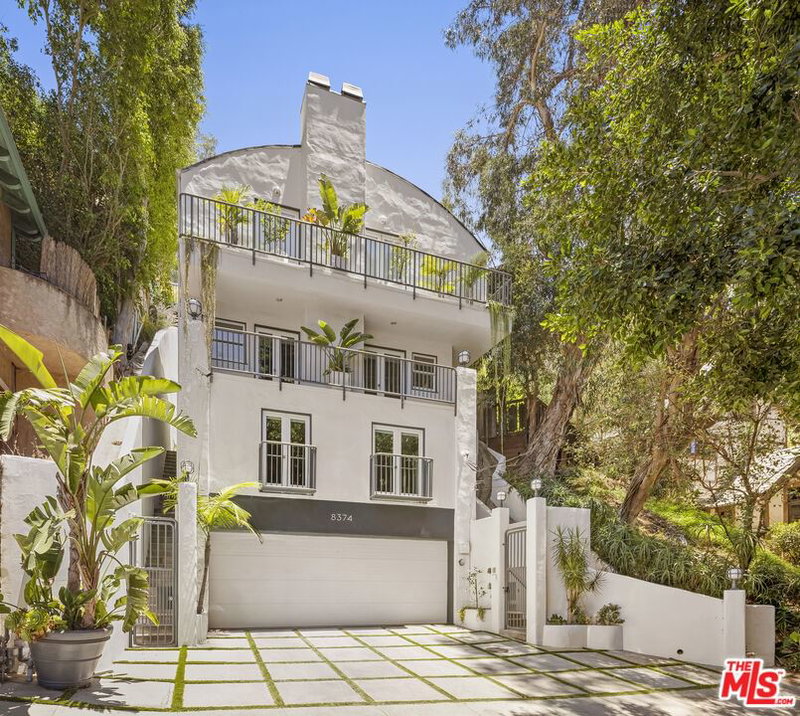
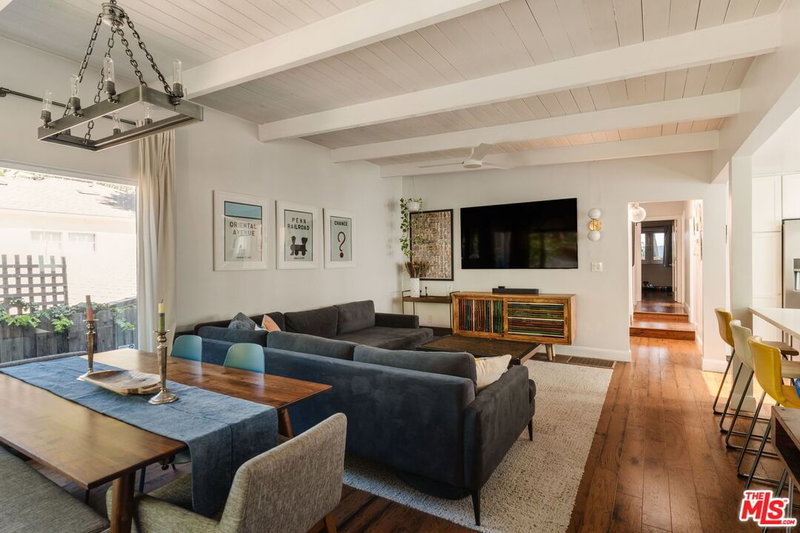
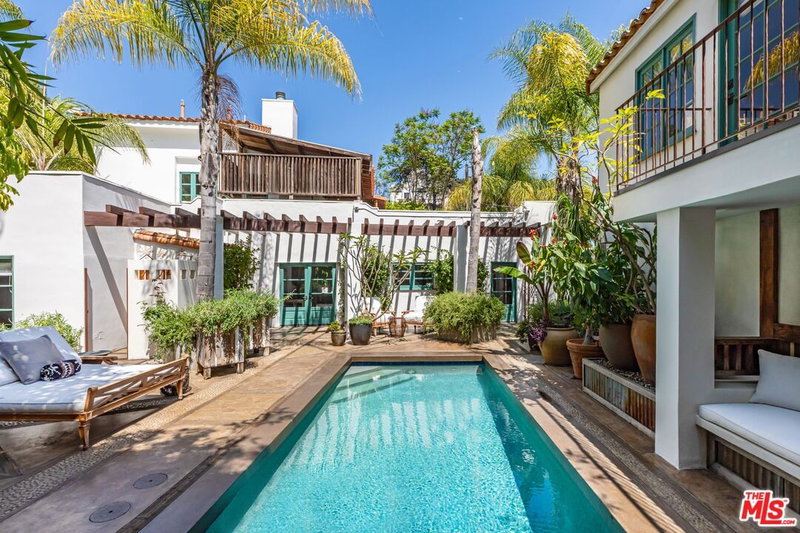
Set above the Sunset Strip on a rare street-to-street lot, this Spanish residence, beautifully renovated in 2022, captures sweeping views of the Downtown Los Angeles skyline, from morning light to the glow of the city at night. Sun-filled living spaces open onto multiple terraces, complemented by a thoughtfully appointed kitchen and dining area positioned to take in the views. The primary suite offers a private retreat with a spa-inspired bath, generous walk-in closet, and its own view terrace. Three additional bedrooms, a detached studio ideal for work or creative pursuits, an infrared sauna, and flexible bonus spaces provide versatility for everyday living and entertaining. Access from a second street also creates potential for additional structures with their own entrance, subject to buyer verification and applicable approvals. Just moments from the area's acclaimed restaurants, boutiques, and entertainment, this Hollywood Hills home offers the perfect balance of convenience and privacy.Seller financing may be available to qualified buyers on mutually agreeable terms.
Days On Market: 14
Listing updated: November 12, 2026 at 10:16 PM
Listed by: Evan Dolmatsky DRE #01968687, The Beverly Hills Estates

Features & Facts
Interior
- Bedrooms: 4
- Bathrooms: 4 full, 1 half
- Square Feet: 3210
- Year Built: 1926
- Flooring: Hardwood, Tile
- Family Room: Yes



Similar Homes for Sale

$3,000,000
1470 S Doheny Dr, Los Angeles

$2,995,000
9801 Hillgreen Pl, Beverly Hills

$3,895,000
1723 S Corning St, Los Angeles

$3,495,000
1758 S Holt Ave, Los Angeles

$3,995,000
2201 Hillsboro Ave, Los Angeles

$3,499,999
10353 Mississippi Ave, Los Angeles
Tour with Localla
LOCALLA was built by Tony O'Brien, a REALTOR with The Sher Group, to give buyers a direct and transparent way to search and tour homes. No selling your data. No partner agents. Just Tony.
Select a date and time
Contact a Buyer's Agent
Connect with Tony O'Brien — REALTOR, The Sher Group & LOCALLA
Consent not required to use LOCALLA. See our Privacy Policy.
The Sher Group and Tony O'Brien are not mortgage brokers or lenders and do not provide financing. If you opt in, we may refer you to a third-party licensed mortgage professional. We do not guarantee loan approval, rates, or terms.
Nearby Homes For Sale



© 2026 The MLS™ - Combined L.A. Westside MLS (CLAW). All rights reserved. Based on information from The MLS™ - Combined L.A. Westside MLS (CLAW) as of 11/21/2026, 5:13:01 AM. All data, including all measurements and calculations of area, is obtained from various sources and has not been, and will not be, verified by broker or MLS. All information should be independently reviewed and verified for accuracy. Properties may or may not be listed by the office/agent presenting the information. IDX information is provided exclusively for personal, non-commercial use, and may not be used for any purpose other than to identify prospective properties consumers may be interested in purchasing. Information is deemed reliable but not guaranteed.
Tony O'Brien DRE #02200838 | The Sher Group DRE #02022464
Equal Housing Opportunity
Tour with Localla
LOCALLA was built by Tony O'Brien, a REALTOR with The Sher Group, to give buyers a direct and transparent way to search and tour homes. No selling your data. No partner agents. Just Tony.
Select a date and time
Nearby Homes For Sale
Contact a Buyer's Agent
Connect with Tony O'Brien — REALTOR, The Sher Group & LOCALLA
Consent not required to use LOCALLA. See our Privacy Policy.
The Sher Group and Tony O'Brien are not mortgage brokers or lenders and do not provide financing. If you opt in, we may refer you to a third-party licensed mortgage professional. We do not guarantee loan approval, rates, or terms.
© 2026 The MLS™ - Combined L.A. Westside MLS (CLAW). All rights reserved. Based on information from The MLS™ - Combined L.A. Westside MLS (CLAW) as of 11/21/2026, 5:13:01 AM. All data, including all measurements and calculations of area, is obtained from various sources and has not been, and will not be, verified by broker or MLS. All information should be independently reviewed and verified for accuracy. Properties may or may not be listed by the office/agent presenting the information. IDX information is provided exclusively for personal, non-commercial use, and may not be used for any purpose other than to identify prospective properties consumers may be interested in purchasing. Information is deemed reliable but not guaranteed.
Tony O'Brien DRE #02200838 | The Sher Group DRE #02022464
Equal Housing Opportunity