LOCALLA


$1,350,000
960 Doheny Dr West Hollywood CA 90069
Residential
Built 1990
N/A
$777/sqft
No HOA
N/A
What's Special
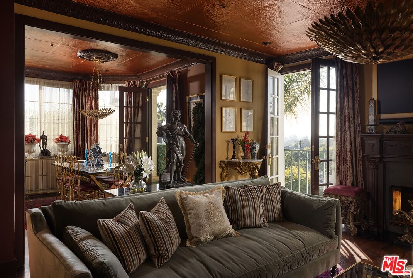
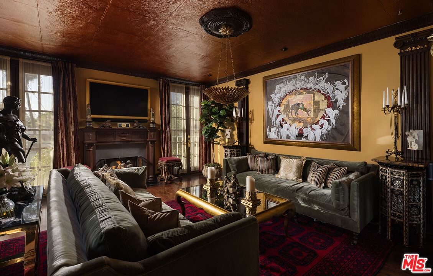
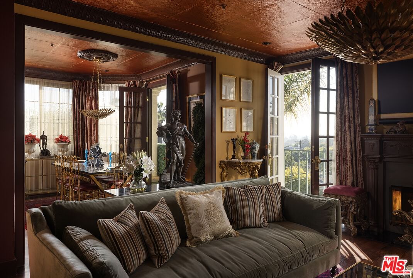
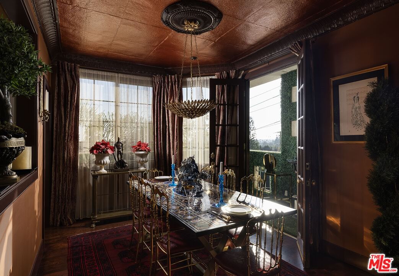
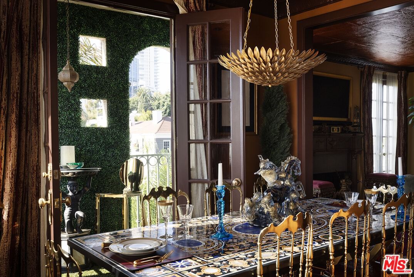
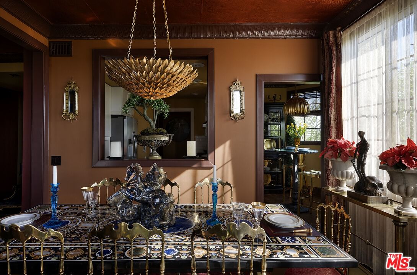
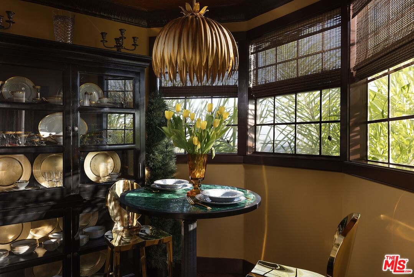
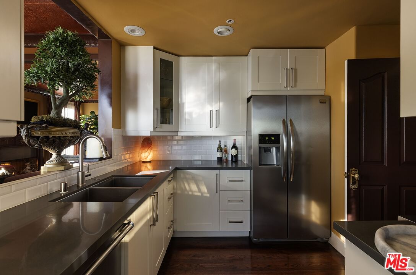
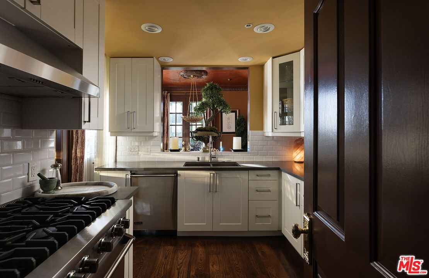
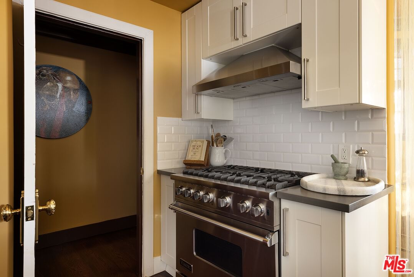
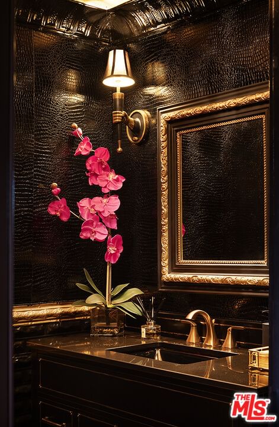
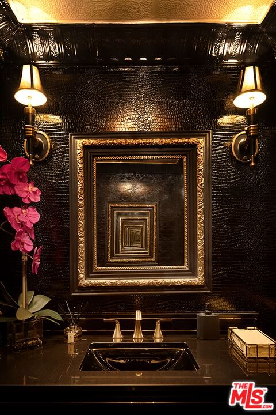
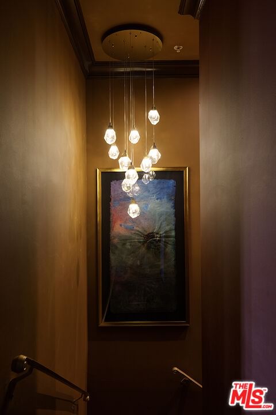
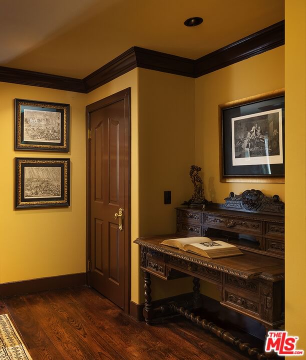
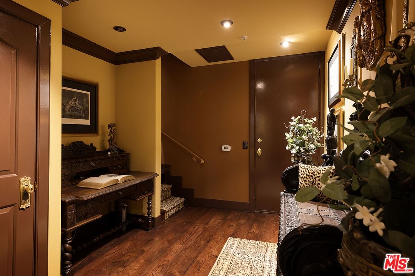
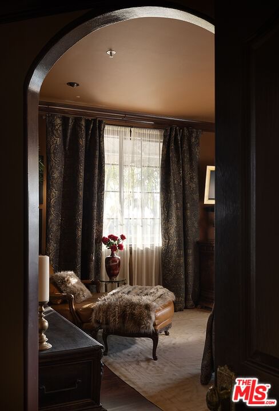
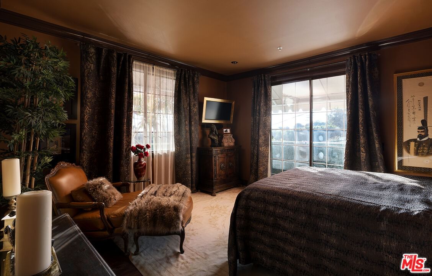
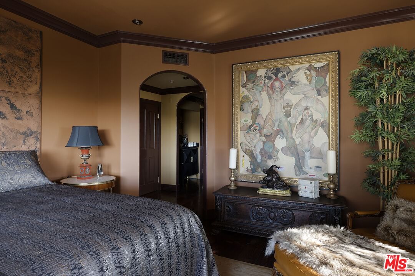
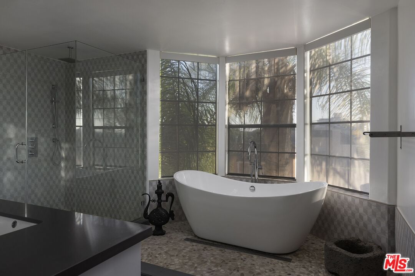
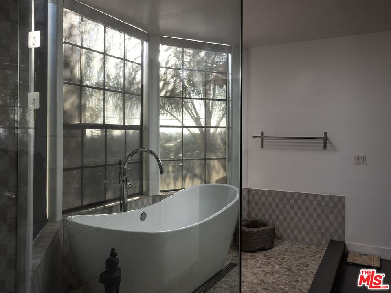
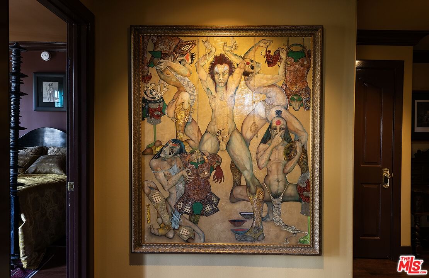
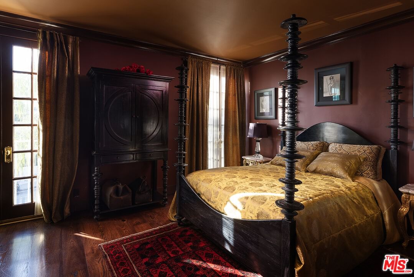
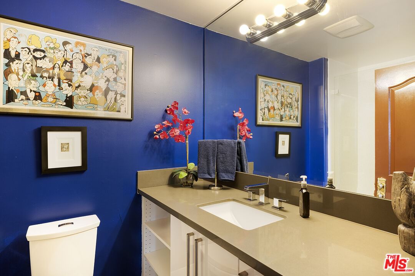
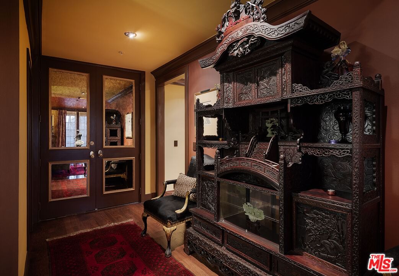
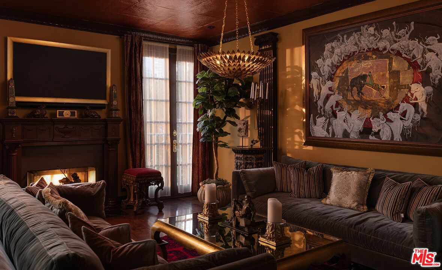
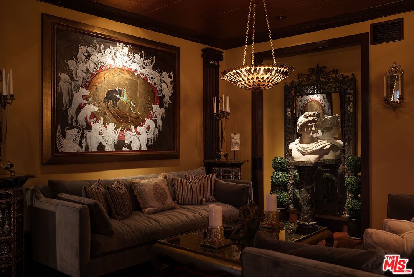
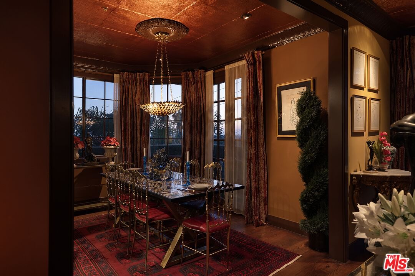
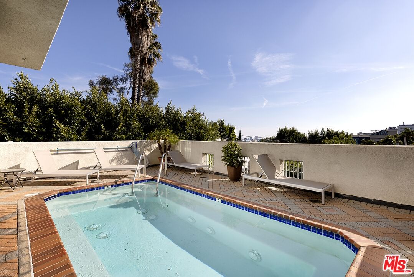
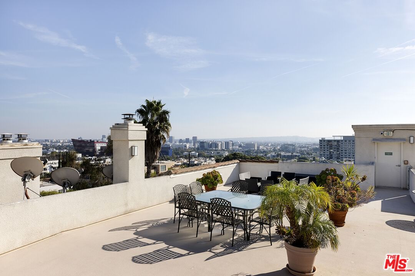
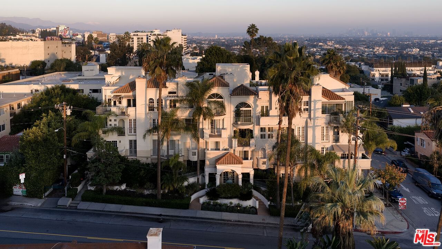
An extraordinary opportunity to acquire a fully furnished work of art delivered complete with museum-quality antiques, custom furnishings, original artwork, and curated decor sourced from around the world. Every piece was hand-selected specifically for this residence, offering a rare chance to own a complete Old Hollywood-inspired masterpiece at list price. This meticulously remodeled two-story townhome in West Hollywood's coveted Norma Triangle blends Gilded Age sophistication with modern comfort. The light-filled two-bedroom, two-and-a-half-bath layout offers exceptional flow for entertaining. The main level features stunning copper leaf tin ceilings throughout the living room, dining room, and breakfast alcove. A museum-quality Grand Tour marble bust of Apollo anchors the formal living room, centered on a spectacular fireplace. The dining room opens through double doors to a private covered terrace with immersive faux boxwood walls. The well-appointed kitchen includes a Viking six-burner gas range and connects seamlessly to both dining spaces. The powder room is a showpiece, with black crocodile-embossed walls, tin faux-brick wainscoting, and nineteenth-century Flemish infinity mirrors. The lower level (the building's second floor) offers a second private entrance, a home office nook with an antique French walnut desk, and two bedroom suites. The primary suite includes a butler's pantry with a hidden refrigerator, a generous walk-in closet, a luxurious bath with a separate tub and shower, and a private terrace with electric awnings. Two dedicated parking spaces, private storage, and access to the building's south-facing pool, fitness center, and rooftop deck with panoramic views. Steps from Sunset Plaza, SoHo House, and moments to Rodeo Drive.
Days On Market: 105
Listing updated: May 28, 2026 at 01:30 AM
Listed by: Charles Black DRE #01966436, Compass

Features & Facts
Interior
- Bedrooms: 2
- Bathrooms: 3 full, 1 half
- Square Feet: 1737
- Year Built: 1990
- Flooring: Wood, Tile
- Fireplaces: 1
- Family Room: Yes



Contact a Buyer's Agent
Connect with Tony O'Brien — REALTOR, The Sher Group & LOCALLA
Consent not required to use LOCALLA. See our Privacy Policy.
The Sher Group and Tony O'Brien are not mortgage brokers or lenders and do not provide financing. If you opt in, we may refer you to a third-party licensed mortgage professional. We do not guarantee loan approval, rates, or terms.
Nearby Homes For Sale

© 2026 The MLS™ - Combined L.A. Westside MLS (CLAW). All rights reserved. Based on information from The MLS™ - Combined L.A. Westside MLS (CLAW) as of 8/26/2026, 7:50:11 PM. All data, including all measurements and calculations of area, is obtained from various sources and has not been, and will not be, verified by broker or MLS. All information should be independently reviewed and verified for accuracy. Properties may or may not be listed by the office/agent presenting the information. IDX information is provided exclusively for personal, non-commercial use, and may not be used for any purpose other than to identify prospective properties consumers may be interested in purchasing. Information is deemed reliable but not guaranteed.
Tony O'Brien DRE #02200838 | The Sher Group DRE #02022464
Equal Housing Opportunity
Nearby Homes For Sale
Contact a Buyer's Agent
Connect with Tony O'Brien — REALTOR, The Sher Group & LOCALLA
Consent not required to use LOCALLA. See our Privacy Policy.
The Sher Group and Tony O'Brien are not mortgage brokers or lenders and do not provide financing. If you opt in, we may refer you to a third-party licensed mortgage professional. We do not guarantee loan approval, rates, or terms.
© 2026 The MLS™ - Combined L.A. Westside MLS (CLAW). All rights reserved. Based on information from The MLS™ - Combined L.A. Westside MLS (CLAW) as of 8/26/2026, 7:50:11 PM. All data, including all measurements and calculations of area, is obtained from various sources and has not been, and will not be, verified by broker or MLS. All information should be independently reviewed and verified for accuracy. Properties may or may not be listed by the office/agent presenting the information. IDX information is provided exclusively for personal, non-commercial use, and may not be used for any purpose other than to identify prospective properties consumers may be interested in purchasing. Information is deemed reliable but not guaranteed.
Tony O'Brien DRE #02200838 | The Sher Group DRE #02022464
Equal Housing Opportunity