LOCALLA











$3,995,000
1211 Sierra Alta Way West Hollywood CA 90069
Residential
Built 1953
N/A
$1,525/sqft
No HOA
N/A
What's Special
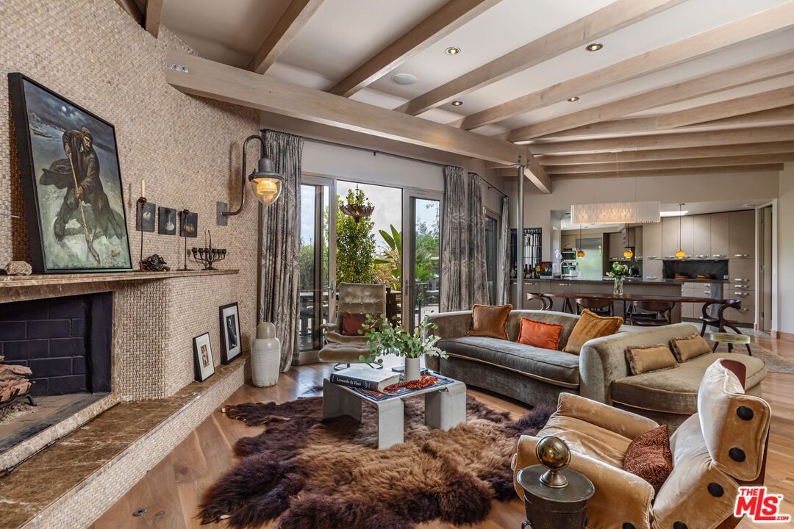
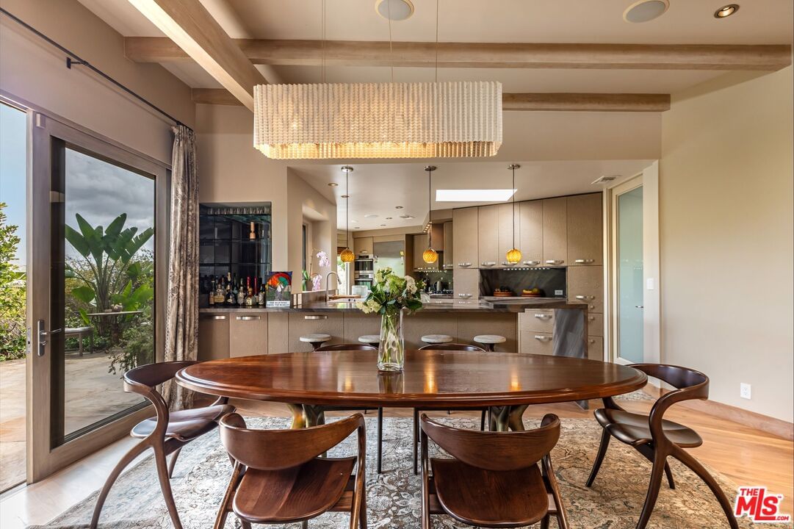
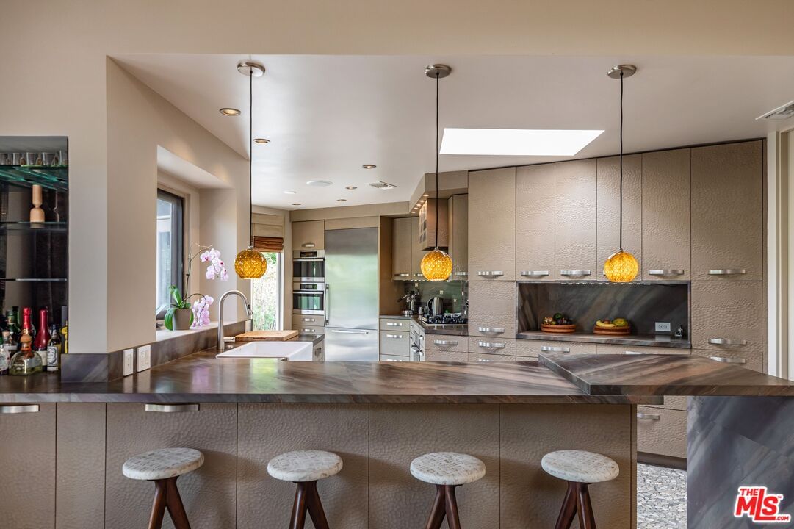
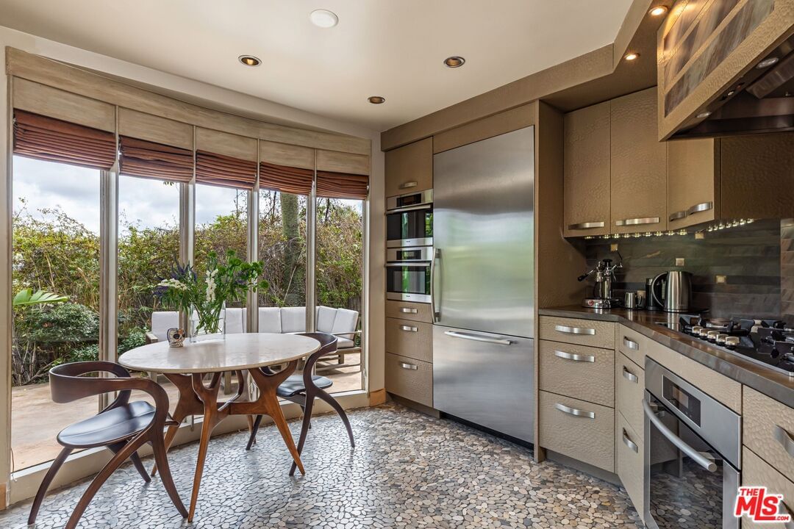
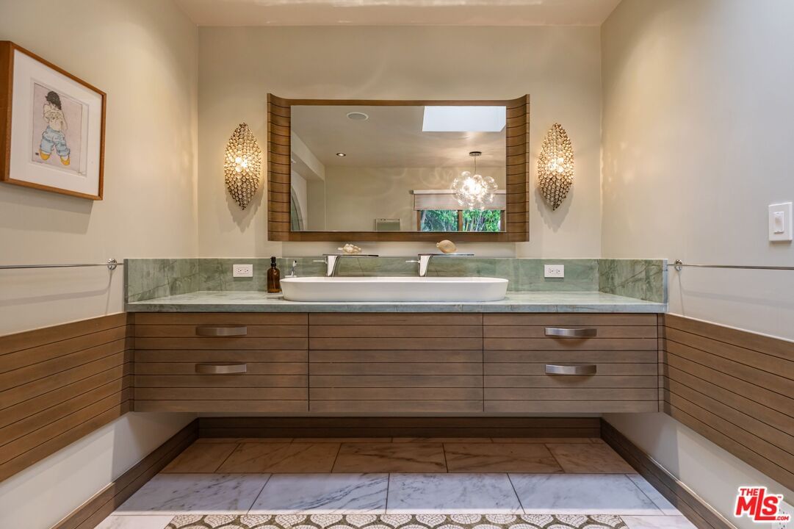
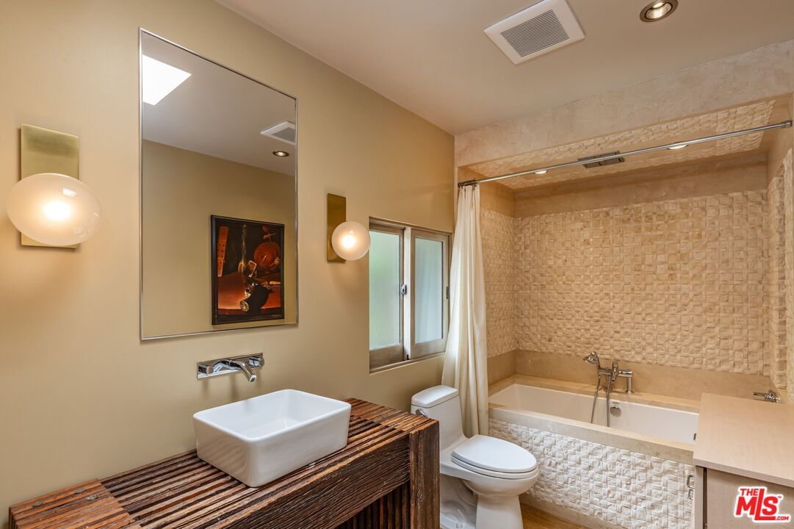
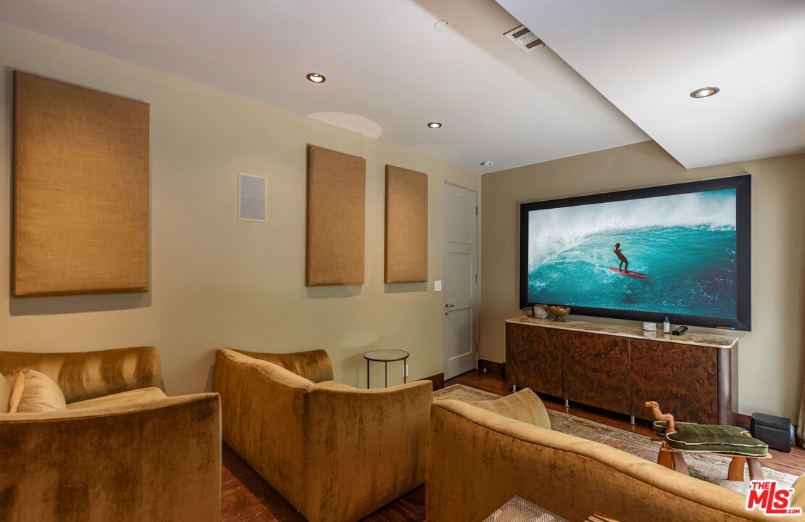
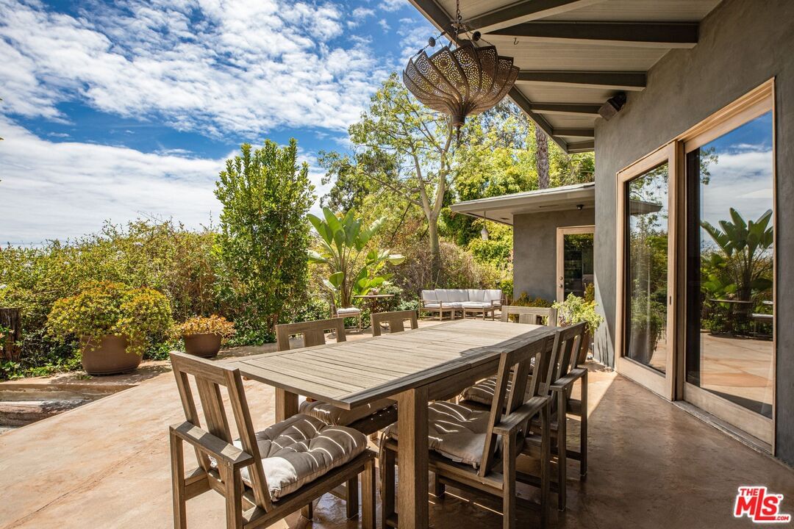
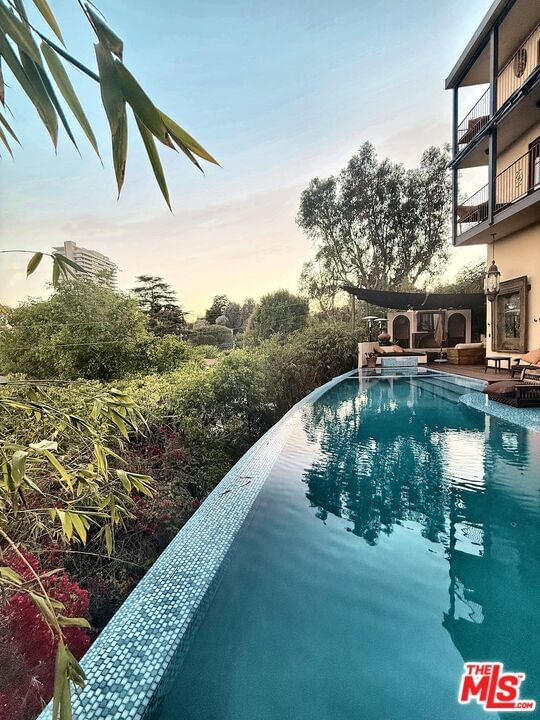
A private tropical sanctuary in the coveted Doheny Hills, this single-story contemporary retreat blends privacy, scale, and effortless California living. Open, light-filled interiors flow seamlessly to lush outdoor spaces designed for both entertaining and relaxation. A dramatic living room with vaulted ceilings and fireplace anchors the home, while a den with custom built-ins and a second fireplace offers a more intimate setting. The resort-like grounds are surrounded by tropical landscaping and feature a circular swimming pool and spa, bamboo gardens, built-in fire pit lounge, and outdoor dining area with built-in BBQ. A rare offering that captures the best of indoor-outdoor living moments from Beverly Hills, the Sunset Strip, and the city's most iconic destinations.
Days On Market: 83
Listing updated: August 25, 2026 at 05:28 PM
Listed by: Branden Williams DRE #01774287, The Beverly Hills Estates
Rayni Williams DRE #01496786, The Beverly Hills Estates

Features & Facts
Interior
- Bedrooms: 3
- Bathrooms: 4 full, 1 half
- Square Feet: 2620
- Year Built: 1953
- Flooring: Carpet, Hardwood, Stone, Tile
- Family Room: Yes



Similar Homes for Sale

$4,769,000
8671 Clifton Way, Beverly Hills

$4,600,000
8356 4th St, Los Angeles

$4,295,000
219 McCarty Dr, Beverly Hills

$4,195,000
6510 5th St, Los Angeles

$3,850,000
6138 Maryland Dr, Los Angeles

$3,450,000
10375 Wilshire Blvd, Los Angeles
Contact a Buyer's Agent
Connect with Tony O'Brien — REALTOR, The Sher Group & LOCALLA
Consent not required to use LOCALLA. See our Privacy Policy.
The Sher Group and Tony O'Brien are not mortgage brokers or lenders and do not provide financing. If you opt in, we may refer you to a third-party licensed mortgage professional. We do not guarantee loan approval, rates, or terms.
Nearby Homes For Sale

© 2026 The MLS™ - Combined L.A. Westside MLS (CLAW). All rights reserved. Based on information from The MLS™ - Combined L.A. Westside MLS (CLAW) as of 10/12/2026, 11:01:46 AM. All data, including all measurements and calculations of area, is obtained from various sources and has not been, and will not be, verified by broker or MLS. All information should be independently reviewed and verified for accuracy. Properties may or may not be listed by the office/agent presenting the information. IDX information is provided exclusively for personal, non-commercial use, and may not be used for any purpose other than to identify prospective properties consumers may be interested in purchasing. Information is deemed reliable but not guaranteed.
Tony O'Brien DRE #02200838 | The Sher Group DRE #02022464
Equal Housing Opportunity
Nearby Homes For Sale
Contact a Buyer's Agent
Connect with Tony O'Brien — REALTOR, The Sher Group & LOCALLA
Consent not required to use LOCALLA. See our Privacy Policy.
The Sher Group and Tony O'Brien are not mortgage brokers or lenders and do not provide financing. If you opt in, we may refer you to a third-party licensed mortgage professional. We do not guarantee loan approval, rates, or terms.
© 2026 The MLS™ - Combined L.A. Westside MLS (CLAW). All rights reserved. Based on information from The MLS™ - Combined L.A. Westside MLS (CLAW) as of 10/12/2026, 11:01:46 AM. All data, including all measurements and calculations of area, is obtained from various sources and has not been, and will not be, verified by broker or MLS. All information should be independently reviewed and verified for accuracy. Properties may or may not be listed by the office/agent presenting the information. IDX information is provided exclusively for personal, non-commercial use, and may not be used for any purpose other than to identify prospective properties consumers may be interested in purchasing. Information is deemed reliable but not guaranteed.
Tony O'Brien DRE #02200838 | The Sher Group DRE #02022464
Equal Housing Opportunity