LOCALLA













$4,650,000
8708 Dorrington Ave West Hollywood CA 90048
Residential
Built 1954
N/A
$1,661/sqft
No HOA
N/A
What's Special
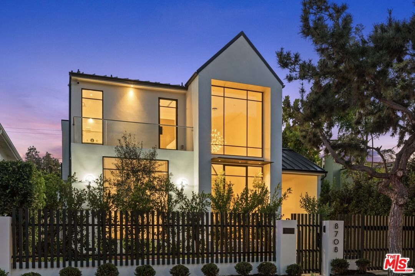
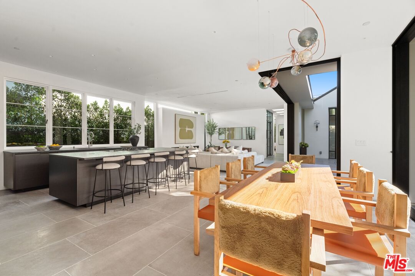
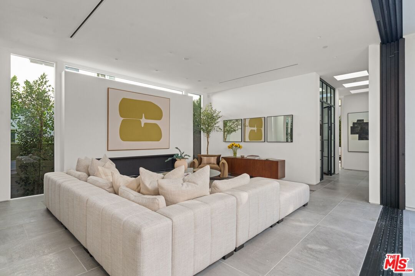
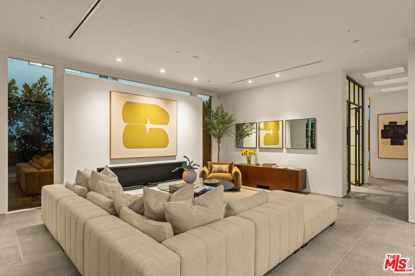
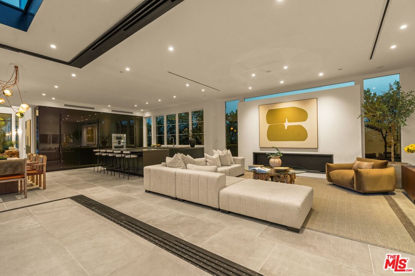
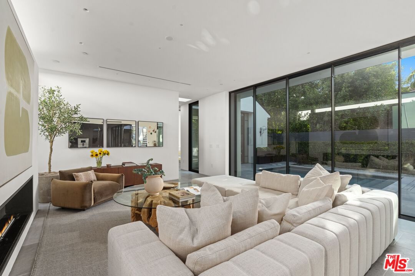
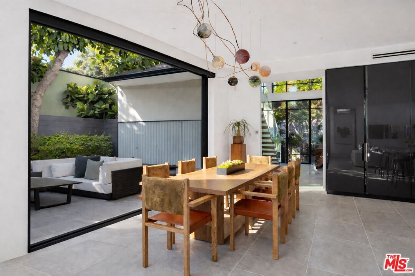
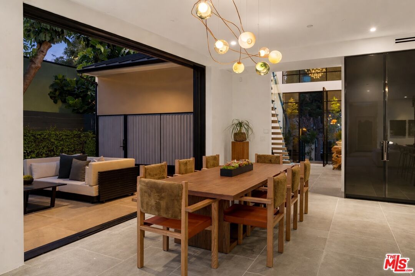
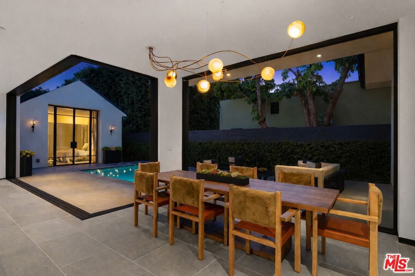
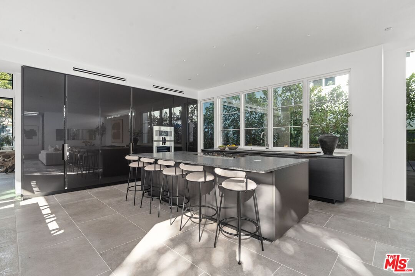
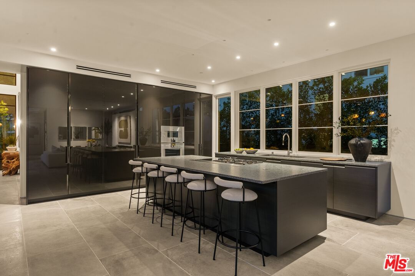
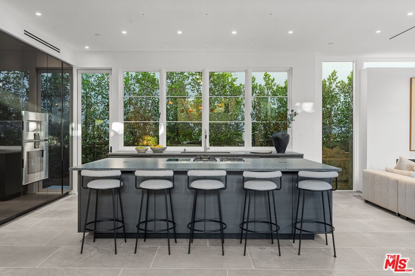
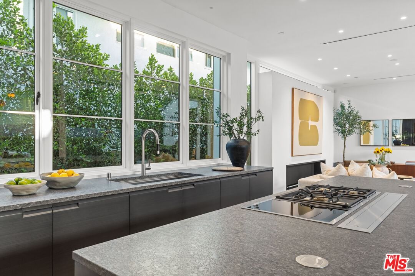
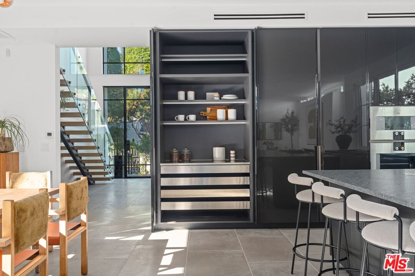
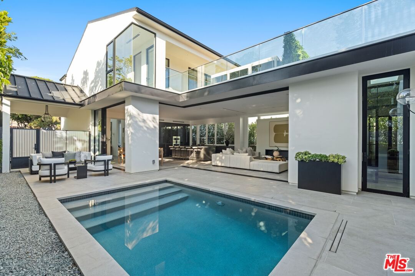
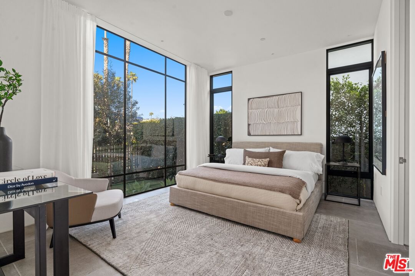
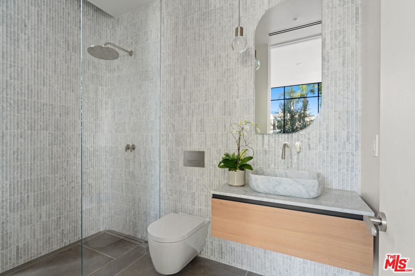
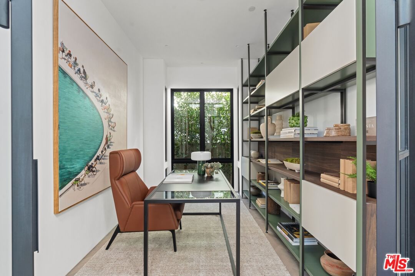
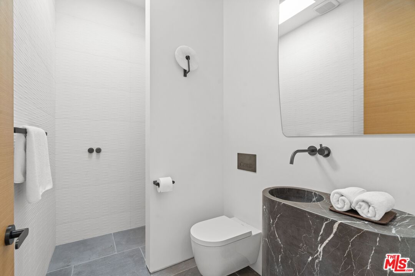
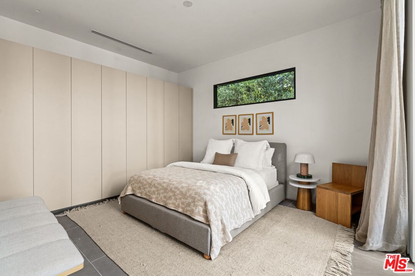
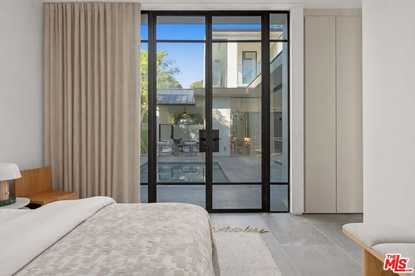
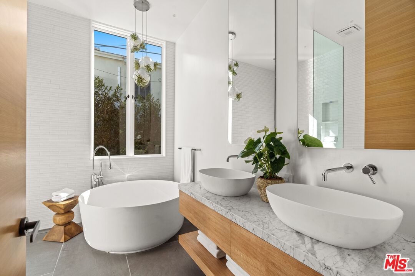
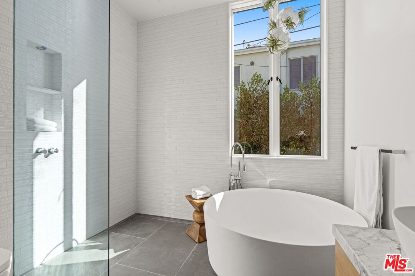
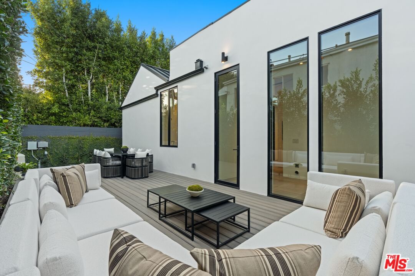
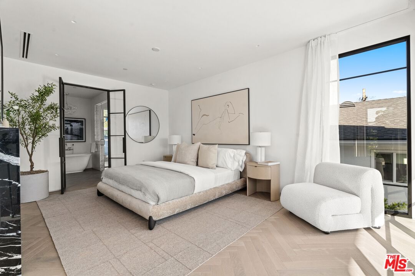
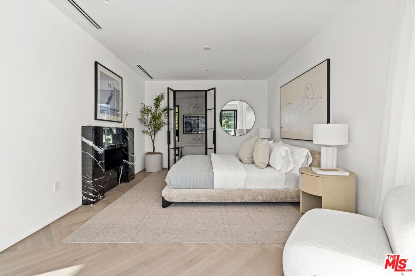
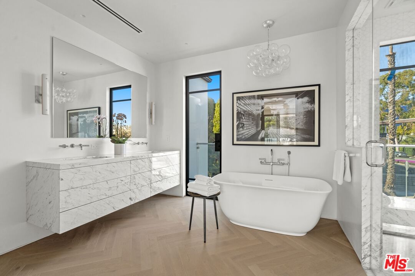
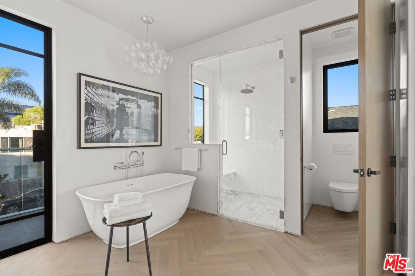
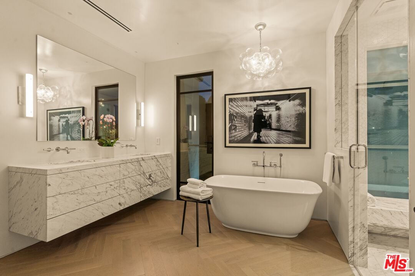
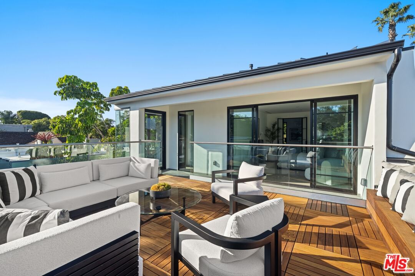
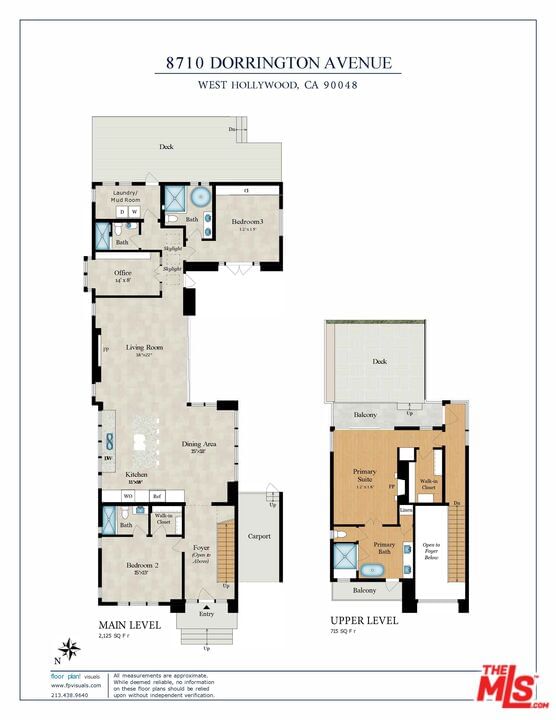
Set in one of the most coveted neighborhoods, this brand-new custom residence blends architectural sophistication with effortless California living. Located just moments from dining, parks and local favorites, the home is designed for both elevated entertaining and everyday comfort. Retractable sliding glass doors flood the interiors with natural light and dissolve the boundary between indoors and out.The Poliform kitchen anchors the home with refined design and seamless functionality, connecting naturally to the main living and dining areas. Indoor and outdoor spaces flow together with ease, while the living room fireplace adds warmth and scale. Spa-inspired bathrooms offer a calming retreat and custom finishes throughout reflect a high level of craftsmanship.The home includes a dedicated office, two primary suites, an additional guest suite with ensuite bath and an overall flexible floor plan suited to a variety of lifestyles. An abundance of outdoor space defines the experience, featuring a private poolside setting, expansive entertaining deck and rooftop deck ideal for lounging, dining and hosting under the open sky.
Days On Market: 120
Listing updated: July 17, 2026 at 05:21 PM
Listed by: Kennon Earl DRE #01394743, Compass
Thomas Davila DRE #01725619, Compass

Features & Facts
Interior
- Bedrooms: 3
- Bathrooms: 4
- Square Feet: 2800
- Year Built: 1954
- Flooring: Hardwood, Stone Tile
- Family Room: Yes




Similar Homes for Sale

$3,995,000
9232 Beverlywood St, Los Angeles

$3,995,000
2803 Cardiff Ave, Los Angeles

$5,250,000
2048 Linnington Ave, Los Angeles

$3,995,000
6111 Hargis St, Los Angeles

$3,950,000
10596 Cushdon Ave, Los Angeles

$4,500,000
4333 Vinton Ave, Culver City
Contact a Buyer's Agent
Connect with Tony O'Brien — REALTOR, The Sher Group & LOCALLA
Consent not required to use LOCALLA. See our Privacy Policy.
The Sher Group and Tony O'Brien are not mortgage brokers or lenders and do not provide financing. If you opt in, we may refer you to a third-party licensed mortgage professional. We do not guarantee loan approval, rates, or terms.
Nearby Homes For Sale


© 2026 The MLS™ - Combined L.A. Westside MLS (CLAW). All rights reserved. Based on information from The MLS™ - Combined L.A. Westside MLS (CLAW) as of 10/8/2026, 6:53:13 PM. All data, including all measurements and calculations of area, is obtained from various sources and has not been, and will not be, verified by broker or MLS. All information should be independently reviewed and verified for accuracy. Properties may or may not be listed by the office/agent presenting the information. IDX information is provided exclusively for personal, non-commercial use, and may not be used for any purpose other than to identify prospective properties consumers may be interested in purchasing. Information is deemed reliable but not guaranteed.
Tony O'Brien DRE #02200838 | The Sher Group DRE #02022464
Equal Housing Opportunity
Nearby Homes For Sale
Contact a Buyer's Agent
Connect with Tony O'Brien — REALTOR, The Sher Group & LOCALLA
Consent not required to use LOCALLA. See our Privacy Policy.
The Sher Group and Tony O'Brien are not mortgage brokers or lenders and do not provide financing. If you opt in, we may refer you to a third-party licensed mortgage professional. We do not guarantee loan approval, rates, or terms.
© 2026 The MLS™ - Combined L.A. Westside MLS (CLAW). All rights reserved. Based on information from The MLS™ - Combined L.A. Westside MLS (CLAW) as of 10/8/2026, 6:53:13 PM. All data, including all measurements and calculations of area, is obtained from various sources and has not been, and will not be, verified by broker or MLS. All information should be independently reviewed and verified for accuracy. Properties may or may not be listed by the office/agent presenting the information. IDX information is provided exclusively for personal, non-commercial use, and may not be used for any purpose other than to identify prospective properties consumers may be interested in purchasing. Information is deemed reliable but not guaranteed.
Tony O'Brien DRE #02200838 | The Sher Group DRE #02022464
Equal Housing Opportunity