LOCALLA

$3,195,000
825 Huntley West Hollywood CA 90069
Residential
Built 1998
N/A
$1,235/sqft
No HOA
N/A
What's Special
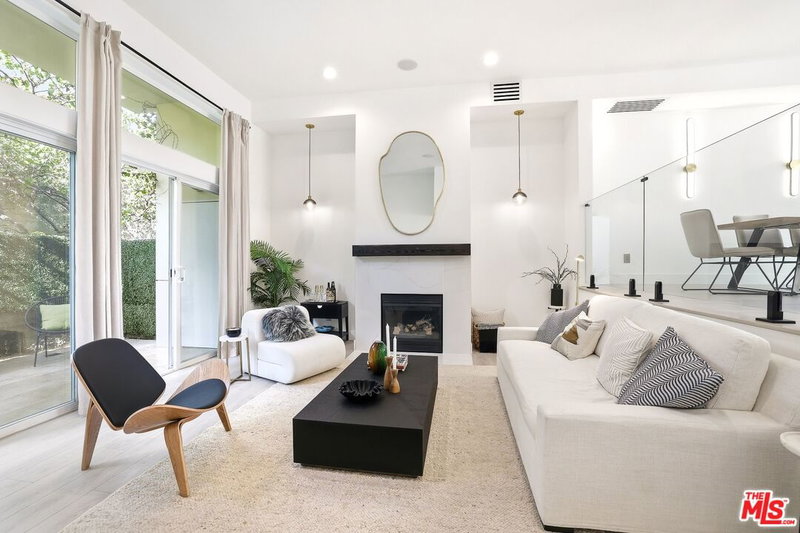
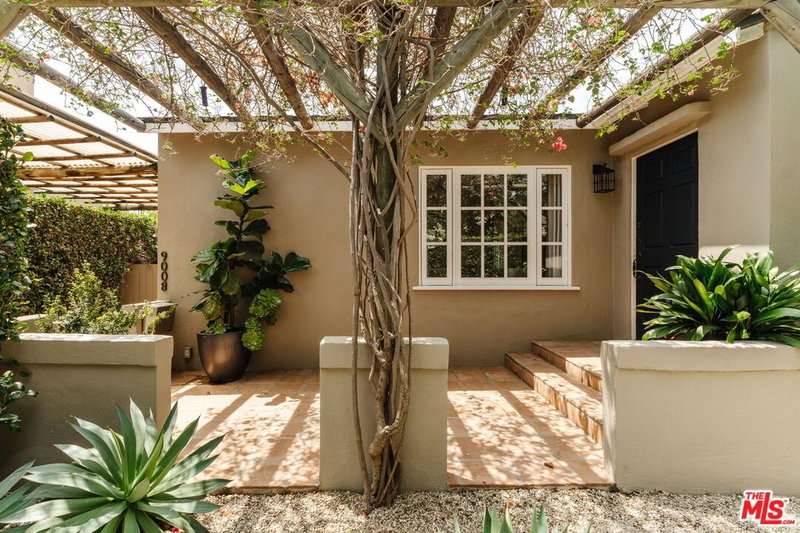
Renovated Traditional home, finished with the highest-quality materials and exceptional attention to detail, ideally located on one of West Hollywood's most coveted tree-lined streets. Thoughtfully designed for both everyday living and entertaining, the floor plan features a spacious formal living room, elegant dining room, dedicated TV area, breakfast room, and an array of modern amenities throughout. The resort-style backyard is a private oasis, complete with a large pool and spa, and beautiful pergola for dining al fresco, creating the perfect setting for entertaining or relaxing at home. Just steps from Robertson Boulevard, Melrose Avenue, and Beverly Boulevard, and minutes from Beverly Hills, the home offers an exceptional combination of luxury, style, walkability, and tranquility. Enjoy effortless access to some of the city's best restaurants, shopping, nightlife, and entertainment, all while tucked away in a quiet residential neighborhood.
Days On Market: 24
Listing updated: October 2, 2026 at 06:50 PM
Listed by: Daniel Jacobson DRE #01963669, Compass
Brian Veasman DRE #01895807, Compass

Features & Facts
Interior
- Bedrooms: 3
- Bathrooms: 3
- Square Feet: 2587
- Year Built: 1998
- Flooring: Hardwood
- Family Room: Yes
Recently Sold Nearby


Similar Homes for Sale

$2,999,999
742 Schumacher Dr, Los Angeles

$3,595,000
6115 6th St, Los Angeles

$3,000,000
1470 Doheny Dr, Los Angeles

$2,825,000
1042 Stanley Ave, Los Angeles

$2,795,000
1477 Beverwil Dr, Los Angeles

$2,688,000
816 Dunsmuir Ave, Los Angeles
Contact a Buyer's Agent
Connect with Tony O'Brien — REALTOR, The Sher Group & LOCALLA
Consent not required to use LOCALLA. See our Privacy Policy.
The Sher Group and Tony O'Brien are not mortgage brokers or lenders and do not provide financing. If you opt in, we may refer you to a third-party licensed mortgage professional. We do not guarantee loan approval, rates, or terms.


© 2026 The MLS™ - Combined L.A. Westside MLS (CLAW). All rights reserved. Based on information from The MLS™ - Combined L.A. Westside MLS (CLAW) as of 10/12/2026, 11:22:05 AM. All data, including all measurements and calculations of area, is obtained from various sources and has not been, and will not be, verified by broker or MLS. All information should be independently reviewed and verified for accuracy. Properties may or may not be listed by the office/agent presenting the information. IDX information is provided exclusively for personal, non-commercial use, and may not be used for any purpose other than to identify prospective properties consumers may be interested in purchasing. Information is deemed reliable but not guaranteed.
Tony O'Brien DRE #02200838 | The Sher Group DRE #02022464
Equal Housing Opportunity
Nearby Homes For Sale
Contact a Buyer's Agent
Connect with Tony O'Brien — REALTOR, The Sher Group & LOCALLA
Consent not required to use LOCALLA. See our Privacy Policy.
The Sher Group and Tony O'Brien are not mortgage brokers or lenders and do not provide financing. If you opt in, we may refer you to a third-party licensed mortgage professional. We do not guarantee loan approval, rates, or terms.
© 2026 The MLS™ - Combined L.A. Westside MLS (CLAW). All rights reserved. Based on information from The MLS™ - Combined L.A. Westside MLS (CLAW) as of 10/12/2026, 11:22:05 AM. All data, including all measurements and calculations of area, is obtained from various sources and has not been, and will not be, verified by broker or MLS. All information should be independently reviewed and verified for accuracy. Properties may or may not be listed by the office/agent presenting the information. IDX information is provided exclusively for personal, non-commercial use, and may not be used for any purpose other than to identify prospective properties consumers may be interested in purchasing. Information is deemed reliable but not guaranteed.
Tony O'Brien DRE #02200838 | The Sher Group DRE #02022464
Equal Housing Opportunity