LOCALLA


$2,149,000
8713 Rangely Ave West Hollywood CA 90048
Residential
Built 1924
N/A
$1,310/sqft
No HOA
N/A
What's Special
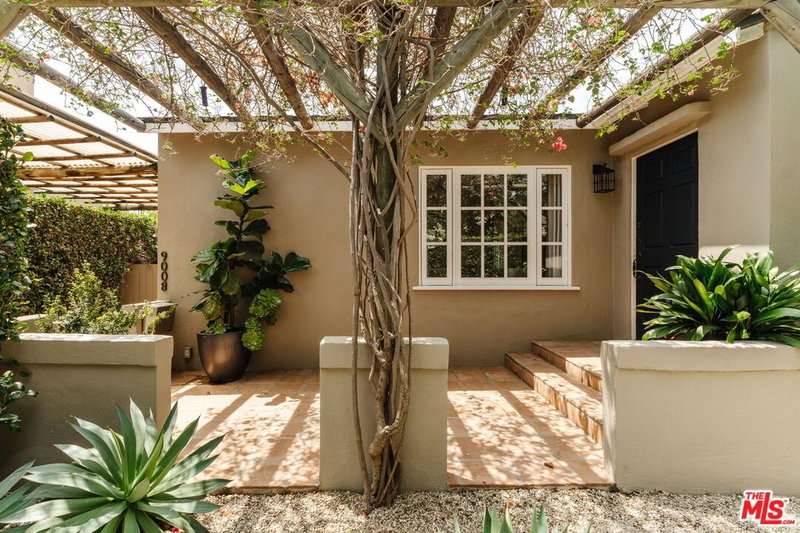
West Hollywood West, this bungalow pairs original craftsmanship with custom details that are truly felt. The two-bed, two-bath lives larger than its footprint. The seller-designed touches are meticulous and give the home real personality. Layered lighting and built-in speakers set the tone room to room, with fixtures chosen for mood and hosting. A fully rebuilt wood and gas burning fireplace anchors the living room, and the space flows open and easy. The kitchen is built around a chef's workflow. It has a restaurant-grade vented hood, custom solid Cherry cabinetry, a new built-in Miele refrigerator, and a black granite countertop with a knife slot built right in. The flow from the kitchen into the backyard is the best part. An integrated plunge pool spa and an outdoor shower turn the yard into a private retreat, and a converted structure now used as a home office and art studio gives you dedicated work space without giving up a bedroom. The outdoor dining is built for hosting, with good natural light, warm ambient lighting at night, and a new gas grill. A mature Wisteria canopy shades the space in summer and blooms deep purple in mid-March. Easy flow from one entertaining space to the next, with the kitchen right there.Systems recently serviced, with warranties and documentation in order, this home is turnkey. Minutes from Cedars-Sinai and the shopping and dining along Melrose, Robertson, and Beverly Blvd., it offers craftsmanship, character, and walkability in one of LA's best pockets.
Days On Market: 47
Listing updated: September 29, 2026 at 11:17 PM
Listed by: Kyle Amicucci DRE #02063153, Compass
Paul Salazar DRE #01763227, Compass

Features & Facts
Interior
- Bedrooms: 2
- Bathrooms: 2
- Square Feet: 1640
- Year Built: 1924
- Flooring: Hardwood, Stone Tile
- Family Room: Yes




Similar Homes for Sale

$2,500,000
474 Clark Dr, Beverly Hills

$2,395,000
1042 Alvira St, Los Angeles

$2,099,000
1173 Point View St, Los Angeles

$1,945,000
1153 Hi Point St, Los Angeles

$1,995,000
1633 Wooster St, Los Angeles

$1,749,000
1338 Sierra Bonita Ave, Los Angeles
Tour with Localla
LOCALLA was built by Tony O'Brien, a REALTOR with The Sher Group, to give buyers a direct and transparent way to search and tour homes. No selling your data. No partner agents. Just Tony.
Select a date and time
Contact a Buyer's Agent
Connect with Tony O'Brien — REALTOR, The Sher Group & LOCALLA
Consent not required to use LOCALLA. See our Privacy Policy.
The Sher Group and Tony O'Brien are not mortgage brokers or lenders and do not provide financing. If you opt in, we may refer you to a third-party licensed mortgage professional. We do not guarantee loan approval, rates, or terms.
Nearby Homes For Sale


© 2026 The MLS™ - Combined L.A. Westside MLS (CLAW). All rights reserved. Based on information from The MLS™ - Combined L.A. Westside MLS (CLAW) as of 10/8/2026, 6:22:01 PM. All data, including all measurements and calculations of area, is obtained from various sources and has not been, and will not be, verified by broker or MLS. All information should be independently reviewed and verified for accuracy. Properties may or may not be listed by the office/agent presenting the information. IDX information is provided exclusively for personal, non-commercial use, and may not be used for any purpose other than to identify prospective properties consumers may be interested in purchasing. Information is deemed reliable but not guaranteed.
Tony O'Brien DRE #02200838 | The Sher Group DRE #02022464
Equal Housing Opportunity
Tour with Localla
LOCALLA was built by Tony O'Brien, a REALTOR with The Sher Group, to give buyers a direct and transparent way to search and tour homes. No selling your data. No partner agents. Just Tony.
Select a date and time
Nearby Homes For Sale
Contact a Buyer's Agent
Connect with Tony O'Brien — REALTOR, The Sher Group & LOCALLA
Consent not required to use LOCALLA. See our Privacy Policy.
The Sher Group and Tony O'Brien are not mortgage brokers or lenders and do not provide financing. If you opt in, we may refer you to a third-party licensed mortgage professional. We do not guarantee loan approval, rates, or terms.
© 2026 The MLS™ - Combined L.A. Westside MLS (CLAW). All rights reserved. Based on information from The MLS™ - Combined L.A. Westside MLS (CLAW) as of 10/8/2026, 6:22:01 PM. All data, including all measurements and calculations of area, is obtained from various sources and has not been, and will not be, verified by broker or MLS. All information should be independently reviewed and verified for accuracy. Properties may or may not be listed by the office/agent presenting the information. IDX information is provided exclusively for personal, non-commercial use, and may not be used for any purpose other than to identify prospective properties consumers may be interested in purchasing. Information is deemed reliable but not guaranteed.
Tony O'Brien DRE #02200838 | The Sher Group DRE #02022464
Equal Housing Opportunity