LOCALLA




$4,395,000
1130 Poinsettia Pl West Hollywood CA 90046
Residential
Built 2026
N/A
$906/sqft
No HOA
N/A
What's Special
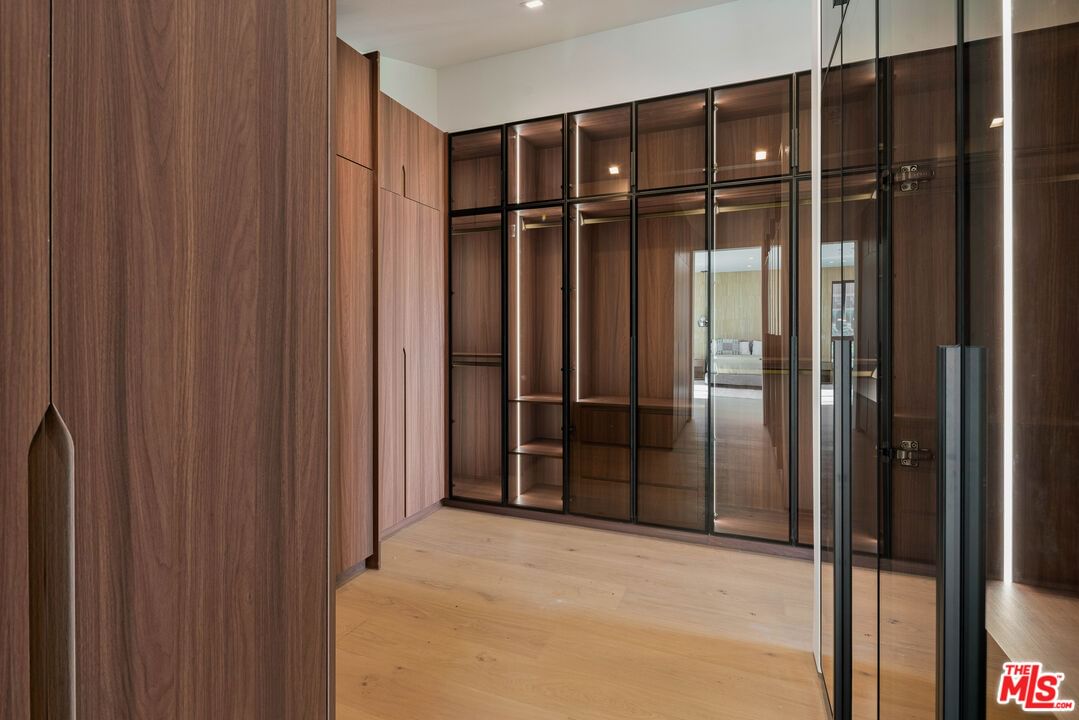
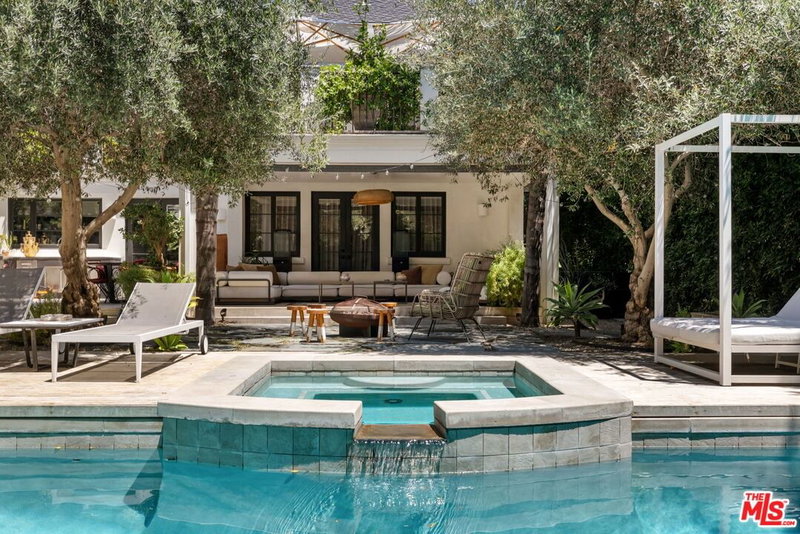
Set behind a veil of mature ficus hedges on one of West Hollywood's quietest, most coveted streets, this newly constructed architectural residence redefines modern luxury living. Its sculptural, angular roofline and warm cedar-and-charcoal facade make a striking first impression an aesthetic that carries through all 4,800+ square feet, 5 bedrooms, and 5.5 baths, where every finish has been curated and no expense spared. (Interior square footage does not include an additional 500 sq ft of outdoor decks and balcony on the second level). Step through the oversized wood pivot door into a sun-filled, open-concept layout where disappearing walls of glass dissolve the boundary between indoors and out. The great room, dining area, and chef's kitchen are anchored by a dramatic 10-foot waterfall-edge stone island, custom cabinetry, German plumbing fixtures, and Italian pendant lighting, all outfitted with a full suite of Thermador appliances, a built-in wine fridge, and coffee system. Main hallway accent wall clad in fluted Italian travertine and powder room featuring a glowing backlit onyx vanity and dimensional tiled walls sets an unforgettable tone from the moment guests arrive. Beyond the glass, a resort-caliber backyard unfolds a sparkling swimming pool with a gorgeous waterfall feature, plus a covered cabana framed by lush, privacy-giving greenery, made for both quiet mornings and effortless entertaining.The lower level offers two en-suite bedrooms finished in bespoke stone and designer lighting, alongside a true showstopper: a full-scale home theater with plush lounge seating and a gallery of vintage Hollywood-glamour artwork, flanked by a backlit display wall for showcasing art and collectibles. Upstairs, a guest en-suite bedroom sits beside a primary suite that feels like its own private retreat a rift-oak accent wall, sliding glass doors opening onto an oversized private balcony and deck framed by mature trees (part of the 500 sq ft of bonus outdoor space on this level), a dream walk-in closet with glass-and-walnut display cabinetry, and a spa-inspired primary bath featuring a freestanding soaking tub, dual rainfall showers, and bespoke wall surfaces from floor to ceiling. Throughout the home, a fully integrated smart system controls lighting, climate, and audio, while a WiFi-enabled closed-circuit camera and DVR system provide peace of mind. Just minutes on foot from the boutiques and restaurants of Melrose and Sunset, this is a rare convergence of privacy, craftsmanship, and location a true turnkey statement home in the heart of West Hollywood.
Days On Market: 17
Listing updated: September 17, 2026 at 11:43 PM
Listed by: Vlad Gold DRE #01340166, Forward One
Natalia Gold DRE #01933502, Gold Group Realty, Inc.

Features & Facts
Interior
- Bedrooms: 5
- Bathrooms: 6 full, 1 half
- Square Feet: 4852
- Year Built: 2026
- Flooring: Engineered Hardwood, Porcelain, Marble
- Family Room: Yes

Tour with Localla
LOCALLA was built by Tony O'Brien, a REALTOR with The Sher Group, to give buyers a direct and transparent way to search and tour homes. No selling your data. No partner agents. Just Tony.
Select a date and time
Contact a Buyer's Agent
Connect with Tony O'Brien — REALTOR, The Sher Group & LOCALLA
Consent not required to use LOCALLA. See our Privacy Policy.
The Sher Group and Tony O'Brien are not mortgage brokers or lenders and do not provide financing. If you opt in, we may refer you to a third-party licensed mortgage professional. We do not guarantee loan approval, rates, or terms.
Nearby Homes For Sale



© 2026 The MLS™ - Combined L.A. Westside MLS (CLAW). All rights reserved. Based on information from The MLS™ - Combined L.A. Westside MLS (CLAW) as of 9/23/2026, 4:42:20 AM. All data, including all measurements and calculations of area, is obtained from various sources and has not been, and will not be, verified by broker or MLS. All information should be independently reviewed and verified for accuracy. Properties may or may not be listed by the office/agent presenting the information. IDX information is provided exclusively for personal, non-commercial use, and may not be used for any purpose other than to identify prospective properties consumers may be interested in purchasing. Information is deemed reliable but not guaranteed.
Tony O'Brien DRE #02200838 | The Sher Group DRE #02022464
Equal Housing Opportunity
Tour with Localla
LOCALLA was built by Tony O'Brien, a REALTOR with The Sher Group, to give buyers a direct and transparent way to search and tour homes. No selling your data. No partner agents. Just Tony.
Select a date and time
Nearby Homes For Sale
Contact a Buyer's Agent
Connect with Tony O'Brien — REALTOR, The Sher Group & LOCALLA
Consent not required to use LOCALLA. See our Privacy Policy.
The Sher Group and Tony O'Brien are not mortgage brokers or lenders and do not provide financing. If you opt in, we may refer you to a third-party licensed mortgage professional. We do not guarantee loan approval, rates, or terms.
© 2026 The MLS™ - Combined L.A. Westside MLS (CLAW). All rights reserved. Based on information from The MLS™ - Combined L.A. Westside MLS (CLAW) as of 9/23/2026, 4:42:20 AM. All data, including all measurements and calculations of area, is obtained from various sources and has not been, and will not be, verified by broker or MLS. All information should be independently reviewed and verified for accuracy. Properties may or may not be listed by the office/agent presenting the information. IDX information is provided exclusively for personal, non-commercial use, and may not be used for any purpose other than to identify prospective properties consumers may be interested in purchasing. Information is deemed reliable but not guaranteed.
Tony O'Brien DRE #02200838 | The Sher Group DRE #02022464
Equal Housing Opportunity