LOCALLA







$4,099,000
828 Gardner St Los Angeles CA 90046
Residential
Built 2019
N/A
$833/sqft
No HOA
N/A
What's Special
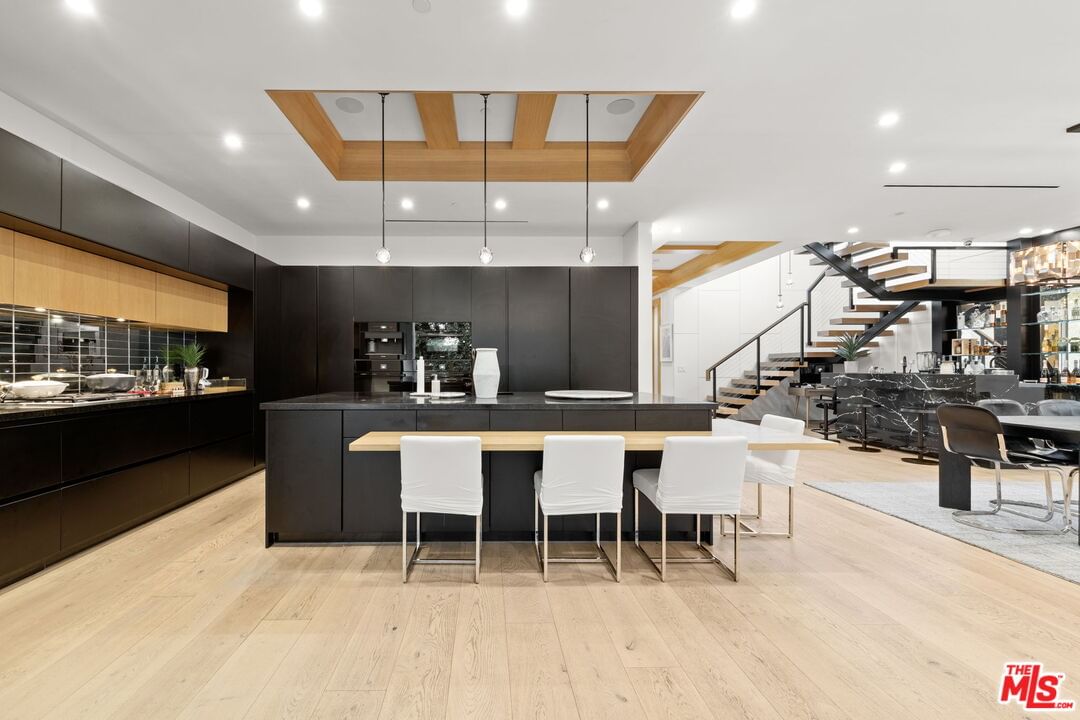
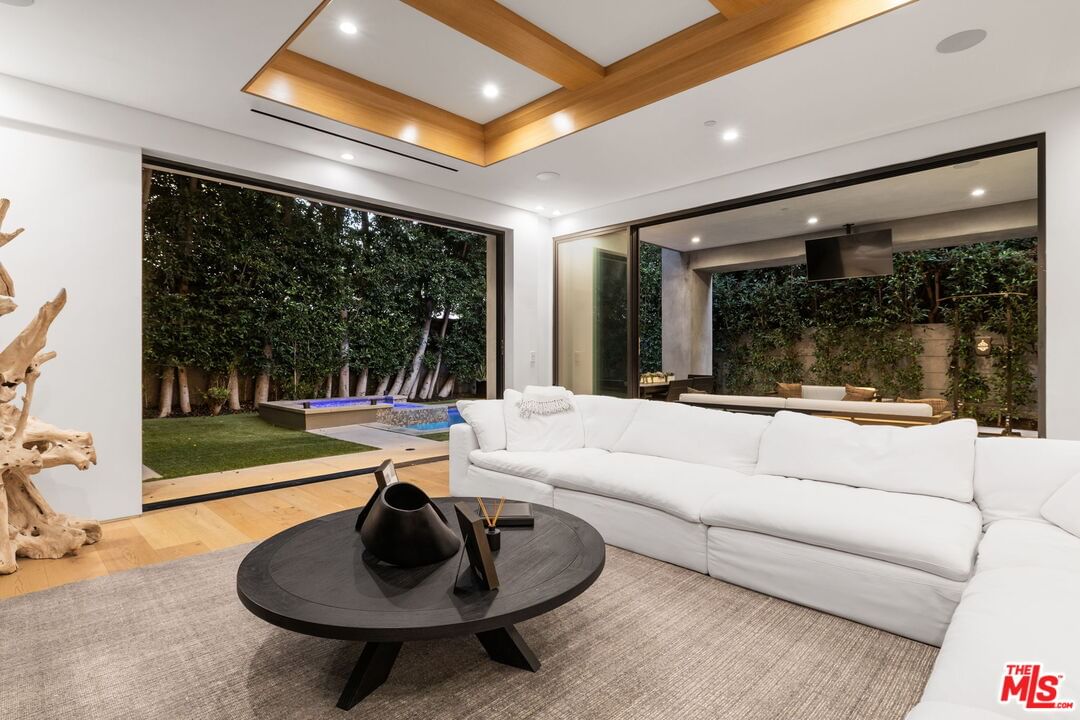
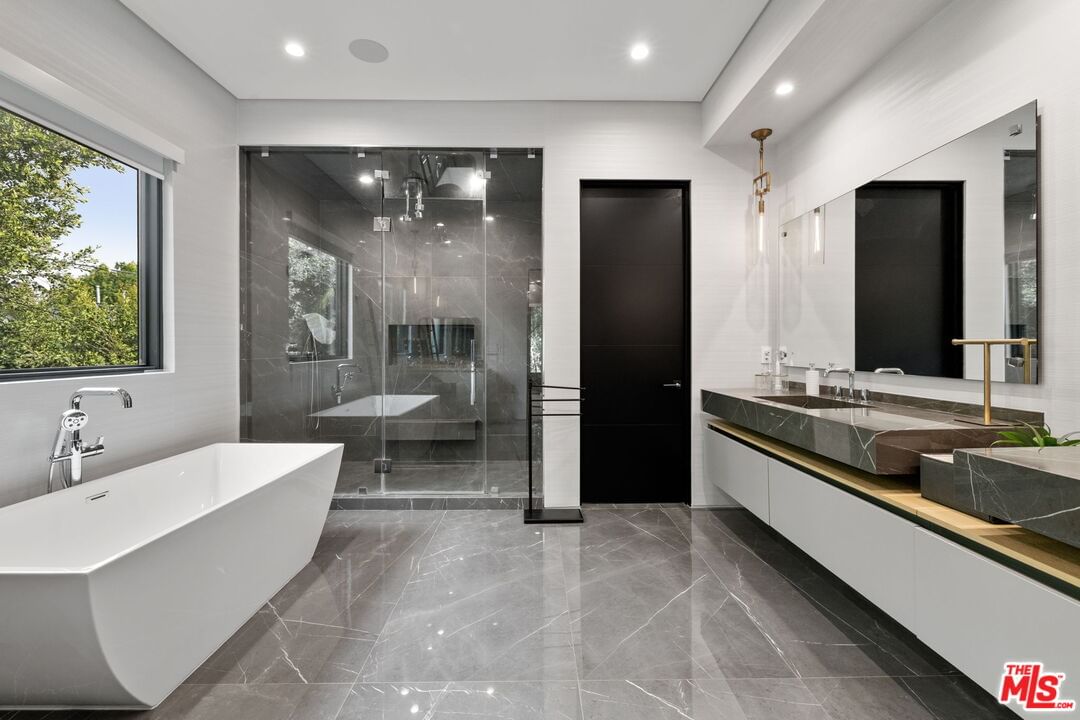
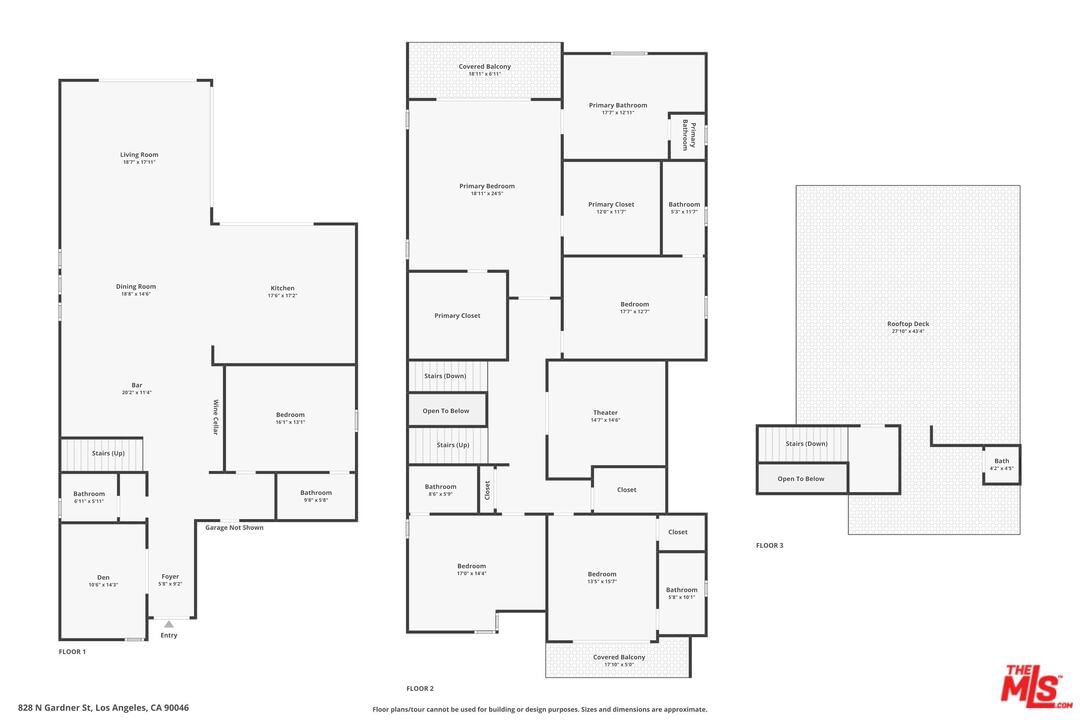
Set within a highly convenient locale in the heart of Melrose, this architectural showcase sets a new benchmark for modern California living. Borrowing heavily from mid-century modern design, the striking concrete and wood exterior opens into light-filled, open-concept interiors where continuous white oak finishes and floor-to-ceiling disappearing walls of glass create a seamless indoor-outdoor flow. The main level centers around a gourmet chef's kitchen--complete with midnight black cabinetry and cutting-edge appliances--which flows effortlessly into an expansive dining space and great room anchored by a floor-to-ceiling fireplace. Designed with hosting and relaxation in mind, the home boasts an impressive suite of high-end entertainment amenities, including a private movie theater, marble bar, and a custom glass-enclosed wine cellar. Accommodation includes five versatile bedrooms for family, guests, a home office, or a music studio. The luxe primary retreat serves as a private sanctuary, featuring a travertine fireplace, two walk-in closets, an exclusive private balcony, and a black marble-clad spa bath equipped with dual sinks, a full-size soaking tub, and a separate shower. Outdoors, the sanctuary continues across multiple levels. Surrounded by tall, mature greenery for total privacy, the backyard features a covered patio, grassy lawn, pool, and spa designed for effortless open-air dining and lounging. Up top, an expansive rooftop patio with a built-in BBQ, private bathroom, and sweeping city vistas provides another dramatic setting for entertaining. Gated for security, the property offers a private two-car garage with additional driveway parking, along with the rare option to purchase the residence fully furnished with curated Restoration Hardware pieces. Perfectly positioned just moments from Melrose's premier dining, boutique shopping, galleries, and nightlife--with easy access to Beverly Hills and Hollywood--this residence offers an uncompromised Los Angeles lifestyle.
Days On Market: 8
Listing updated: July 29, 2026 at 07:01 AM
Listed by: Sierus Erdelyi DRE #01870547, TruLine Realty
Loren Mariel Aldana DRE #02082527, TruLine Realty

Features & Facts
Interior
- Bedrooms: 5
- Bathrooms: 7
- Square Feet: 4922
- Year Built: 2019
- Flooring: Mixed
- Family Room: Yes
Recently Sold Nearby


Tour with Localla
LOCALLA was built by Tony O'Brien, a REALTOR with The Sher Group, to give buyers a direct and transparent way to search and tour homes. No selling your data. No partner agents. Just Tony.
Select a date and time
Contact a Buyer's Agent
Connect with Tony O'Brien — REALTOR, The Sher Group & LOCALLA
Consent not required to use LOCALLA. See our Privacy Policy.
The Sher Group and Tony O'Brien are not mortgage brokers or lenders and do not provide financing. If you opt in, we may refer you to a third-party licensed mortgage professional. We do not guarantee loan approval, rates, or terms.
Nearby Homes For Sale



© 2026 The MLS™ - Combined L.A. Westside MLS (CLAW). All rights reserved. Based on information from The MLS™ - Combined L.A. Westside MLS (CLAW) as of 9/23/2026, 5:22:32 AM. All data, including all measurements and calculations of area, is obtained from various sources and has not been, and will not be, verified by broker or MLS. All information should be independently reviewed and verified for accuracy. Properties may or may not be listed by the office/agent presenting the information. IDX information is provided exclusively for personal, non-commercial use, and may not be used for any purpose other than to identify prospective properties consumers may be interested in purchasing. Information is deemed reliable but not guaranteed.
Tony O'Brien DRE #02200838 | The Sher Group DRE #02022464
Equal Housing Opportunity
Tour with Localla
LOCALLA was built by Tony O'Brien, a REALTOR with The Sher Group, to give buyers a direct and transparent way to search and tour homes. No selling your data. No partner agents. Just Tony.
Select a date and time
Nearby Homes For Sale
Contact a Buyer's Agent
Connect with Tony O'Brien — REALTOR, The Sher Group & LOCALLA
Consent not required to use LOCALLA. See our Privacy Policy.
The Sher Group and Tony O'Brien are not mortgage brokers or lenders and do not provide financing. If you opt in, we may refer you to a third-party licensed mortgage professional. We do not guarantee loan approval, rates, or terms.
© 2026 The MLS™ - Combined L.A. Westside MLS (CLAW). All rights reserved. Based on information from The MLS™ - Combined L.A. Westside MLS (CLAW) as of 9/23/2026, 5:22:32 AM. All data, including all measurements and calculations of area, is obtained from various sources and has not been, and will not be, verified by broker or MLS. All information should be independently reviewed and verified for accuracy. Properties may or may not be listed by the office/agent presenting the information. IDX information is provided exclusively for personal, non-commercial use, and may not be used for any purpose other than to identify prospective properties consumers may be interested in purchasing. Information is deemed reliable but not guaranteed.
Tony O'Brien DRE #02200838 | The Sher Group DRE #02022464
Equal Housing Opportunity