LOCALLA


$2,695,000
923 Hilldale Ave West Hollywood CA 90069
Residential
Built 2025
N/A
$1,055/sqft
No HOA
N/A
What's Special
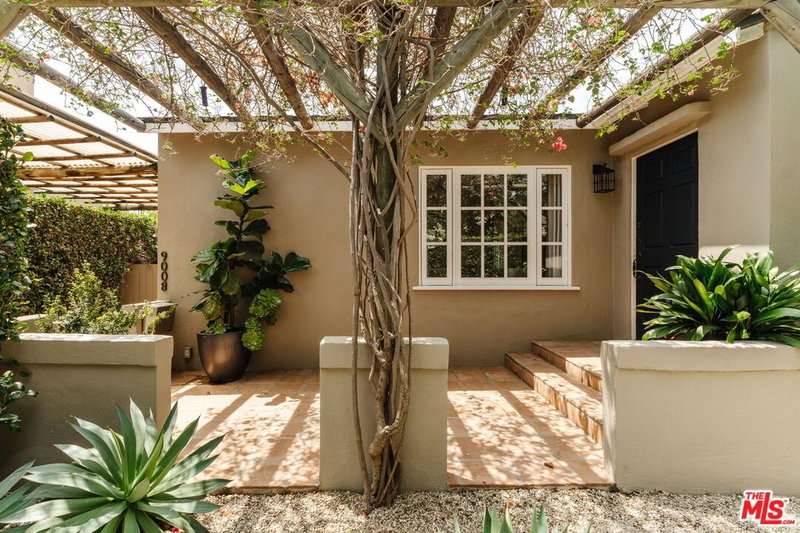
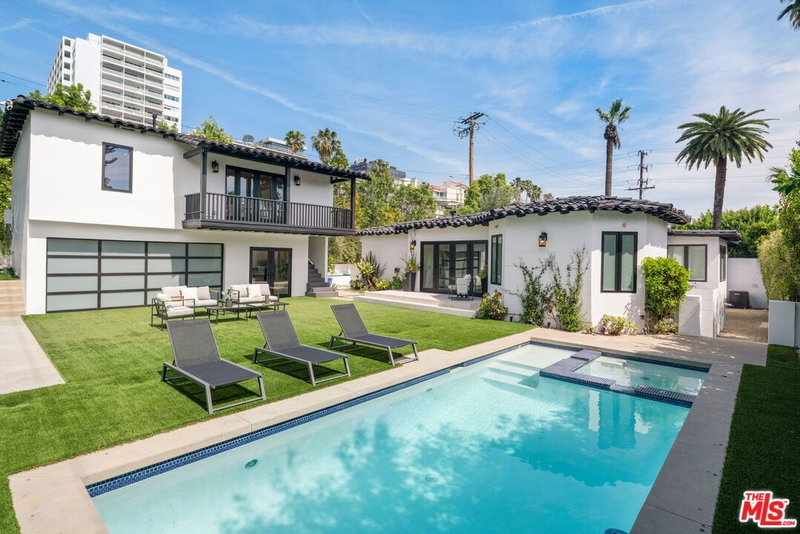
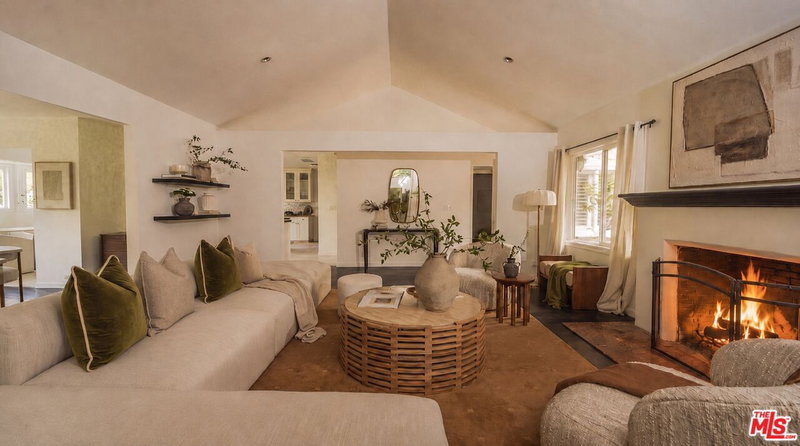
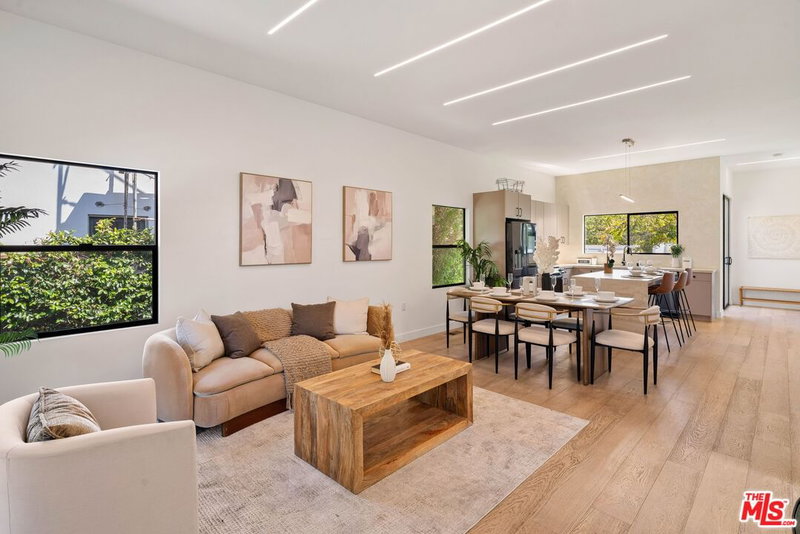
Elevated modern living in the heart of the coveted Norma Triangle, this newly built 2025 residence by ANR Signature blends bold architecture with effortless California living. Private rooftop decks showcase sweeping city and downtown views, creating the perfect backdrop for morning coffee, sunset gatherings, or evenings under the stars. Inspired by minimalist design, the home balances clean architectural lines, soaring ceilings, thoughtfully curated finishes to create a warm, gallery-inspired atmosphere. Beyond the gated entry, a welcoming courtyard anchored by a sculptural specimen tree sets the tone for interiors designed to feel both refined and livable. The open-concept living spaces include a fireplace-centered family room, an elegant powder room, and seamless indoor-outdoor flow. The chef's kitchen is equal parts functional and beautiful, featuring Miele appliances, custom European oak cabinetry, and a sophisticated mix of honed concrete and oak flooring that adds texture and warmth. The primary suite offers a peaceful retreat with dramatic ceiling heights, abundant natural light, a custom walk-in closet, and a spa-inspired bath designed for everyday luxury. Additional bedrooms provide flexible space for families, guests, a home office, or creative pursuits. Smart-home readiness, expansive rooftop entertaining areas with mind blowing views, and a spacious direct-access two-car garage with custom cabinets, shelving, and a large storage area complete the home's thoughtful design. Just moments from the Sunset Strip, West Hollywood Park, the Pacific Design Center, and some of the neighborhood's favorite dining, shopping, and cultural destinations, this exceptional residence delivers inspired architecture, privacy, and a vibrant West Hollywood lifestyle.
Days On Market: 2
Listing updated: September 19, 2026 at 03:56 PM
Listed by: Stace Valnes DRE #00989680, Create

Features & Facts
Interior
- Bedrooms: 2
- Bathrooms: 3 full, 1 half
- Square Feet: 2555
- Year Built: 2025
- Flooring: Cement, Engineered Hardwood, Tile
- Fireplaces: 1
- Family Room: Yes


Tour with Localla
LOCALLA was built by Tony O'Brien, a REALTOR with The Sher Group, to give buyers a direct and transparent way to search and tour homes. No selling your data. No partner agents. Just Tony.
Select a date and time
Contact a Buyer's Agent
Connect with Tony O'Brien — REALTOR, The Sher Group & LOCALLA
Consent not required to use LOCALLA. See our Privacy Policy.
The Sher Group and Tony O'Brien are not mortgage brokers or lenders and do not provide financing. If you opt in, we may refer you to a third-party licensed mortgage professional. We do not guarantee loan approval, rates, or terms.

© 2026 The MLS™ - Combined L.A. Westside MLS (CLAW). All rights reserved. Based on information from The MLS™ - Combined L.A. Westside MLS (CLAW) as of 9/22/2026, 1:16:15 PM. All data, including all measurements and calculations of area, is obtained from various sources and has not been, and will not be, verified by broker or MLS. All information should be independently reviewed and verified for accuracy. Properties may or may not be listed by the office/agent presenting the information. IDX information is provided exclusively for personal, non-commercial use, and may not be used for any purpose other than to identify prospective properties consumers may be interested in purchasing. Information is deemed reliable but not guaranteed.
Tony O'Brien DRE #02200838 | The Sher Group DRE #02022464
Equal Housing Opportunity
Tour with Localla
LOCALLA was built by Tony O'Brien, a REALTOR with The Sher Group, to give buyers a direct and transparent way to search and tour homes. No selling your data. No partner agents. Just Tony.
Select a date and time
Nearby Homes For Sale
Contact a Buyer's Agent
Connect with Tony O'Brien — REALTOR, The Sher Group & LOCALLA
Consent not required to use LOCALLA. See our Privacy Policy.
The Sher Group and Tony O'Brien are not mortgage brokers or lenders and do not provide financing. If you opt in, we may refer you to a third-party licensed mortgage professional. We do not guarantee loan approval, rates, or terms.
© 2026 The MLS™ - Combined L.A. Westside MLS (CLAW). All rights reserved. Based on information from The MLS™ - Combined L.A. Westside MLS (CLAW) as of 9/22/2026, 1:16:15 PM. All data, including all measurements and calculations of area, is obtained from various sources and has not been, and will not be, verified by broker or MLS. All information should be independently reviewed and verified for accuracy. Properties may or may not be listed by the office/agent presenting the information. IDX information is provided exclusively for personal, non-commercial use, and may not be used for any purpose other than to identify prospective properties consumers may be interested in purchasing. Information is deemed reliable but not guaranteed.
Tony O'Brien DRE #02200838 | The Sher Group DRE #02022464
Equal Housing Opportunity