LOCALLA









$2,920,000
2882 Rainfield Ave Westlake Village CA 91362
Residential
Built 2001
N/A
$511/sqft
No HOA
N/A
What's Special
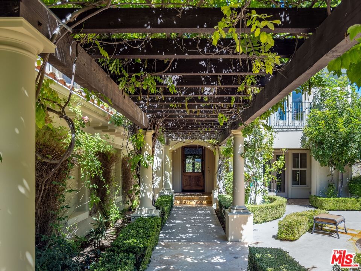
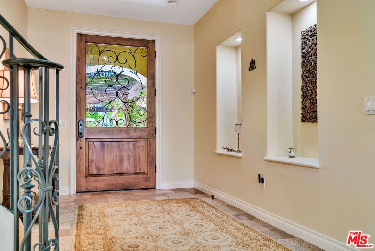
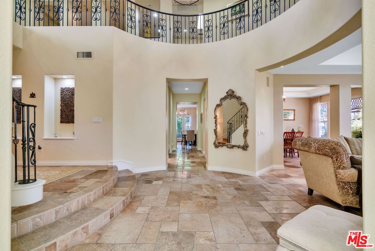
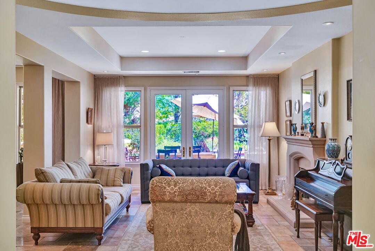
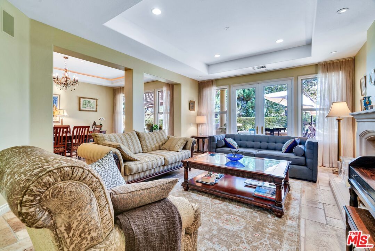
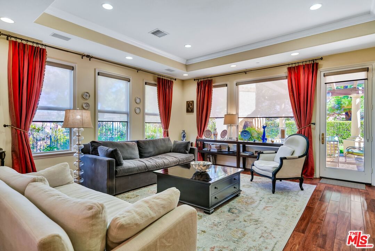
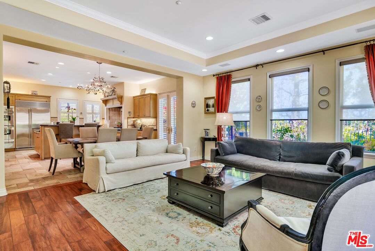
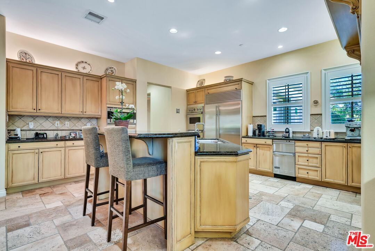
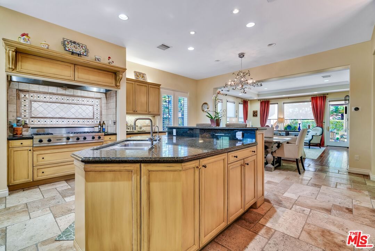
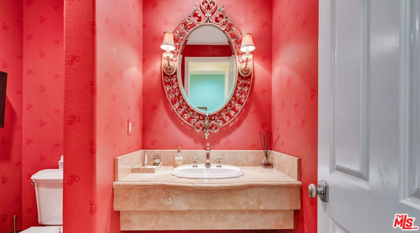
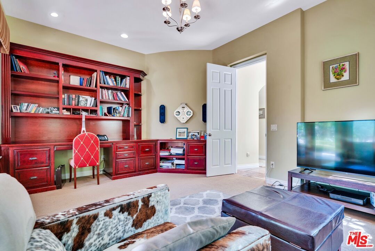
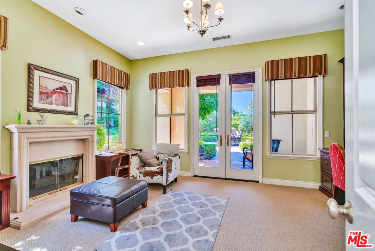
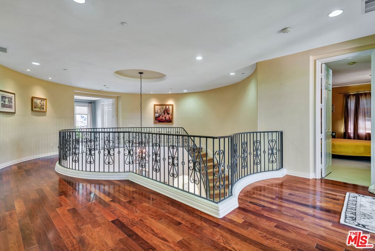
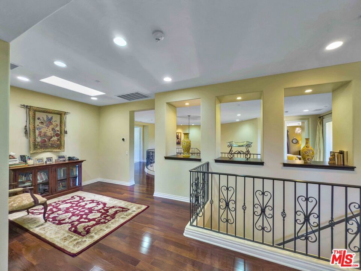
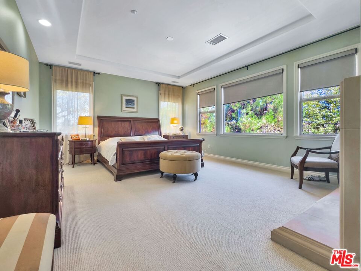
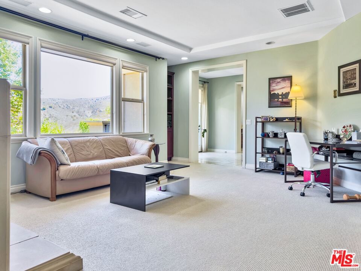
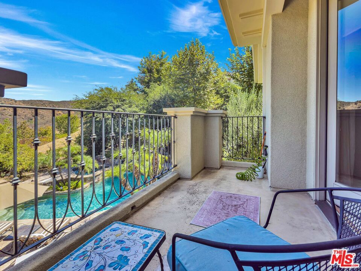
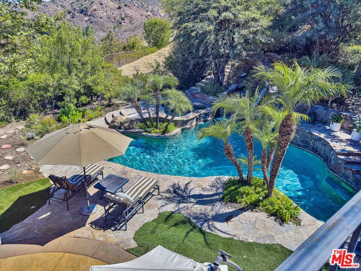
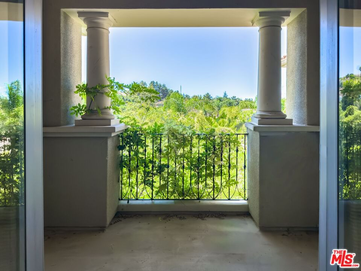
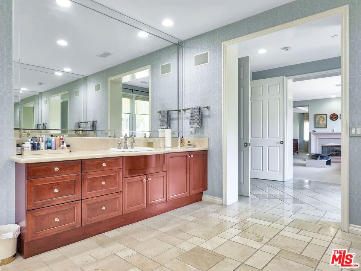
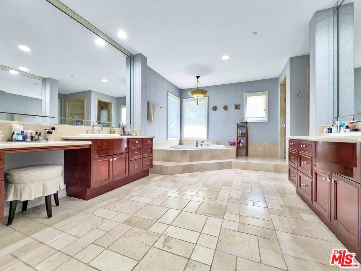
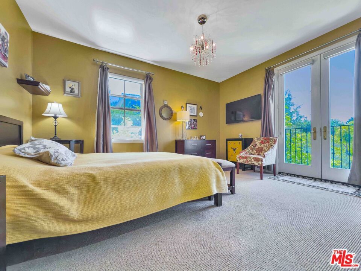
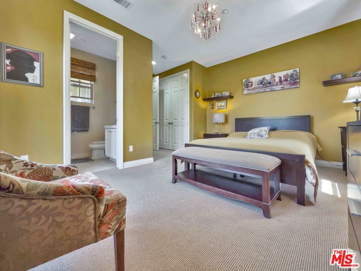
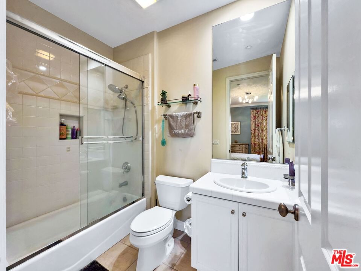
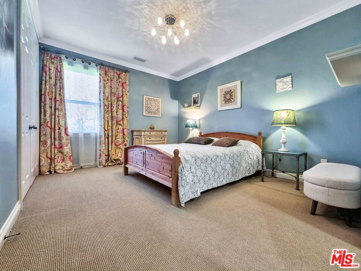
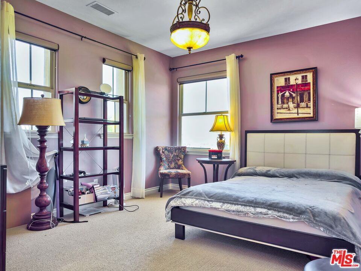
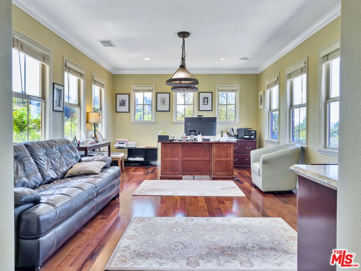
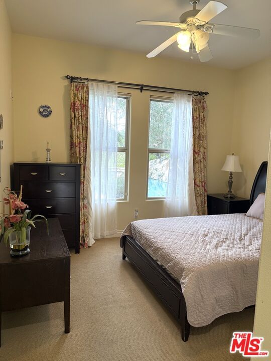
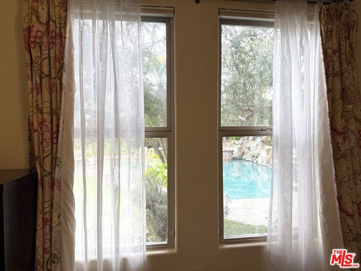
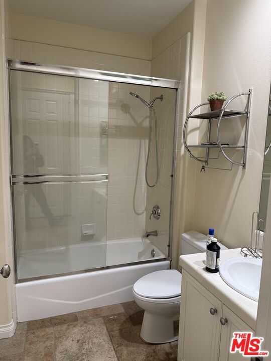
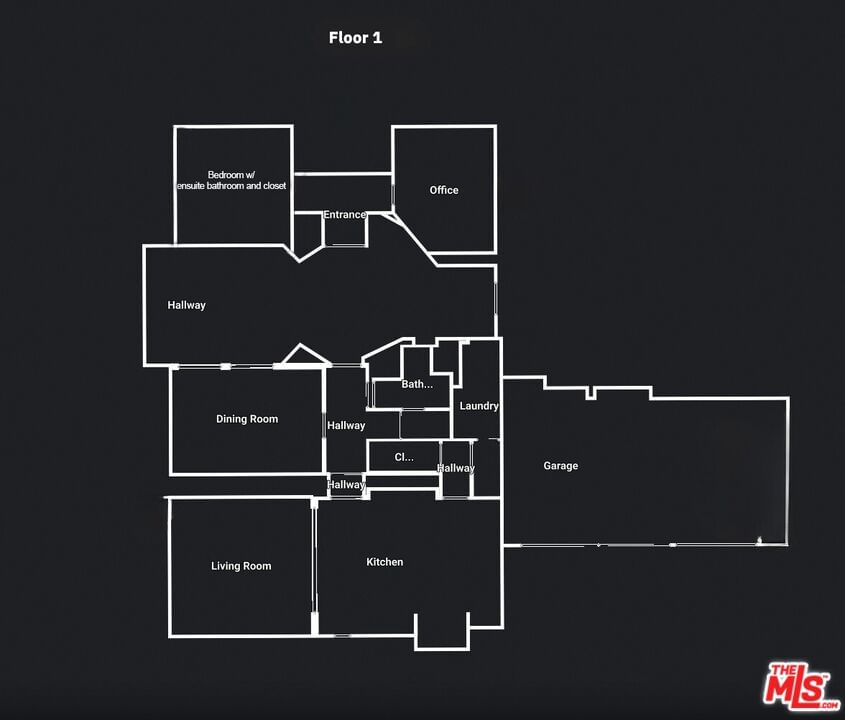
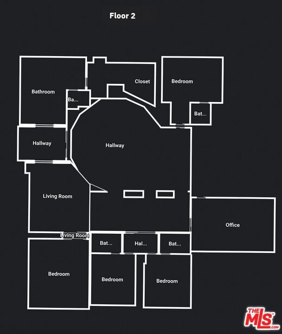
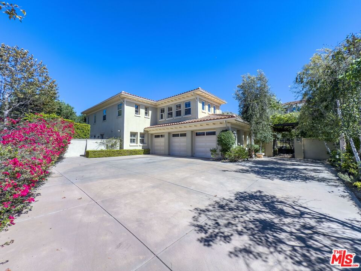
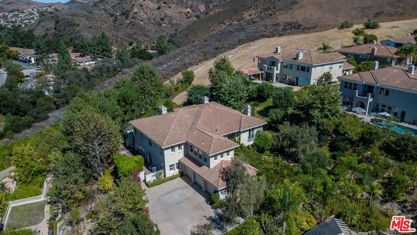
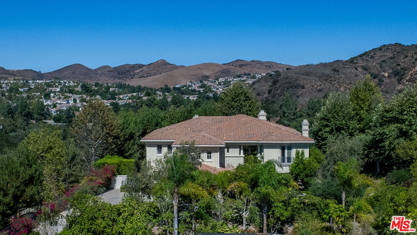
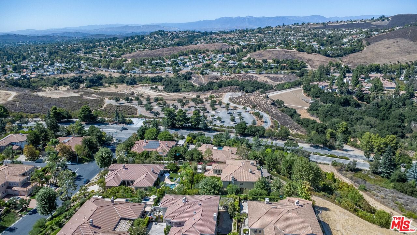
New Price reduction! Motivated Seller! Step into charming Tuscany-inspired resort living with this 5,870 sq ft two-story estate, gracefully set on a 25,700 sq ft gated Signature Collection, designed for seamless entertaining, everyday comfort, and future growth. This 5-bedroom, 6-bath retreat offers gorgeous canyon/hills views, secured parking for 5+ vehicles (Including electric vehicle charger), and unmatched privacy in one of Westlake Village's most desirable pockets. Inside, soaring ceilings and expansive windows flood the home with natural light, creating a warm yet refined ambiance. The open-concept design on the first floor flows seamlessly from elegant formal living and dining rooms into an oversized family room ideal for gatherings of any size. A beautiful chef's kitchen with premium appliances and custom finishes makes entertaining effortless. On the first floor, you'll find a dedicated home office with custom cabinetry and a private entrance perfect for use as a guest room. There is also an additional bedroom with an en-suite bathroom overlooking the pool. The upper level is anchored by a stunning primary suite, complete with a fireplaces, a spa-style bath, and total seclusion. Three additional en-suite bedrooms upstairs offer comfort for family or guests. Outdoor living is equally captivating, featuring two distinct backyard retreats: one with a Tuscany-style fountain, grapevine greenery, and serene seating areas; the other with a sparkling pool and waterfall, built-in BBQ, lounge with fireplace, and sweeping mountain views. Title shows 5 bedrooms; however, there are two additional rooms currently being used as offices, offering flexible living space. This exceptional estate blends timeless Tuscan charm with modern luxury, offering both connection and retreat while delivering lifestyle, privacy, and long-term value.
Days On Market: 182
Listing updated: April 1, 2026 at 05:04 PM
Listed by: Azita Mohasseb DRE #01979642, Keller Williams Beverly Hills

Features & Facts
Interior
- Bedrooms: 5
- Bathrooms: 6 full, 1 half
- Square Feet: 5718
- Year Built: 2001
- Flooring: Tile, Carpet, Wood, Mixed
- Family Room: Yes
Recently Sold Nearby


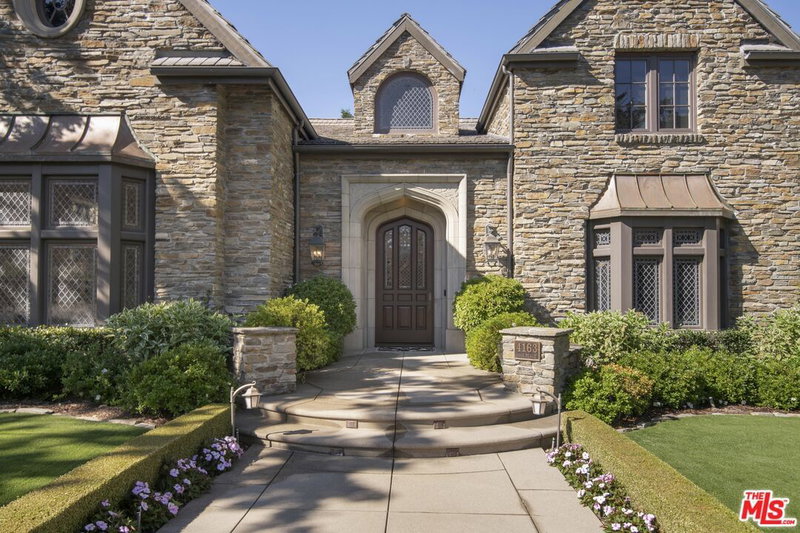
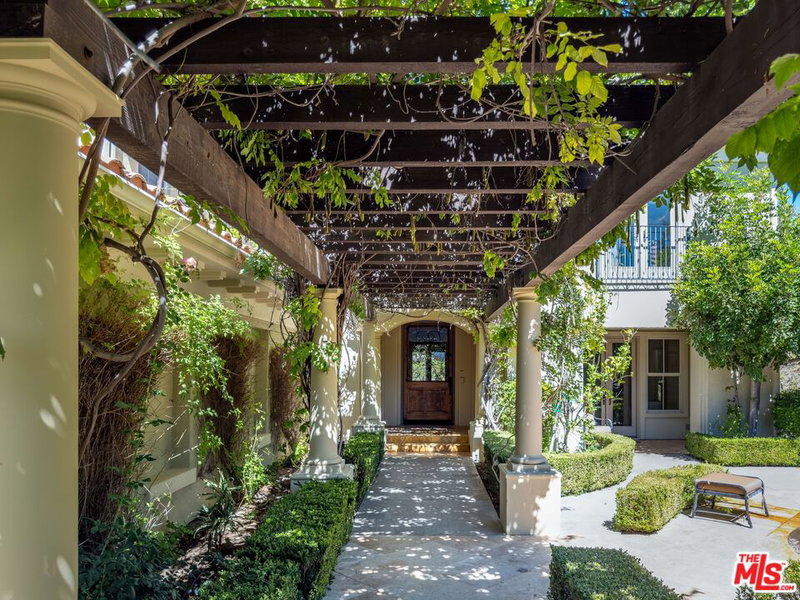
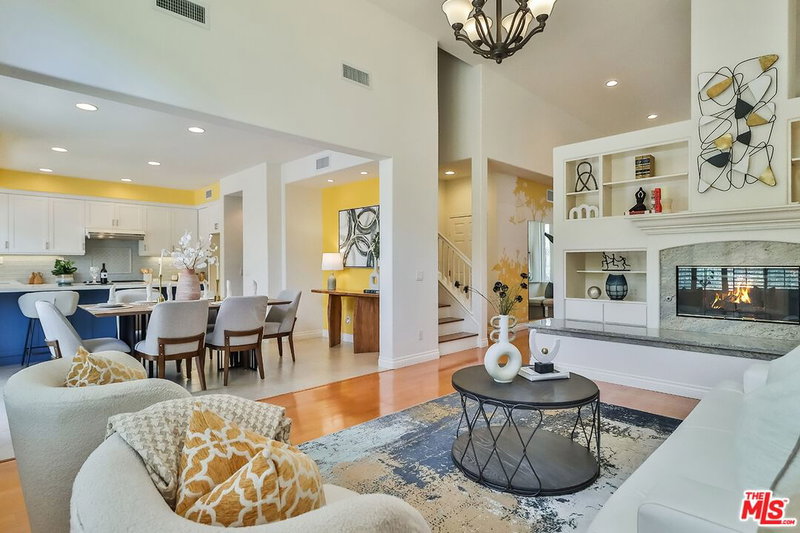
Similar Homes for Sale


Contact a Buyer's Agent
Connect with Tony O'Brien — REALTOR, The Sher Group & LOCALLA
Consent not required to use LOCALLA. See our Privacy Policy.
The Sher Group and Tony O'Brien are not mortgage brokers or lenders and do not provide financing. If you opt in, we may refer you to a third-party licensed mortgage professional. We do not guarantee loan approval, rates, or terms.
© 2026 The MLS™ - Combined L.A. Westside MLS (CLAW). All rights reserved. Based on information from The MLS™ - Combined L.A. Westside MLS (CLAW) as of 10/9/2026, 10:01:49 AM. All data, including all measurements and calculations of area, is obtained from various sources and has not been, and will not be, verified by broker or MLS. All information should be independently reviewed and verified for accuracy. Properties may or may not be listed by the office/agent presenting the information. IDX information is provided exclusively for personal, non-commercial use, and may not be used for any purpose other than to identify prospective properties consumers may be interested in purchasing. Information is deemed reliable but not guaranteed.
Tony O'Brien DRE #02200838 | The Sher Group DRE #02022464
Equal Housing Opportunity
Contact a Buyer's Agent
Connect with Tony O'Brien — REALTOR, The Sher Group & LOCALLA
Consent not required to use LOCALLA. See our Privacy Policy.
The Sher Group and Tony O'Brien are not mortgage brokers or lenders and do not provide financing. If you opt in, we may refer you to a third-party licensed mortgage professional. We do not guarantee loan approval, rates, or terms.
© 2026 The MLS™ - Combined L.A. Westside MLS (CLAW). All rights reserved. Based on information from The MLS™ - Combined L.A. Westside MLS (CLAW) as of 10/9/2026, 10:01:49 AM. All data, including all measurements and calculations of area, is obtained from various sources and has not been, and will not be, verified by broker or MLS. All information should be independently reviewed and verified for accuracy. Properties may or may not be listed by the office/agent presenting the information. IDX information is provided exclusively for personal, non-commercial use, and may not be used for any purpose other than to identify prospective properties consumers may be interested in purchasing. Information is deemed reliable but not guaranteed.
Tony O'Brien DRE #02200838 | The Sher Group DRE #02022464
Equal Housing Opportunity