LOCALLA





$1,299,000
5639 Starwood Ct Westlake Village CA 91362
Residential
Built 1987
N/A
$606/sqft
No HOA
N/A
What's Special
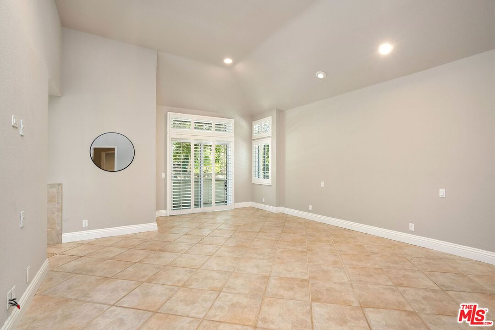
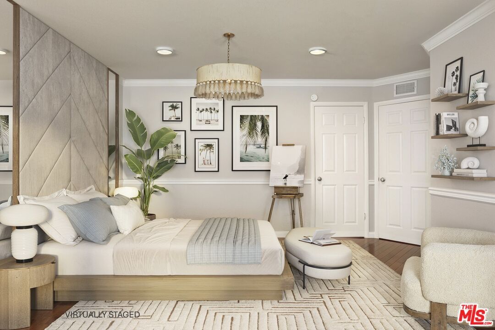
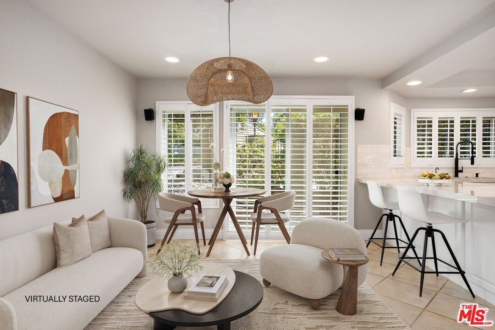
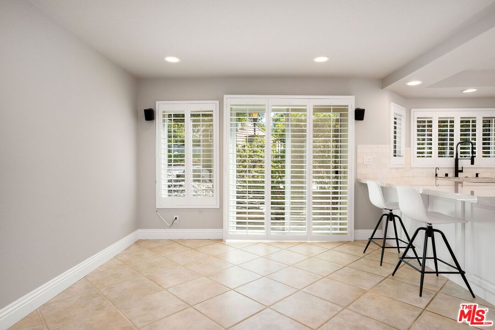
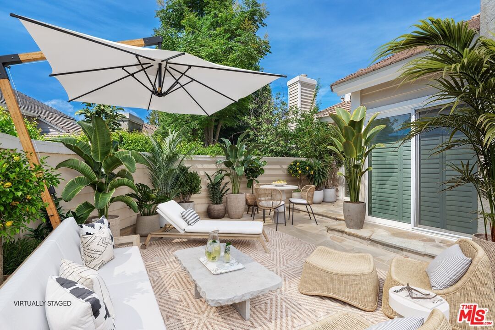
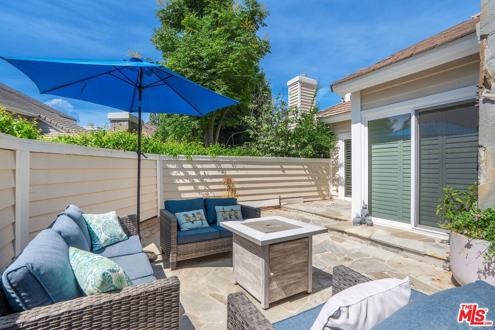
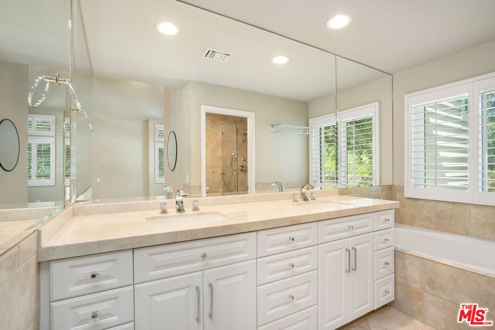
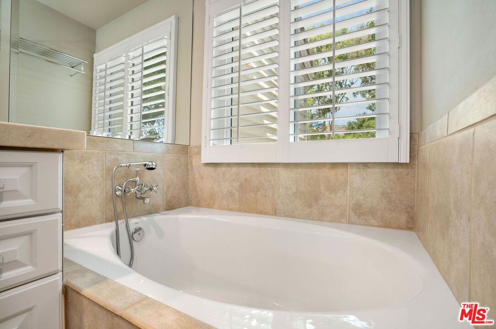
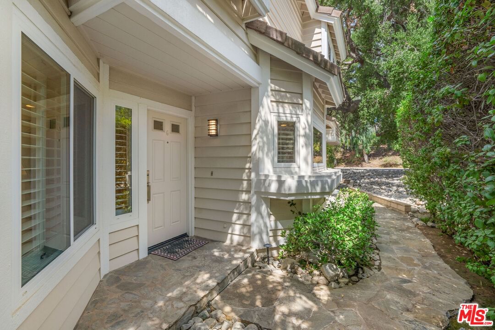
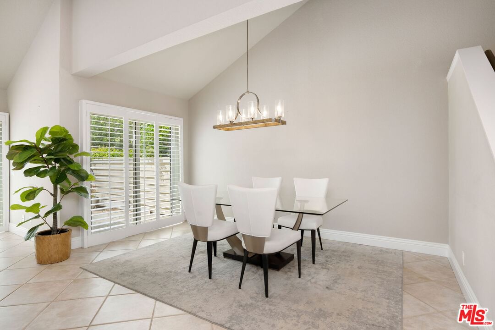
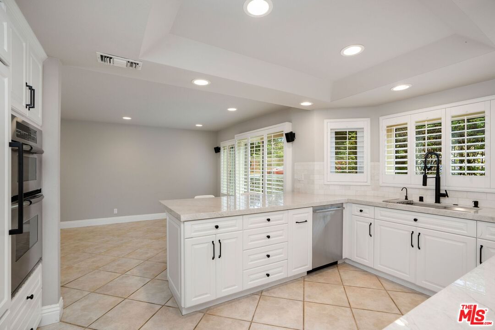
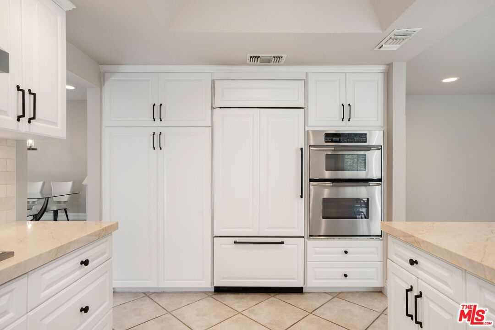
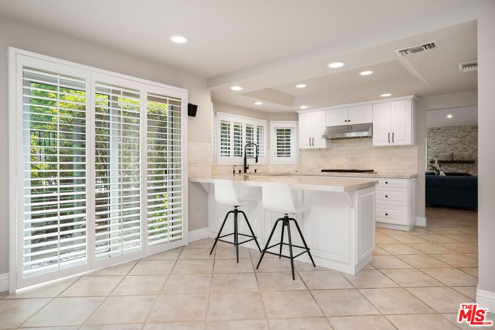
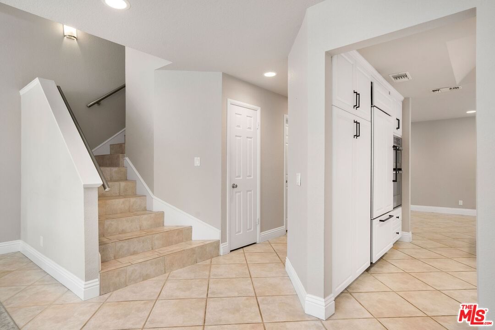
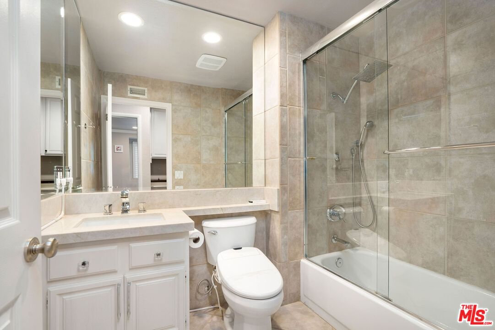
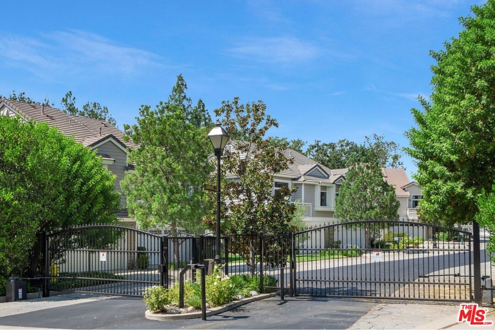
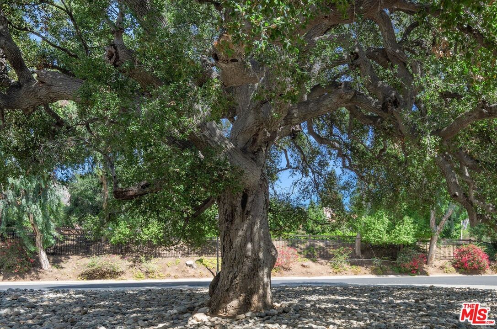
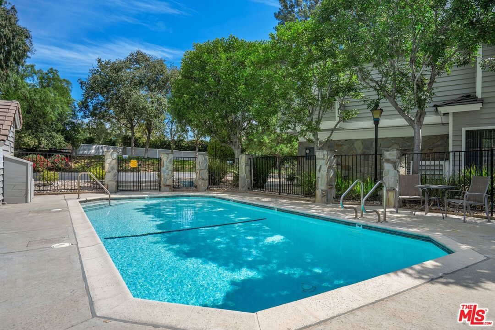
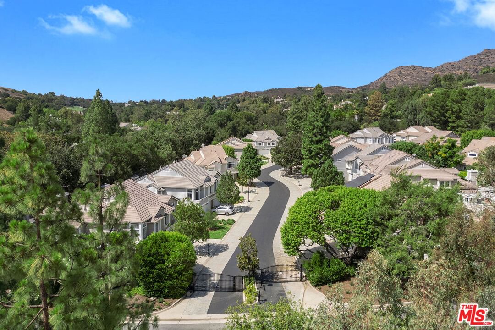
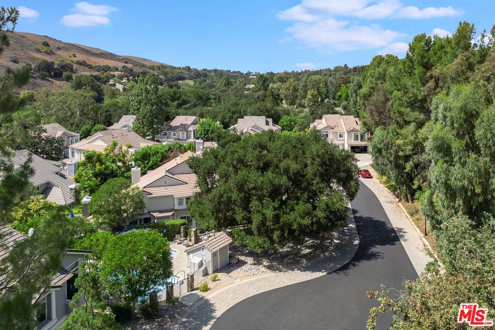
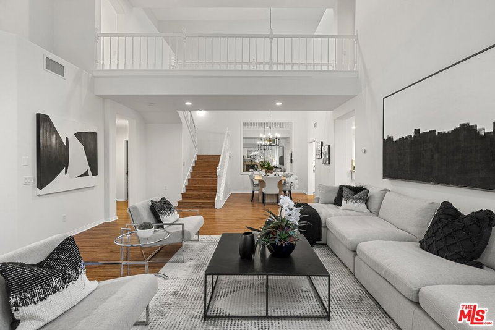
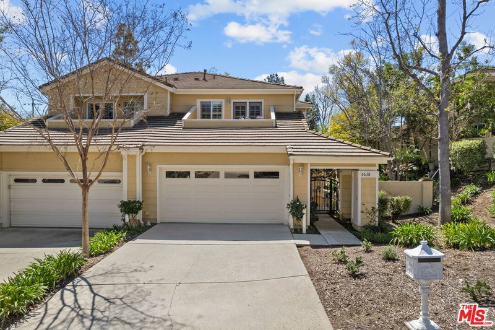
Discover Meadow Oaks in this gated North Ranch community, where lifestyle opportunities abound. Enjoy horseback riding in nearby Malibu, surf, sand, and watersports. Explore stunning golf courses. Embrace a hiker's paradise and for the adventurous, rock climbing and mountain biking await. Enjoy proximity to the Four Seasons Hotel Westlake Village and its signature amenities. Shopping enthusiasts will love the nearby Camarillo Premium Outlets. Sunset dinners at Westlake Village lake makes every day feel like a getaway. Positioned at the end of a private cul-de-sac with no homes directly across the street, this 3-bedroom, 3-bath residence spans 2,145 sq. ft., offering an ideal blend of privacy, light, and modern comfort. The bright, airy living room is bathed in natural light, with plantation shutters adding a touch of drama. The versatile den off the kitchen serves as an entertainment lounge or creative retreat. The chef-inspired kitchen lies at the heart of the home, featuring a large breakfast bar, soft-close cabinetry, and premium appliances from Viking, Sub-Zero, Bosch, and KitchenAid perfect for cooking and conversation. Upstairs, the primary suite is a private sanctuary with extra-tall ceilings and a balcony overlooking a majestic oak. Two additional bedrooms with hardwood floors offer flexibility for family, guests, or a home office. Enjoy outdoor living on the private fenced patio, ideal for dining under the stars. The two-car attached garage, complete with an epoxy-finished floor and custom storage, keeps everything organized. This pet-friendly community welcomes furry companions Located near local shopping, coffee spots, and neighborhood trails, this home provides easy access to numerous attractions. See why this residence stands out. Some photos have been virtually staged.
Days On Market: 75
Listing updated: December 11, 2025 at 04:29 PM
Listed by: Randolph Davis DRE #01426183, Compass

Features & Facts
Interior
- Bedrooms: 3
- Bathrooms: 3
- Square Feet: 2145
- Year Built: 1987
- Flooring: Ceramic Tile
- Fireplaces: 1
- Family Room: Yes



Similar Homes for Sale


Contact a Buyer's Agent
Connect with Tony O'Brien — REALTOR, The Sher Group & LOCALLA
Consent not required to use LOCALLA. See our Privacy Policy.
The Sher Group and Tony O'Brien are not mortgage brokers or lenders and do not provide financing. If you opt in, we may refer you to a third-party licensed mortgage professional. We do not guarantee loan approval, rates, or terms.
© 2026 The MLS™ - Combined L.A. Westside MLS (CLAW). All rights reserved. Based on information from The MLS™ - Combined L.A. Westside MLS (CLAW) as of 10/9/2026, 7:39:11 AM. All data, including all measurements and calculations of area, is obtained from various sources and has not been, and will not be, verified by broker or MLS. All information should be independently reviewed and verified for accuracy. Properties may or may not be listed by the office/agent presenting the information. IDX information is provided exclusively for personal, non-commercial use, and may not be used for any purpose other than to identify prospective properties consumers may be interested in purchasing. Information is deemed reliable but not guaranteed.
Tony O'Brien DRE #02200838 | The Sher Group DRE #02022464
Equal Housing Opportunity
Contact a Buyer's Agent
Connect with Tony O'Brien — REALTOR, The Sher Group & LOCALLA
Consent not required to use LOCALLA. See our Privacy Policy.
The Sher Group and Tony O'Brien are not mortgage brokers or lenders and do not provide financing. If you opt in, we may refer you to a third-party licensed mortgage professional. We do not guarantee loan approval, rates, or terms.
© 2026 The MLS™ - Combined L.A. Westside MLS (CLAW). All rights reserved. Based on information from The MLS™ - Combined L.A. Westside MLS (CLAW) as of 10/9/2026, 7:39:11 AM. All data, including all measurements and calculations of area, is obtained from various sources and has not been, and will not be, verified by broker or MLS. All information should be independently reviewed and verified for accuracy. Properties may or may not be listed by the office/agent presenting the information. IDX information is provided exclusively for personal, non-commercial use, and may not be used for any purpose other than to identify prospective properties consumers may be interested in purchasing. Information is deemed reliable but not guaranteed.
Tony O'Brien DRE #02200838 | The Sher Group DRE #02022464
Equal Housing Opportunity