LOCALLA









$1,149,000
1074 Westcreek Ln Westlake Village CA 91362
Residential
Built 1991
N/A
$544/sqft
No HOA
N/A
What's Special
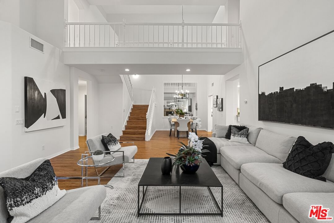
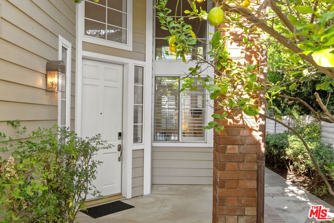
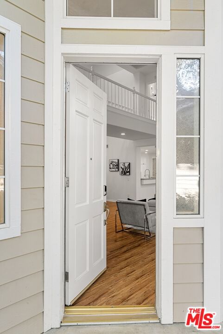
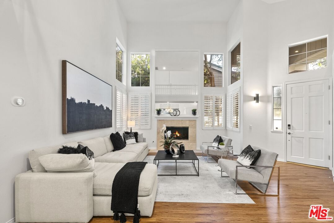
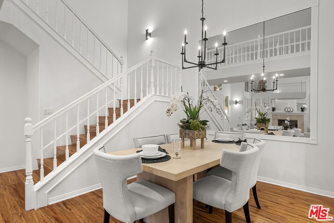
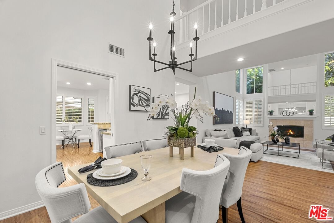
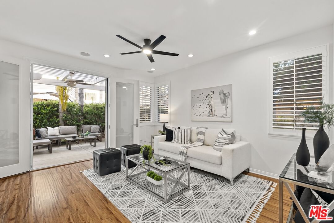
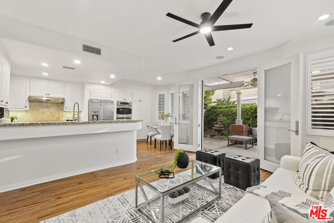
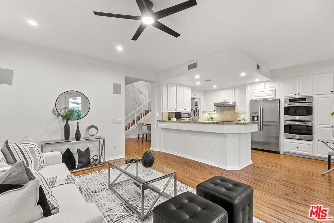
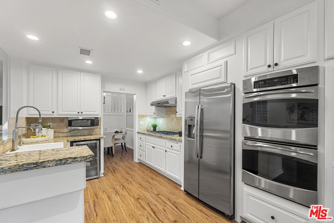
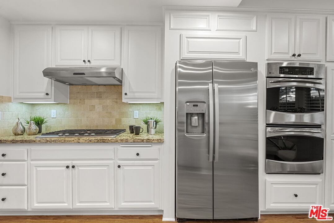
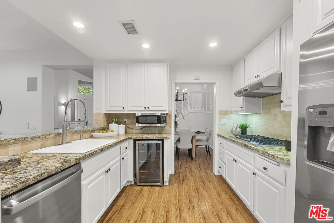
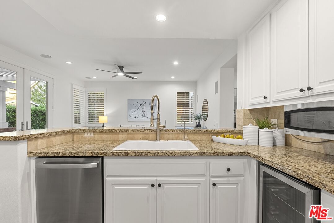
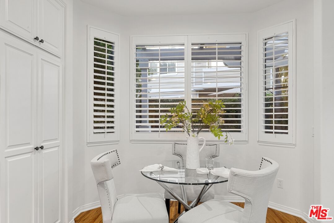
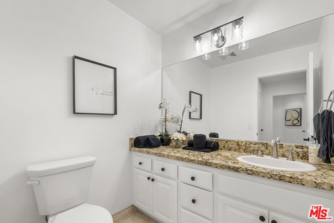
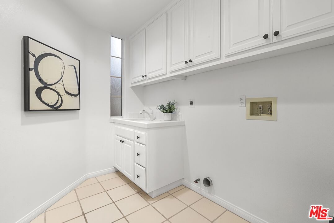
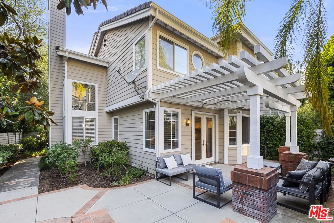
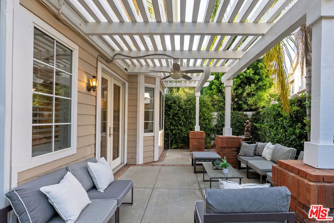
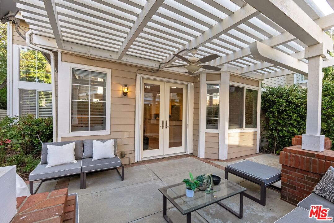
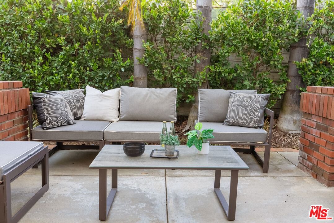
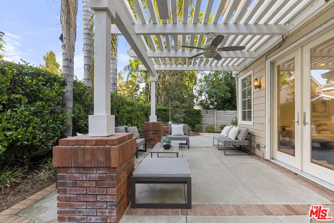
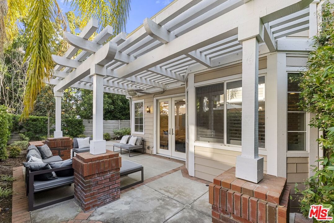
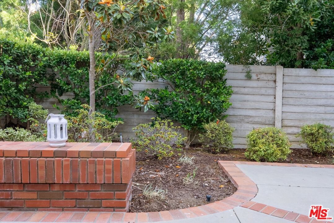
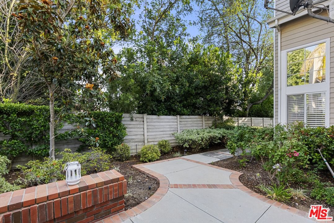
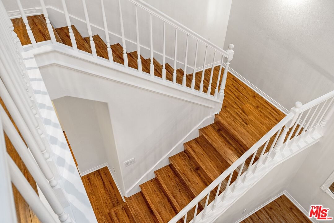
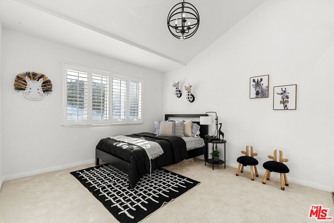
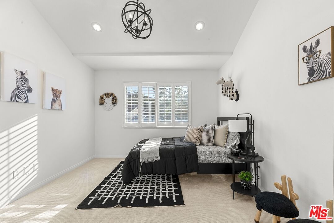
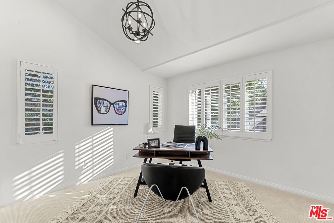
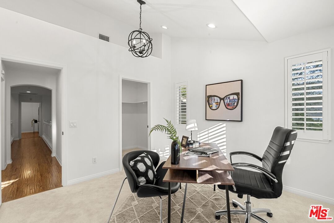
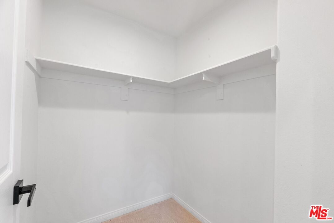
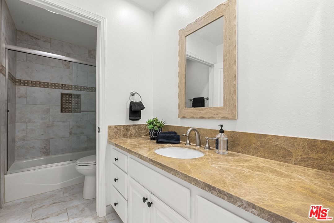
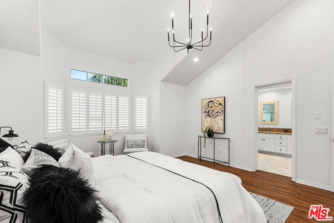
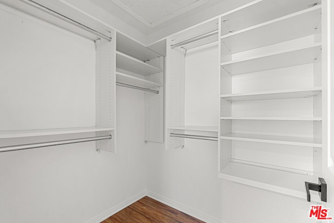
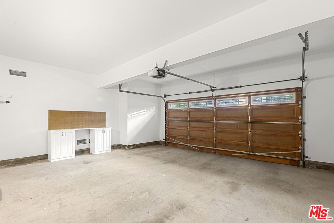
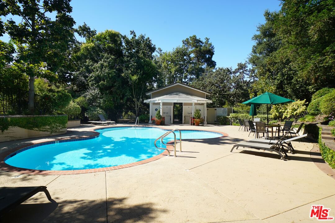
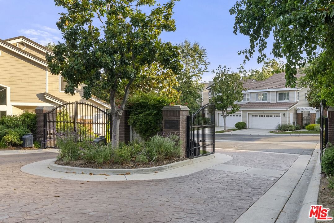
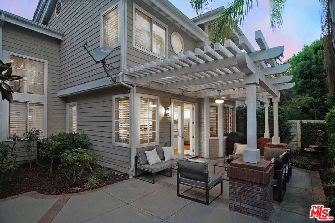
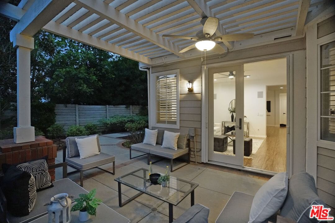
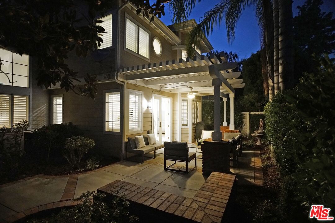
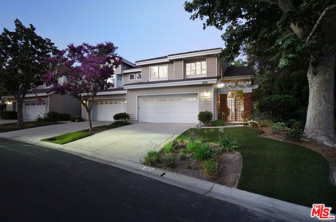
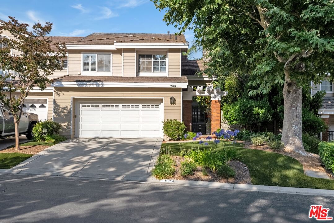
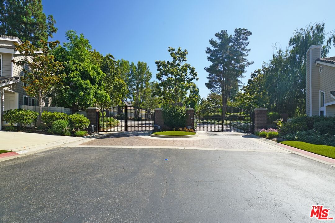
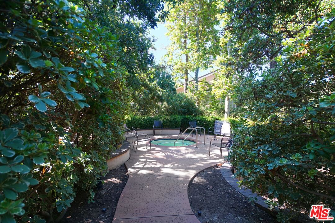
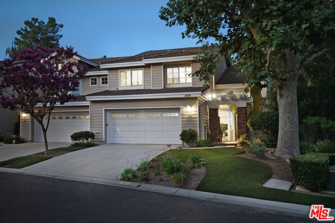
Welcome to 1074 Westcreek Lane - a stunning townhome nestled within the highly desirable, gated Kensington Park community of Westlake Village. Set on a peaceful, tree-lined street, this home offers a sense of calm and privacy, where the rustle of leaves and the sound of birdsong transport you far from the pace of everyday life. From the moment you pull into the private driveway and enter the direct-access two-car garage, you'll notice the attention to detail and the comfort that defines this home. Inside, soaring ceilings and wide open living spaces greet you, complemented by rich wood-style flooring and a custom decorative fireplace that sets a warm, elegant tone. Spanning over 2,100 square feet, the layout is both spacious and thoughtfully designed. The remodeled kitchen features a brand-new refrigerator and dishwasher, a double oven, a new wine fridge, and generous counter space - perfect for hosting or everyday living. The adjacent family room includes built-in speakers, recessed lighting, and a ceiling fan, and opens seamlessly to a private patio with a pergola - ideal for al fresco dining and summer BBQs. Upstairs, three generous bedrooms offer peaceful retreats. The primary suite features vaulted ceilings, a luxurious en-suite bathroom with dual vanities, a soaking tub, separate shower, and two large closets, including a walk-in. The secondary bedrooms have new carpeting, and one also features its own walk-in closet. A full laundry room with a sink and storage cabinetry adds convenience on the lower level. The home has been freshly painted throughout - including the garage - and is move-in ready. Enjoy picturesque mountain and neighborhood views from upstairs, and take full advantage of the community's amenities, including a sparkling pool and spa and access to nearby hiking and biking trails. With beloved local spots like Rustico right across the street and lakefront dining at Boccaccio's just minutes away, the best of Westlake Village is truly at your doorstep.Whether you're a first-time buyer, downsizer, or simply seeking comfort and quality in a prime location, 1074 Westcreek Lane offers the perfect blend of tranquility, style, and lifestyle-driven living.
Days On Market: 12
Listing updated: August 5, 2025 at 05:14 PM
Listed by: Jacob Rifkin DRE #02180201, Berkshire Hathaway HomeServices California Propert

Features & Facts
Interior
- Bedrooms: 3
- Bathrooms: 3 full, 1 half
- Square Feet: 2113
- Year Built: 1991
- Flooring: Laminate
- Fireplaces: 1
- Family Room: Yes
Recently Sold Nearby


Similar Homes for Sale


Contact a Buyer's Agent
Connect with Tony O'Brien — REALTOR, The Sher Group & LOCALLA
Consent not required to use LOCALLA. See our Privacy Policy.
The Sher Group and Tony O'Brien are not mortgage brokers or lenders and do not provide financing. If you opt in, we may refer you to a third-party licensed mortgage professional. We do not guarantee loan approval, rates, or terms.
© 2026 The MLS™ - Combined L.A. Westside MLS (CLAW). All rights reserved. Based on information from The MLS™ - Combined L.A. Westside MLS (CLAW) as of 10/9/2026, 3:54:39 AM. All data, including all measurements and calculations of area, is obtained from various sources and has not been, and will not be, verified by broker or MLS. All information should be independently reviewed and verified for accuracy. Properties may or may not be listed by the office/agent presenting the information. IDX information is provided exclusively for personal, non-commercial use, and may not be used for any purpose other than to identify prospective properties consumers may be interested in purchasing. Information is deemed reliable but not guaranteed.
Tony O'Brien DRE #02200838 | The Sher Group DRE #02022464
Equal Housing Opportunity
Contact a Buyer's Agent
Connect with Tony O'Brien — REALTOR, The Sher Group & LOCALLA
Consent not required to use LOCALLA. See our Privacy Policy.
The Sher Group and Tony O'Brien are not mortgage brokers or lenders and do not provide financing. If you opt in, we may refer you to a third-party licensed mortgage professional. We do not guarantee loan approval, rates, or terms.
© 2026 The MLS™ - Combined L.A. Westside MLS (CLAW). All rights reserved. Based on information from The MLS™ - Combined L.A. Westside MLS (CLAW) as of 10/9/2026, 3:54:39 AM. All data, including all measurements and calculations of area, is obtained from various sources and has not been, and will not be, verified by broker or MLS. All information should be independently reviewed and verified for accuracy. Properties may or may not be listed by the office/agent presenting the information. IDX information is provided exclusively for personal, non-commercial use, and may not be used for any purpose other than to identify prospective properties consumers may be interested in purchasing. Information is deemed reliable but not guaranteed.
Tony O'Brien DRE #02200838 | The Sher Group DRE #02022464
Equal Housing Opportunity