LOCALLA












$4,500,000
5679 White Cloud Cir Westlake Village CA 91362
Residential
Built 1993
N/A
$506/sqft
No HOA
N/A
What's Special
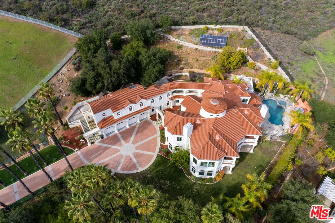
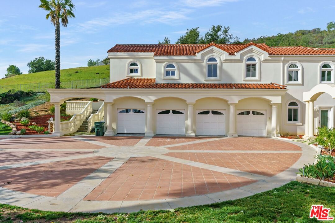
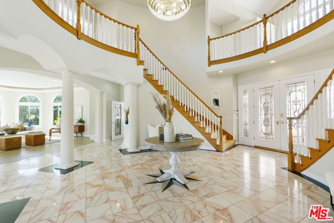
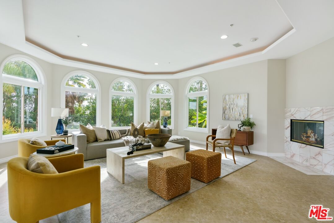
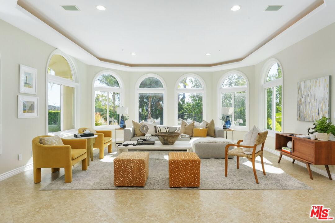
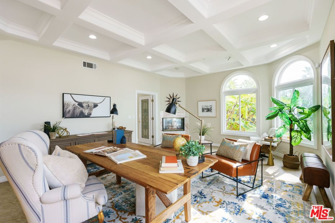
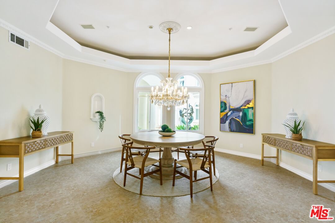
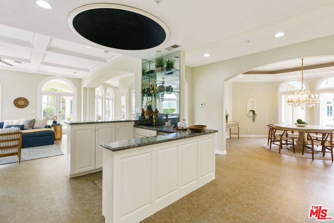
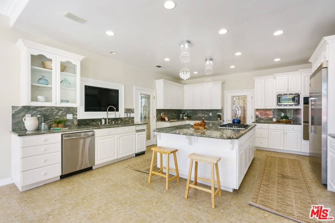
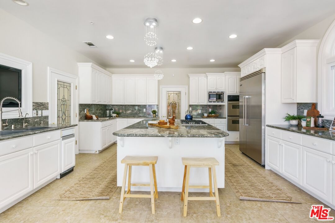
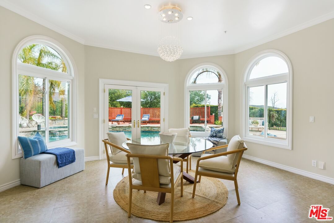
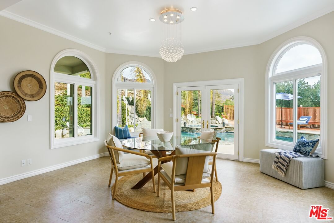
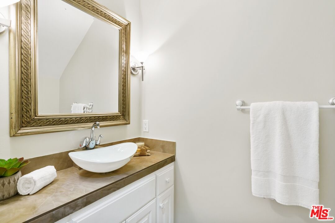
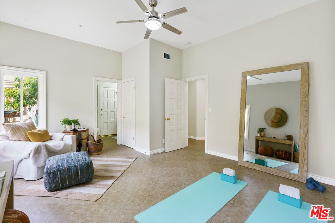
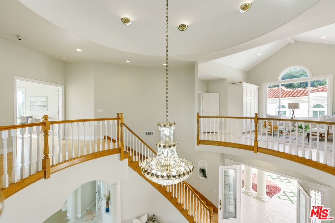
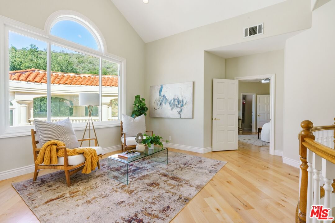
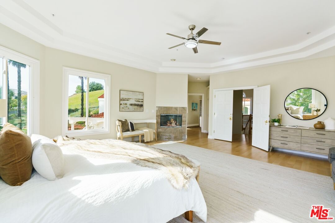
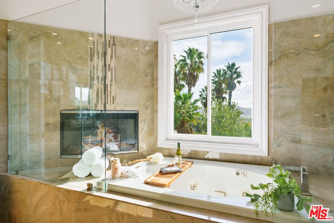
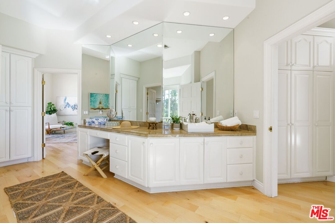
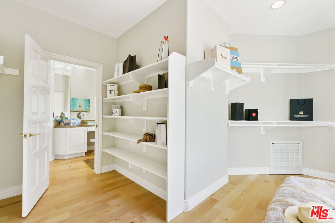
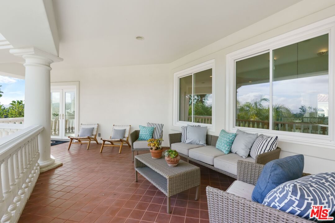
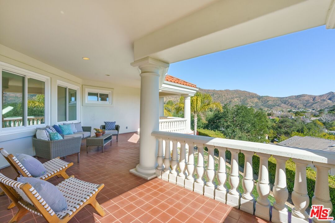
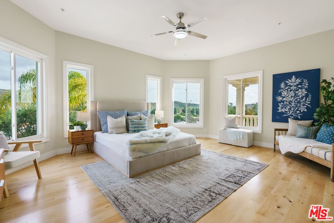
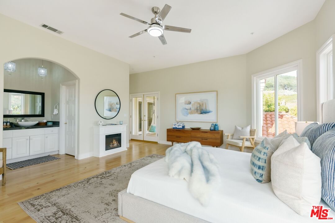
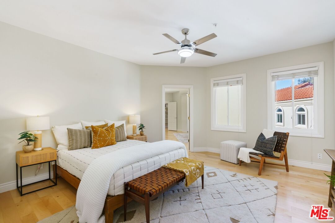
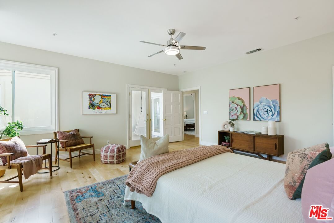
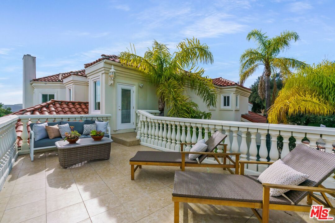
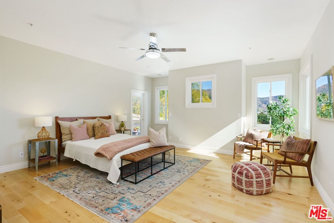
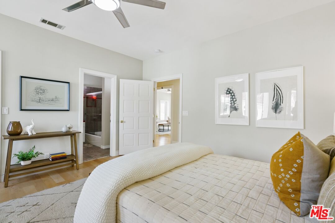
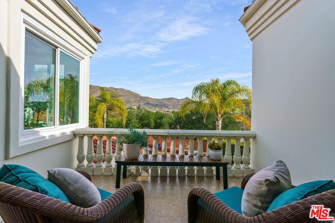
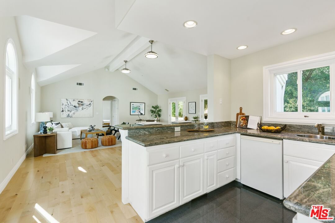
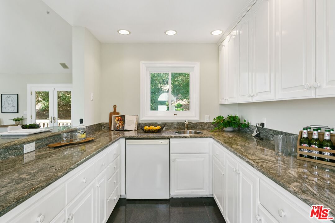
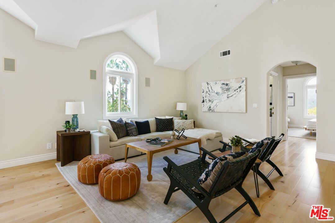
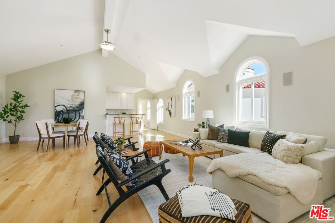
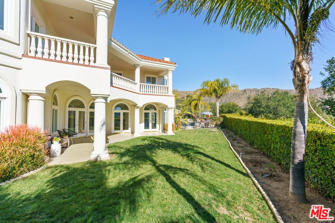
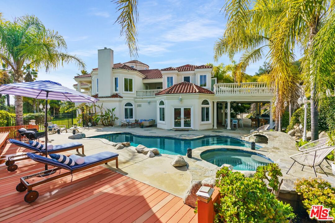
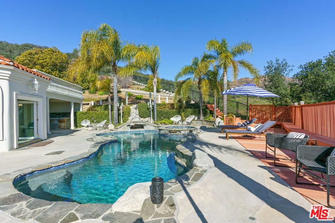
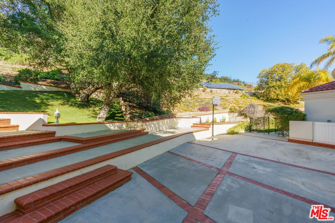
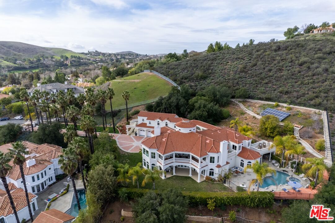
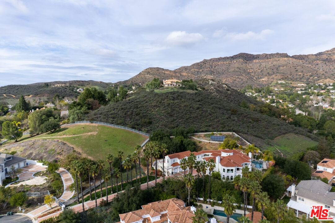
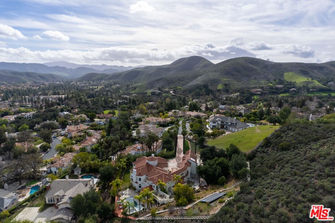
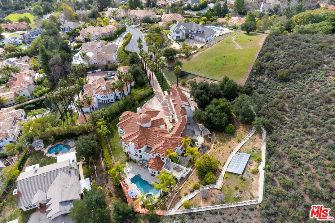
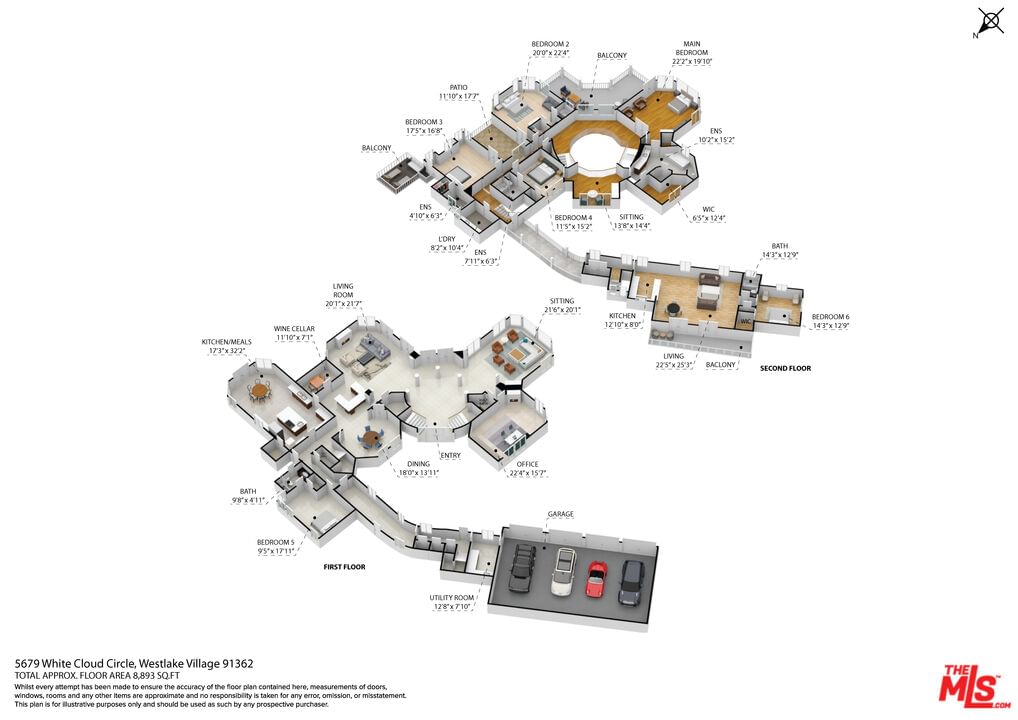
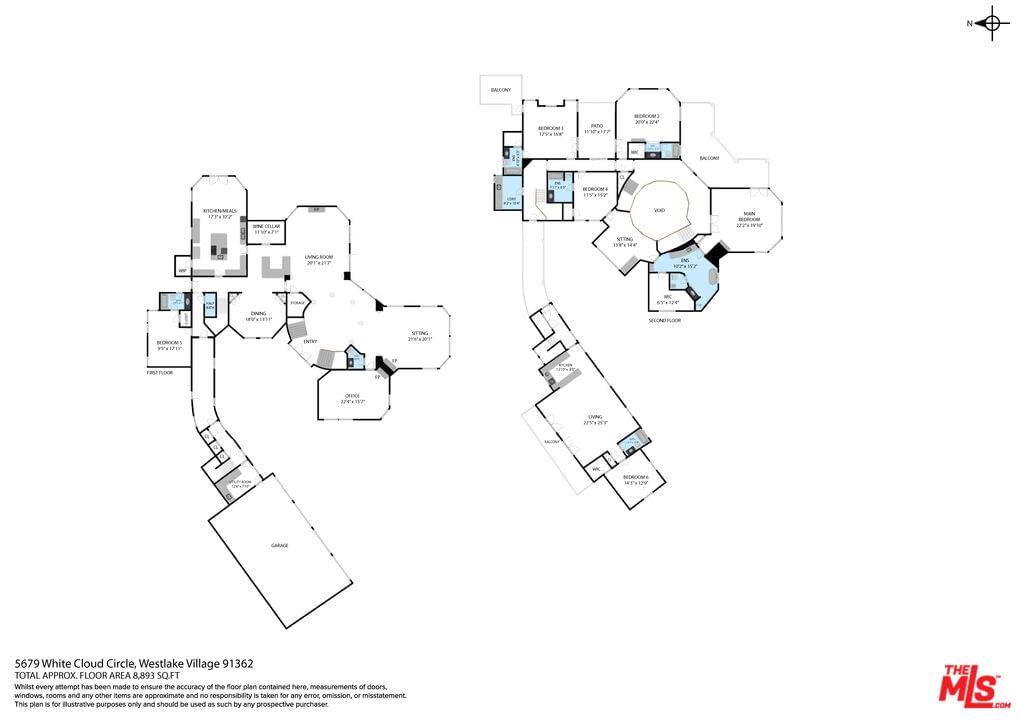
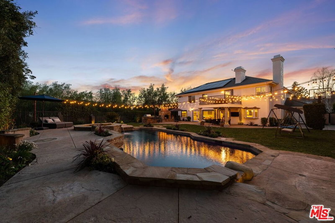
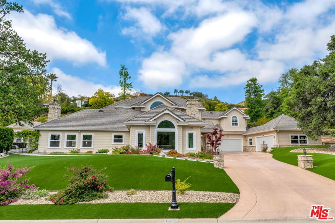
Incredible privacy at this elegant home in secluded North Ranch area of Westlake Village -- defined by a wealth of natural light & open space. This property, perched on a hillside, includes extensive balconies overlooking beautiful vistas. The approx. 8,800 sq ft home on a 1 acre lot at the end of a cul de sac has a gated driveway lined with a colonnade of palm trees & opens into a 3 story soaring entryway & double staircase. This home includes 6 beds, 8 baths, 5 fireplaces, expansive kitchen, wine room, 2 wet bars, library/study, 4 car garage, pool & hot tub (w/removable fence for child safety), fire pit, guest house, game room, outdoor entertaining space with a bar & grill & a variety of fresh fruit trees that line private paths on the hillside grounds behind the house. Located near prestigious country clubs including North Ranch. Recently installed solar panels cover most electrical needs, 3 zone heating & AC system, and home security service are just a few additional amenities.
Days On Market: 255
Listing updated: February 4, 2026 at 08:02 AM
Listed by: Sabra Gandhi Sellers DRE #01887296, The Hollywood Realty

Features & Facts
Interior
- Bedrooms: 6
- Bathrooms: 8 full, 2 half
- Square Feet: 8893
- Year Built: 1993
- Flooring: Marble, Hardwood, Stone Tile
- Fireplaces: 5
- Family Room: Yes




Similar Homes for Sale

$4,395,000
1285 Falling Star Ave, Westlake Village

$5,199,000
1396 Kingsboro Ct, Westlake Village

$5,285,000
1403 Kingsboro Ct, Westlake Village

$3,695,000
3485 Ridgeford Dr, Westlake Village

$4,250,000
29270 Wagon Rd, Agoura

$4,249,000
26706 Provence Dr, Calabasas
Contact a Buyer's Agent
Connect with Tony O'Brien — REALTOR, The Sher Group & LOCALLA
Consent not required to use LOCALLA. See our Privacy Policy.
The Sher Group and Tony O'Brien are not mortgage brokers or lenders and do not provide financing. If you opt in, we may refer you to a third-party licensed mortgage professional. We do not guarantee loan approval, rates, or terms.
Nearby Homes For Sale


© 2026 The MLS™ - Combined L.A. Westside MLS (CLAW). All rights reserved. Based on information from The MLS™ - Combined L.A. Westside MLS (CLAW) as of 10/9/2026, 6:53:33 AM. All data, including all measurements and calculations of area, is obtained from various sources and has not been, and will not be, verified by broker or MLS. All information should be independently reviewed and verified for accuracy. Properties may or may not be listed by the office/agent presenting the information. IDX information is provided exclusively for personal, non-commercial use, and may not be used for any purpose other than to identify prospective properties consumers may be interested in purchasing. Information is deemed reliable but not guaranteed.
Tony O'Brien DRE #02200838 | The Sher Group DRE #02022464
Equal Housing Opportunity
Nearby Homes For Sale
Contact a Buyer's Agent
Connect with Tony O'Brien — REALTOR, The Sher Group & LOCALLA
Consent not required to use LOCALLA. See our Privacy Policy.
The Sher Group and Tony O'Brien are not mortgage brokers or lenders and do not provide financing. If you opt in, we may refer you to a third-party licensed mortgage professional. We do not guarantee loan approval, rates, or terms.
© 2026 The MLS™ - Combined L.A. Westside MLS (CLAW). All rights reserved. Based on information from The MLS™ - Combined L.A. Westside MLS (CLAW) as of 10/9/2026, 6:53:33 AM. All data, including all measurements and calculations of area, is obtained from various sources and has not been, and will not be, verified by broker or MLS. All information should be independently reviewed and verified for accuracy. Properties may or may not be listed by the office/agent presenting the information. IDX information is provided exclusively for personal, non-commercial use, and may not be used for any purpose other than to identify prospective properties consumers may be interested in purchasing. Information is deemed reliable but not guaranteed.
Tony O'Brien DRE #02200838 | The Sher Group DRE #02022464
Equal Housing Opportunity