LOCALLA


$2,999,000
1693 Twilight Ridge Ct Westlake Village CA 91362
Residential
Built 1989
N/A
$983/sqft
No HOA
N/A
What's Special
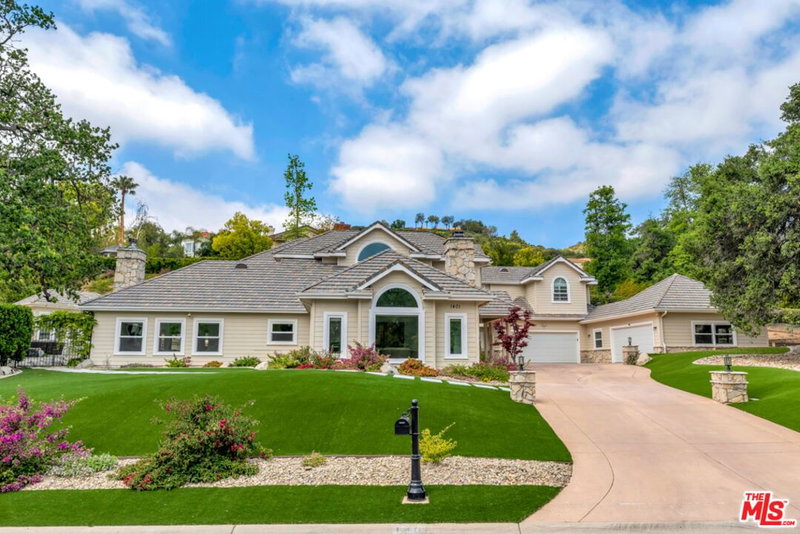
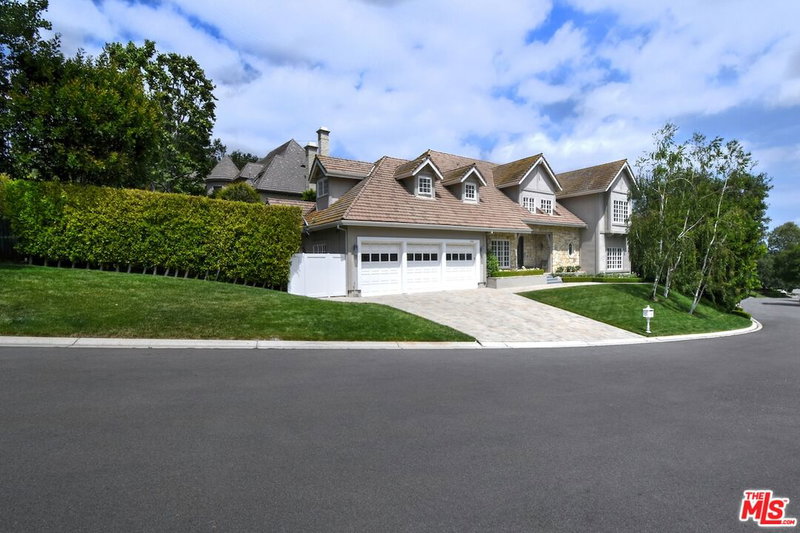
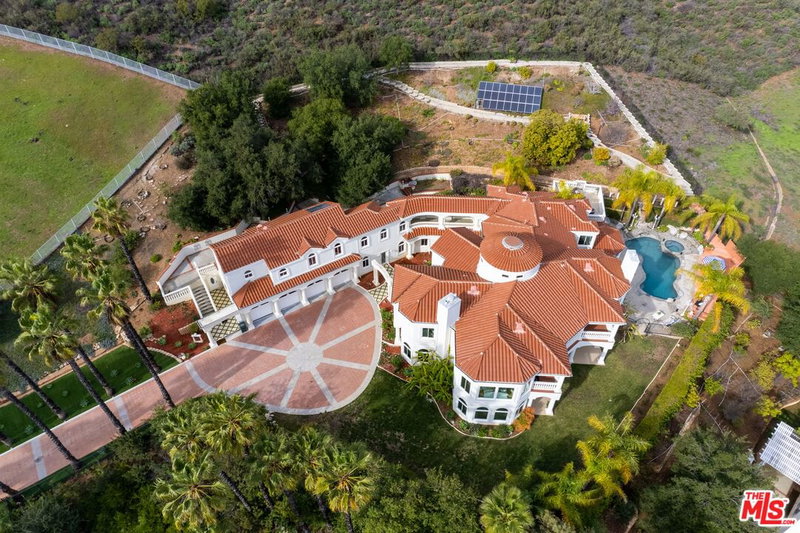
Tucked in a quiet cul-de-sac, this fully renovated single-story residence redefines refined living in North Ranch. Now just over 3,000 square feet on a generous 0.34-acre lot, the completely reimagined floor plan pairs effortless single-level living with mountain and hillside views. Custom driveway, sought after smooth stucco, and new roof give the home great curb appeal. Inside 1693 Twilight Ridge, the reinvented kitchen anchors the home with Sub-Zero appliances and custom MiaCucina cabinetry. Two-way fireplace unites the great room and living room, custom bars with built-in ice maker complete the living area. Thoughtful designer touches carry through every room: Verner Panton and Ralph Lauren Chandeliers, striking Fornasetti wallpaper, and custom electronic window coverings. With 4 bedrooms, a versatile bonus room, and 3 full baths, the layout offers space and flexibility for casual living, guests, or a home office. Extensive security system and indoor/outdoor surround sound by Wilshire Media for effortless entertaining throughout the home. New windows and doors showcase a completely private, hedged backyard oasis with drought-tolerant custom landscaping, artificial turf, a sparkling pool and spa with an automatic cover, a fully equipped outdoor kitchen and bar. Enjoy a top of the line Wolf Grill and Big Green Egg Smoker. This entire home is an entertainer's dream built for both relaxed everyday views and elevated hosting. Set within an established, sought-after neighborhood in Westlake Village, the home is just minutes from local parks, award-winning schools, scenic hiking trails, dining, and the area's top amenities delivering elevated Southern California living with timeless charm.
Days On Market: 11
Listing updated: September 14, 2026 at 09:17 PM
Listed by: Courtney Van Cott DRE #01971705, Compass

Features & Facts
Interior
- Bedrooms: 4
- Bathrooms: 3
- Square Feet: 3050
- Year Built: 1989
- Flooring: Mixed, Tile
- Family Room: Yes


Similar Homes for Sale

$2,499,000
5566 Spring Hill Ct, Westlake Village

$2,750,000
2031 Channelford Rd, Westlake Village

$3,495,000
26835 Mont Calabasas Dr, Calabasas

$3,140,000
30047 Mulholland Hwy, Agoura Hills

$2,549,000
186 Royal London Ct, Lake Sherwood

$2,699,000
29677 Mulholland Hwy, Agoura Hills
Contact a Buyer's Agent
Connect with Tony O'Brien — REALTOR, The Sher Group & LOCALLA
Consent not required to use LOCALLA. See our Privacy Policy.
The Sher Group and Tony O'Brien are not mortgage brokers or lenders and do not provide financing. If you opt in, we may refer you to a third-party licensed mortgage professional. We do not guarantee loan approval, rates, or terms.

© 2026 The MLS™ - Combined L.A. Westside MLS (CLAW). All rights reserved. Based on information from The MLS™ - Combined L.A. Westside MLS (CLAW) as of 10/9/2026, 8:22:00 AM. All data, including all measurements and calculations of area, is obtained from various sources and has not been, and will not be, verified by broker or MLS. All information should be independently reviewed and verified for accuracy. Properties may or may not be listed by the office/agent presenting the information. IDX information is provided exclusively for personal, non-commercial use, and may not be used for any purpose other than to identify prospective properties consumers may be interested in purchasing. Information is deemed reliable but not guaranteed.
Tony O'Brien DRE #02200838 | The Sher Group DRE #02022464
Equal Housing Opportunity
Nearby Homes For Sale
Contact a Buyer's Agent
Connect with Tony O'Brien — REALTOR, The Sher Group & LOCALLA
Consent not required to use LOCALLA. See our Privacy Policy.
The Sher Group and Tony O'Brien are not mortgage brokers or lenders and do not provide financing. If you opt in, we may refer you to a third-party licensed mortgage professional. We do not guarantee loan approval, rates, or terms.
© 2026 The MLS™ - Combined L.A. Westside MLS (CLAW). All rights reserved. Based on information from The MLS™ - Combined L.A. Westside MLS (CLAW) as of 10/9/2026, 8:22:00 AM. All data, including all measurements and calculations of area, is obtained from various sources and has not been, and will not be, verified by broker or MLS. All information should be independently reviewed and verified for accuracy. Properties may or may not be listed by the office/agent presenting the information. IDX information is provided exclusively for personal, non-commercial use, and may not be used for any purpose other than to identify prospective properties consumers may be interested in purchasing. Information is deemed reliable but not guaranteed.
Tony O'Brien DRE #02200838 | The Sher Group DRE #02022464
Equal Housing Opportunity