LOCALLA


$2,499,000
5566 Spring Hill Ct Westlake Village CA 91362
Residential
Built 1989
N/A
$702/sqft
No HOA
N/A
What's Special
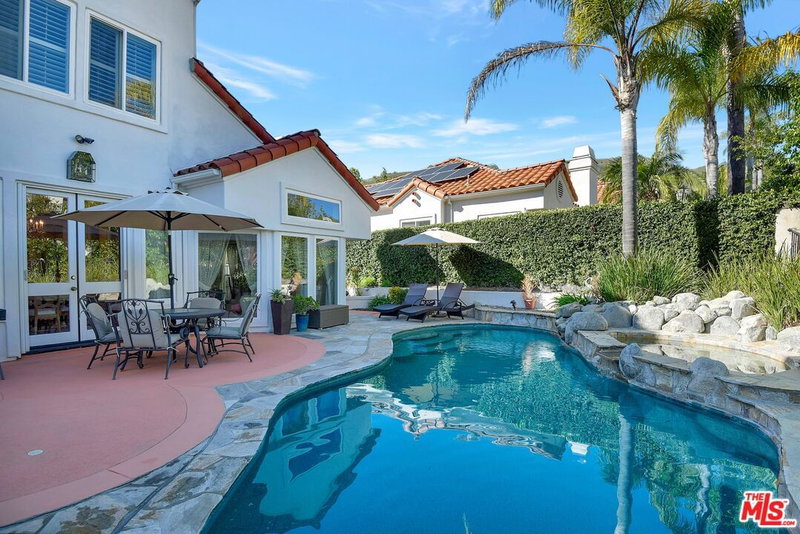
Welcome to this impeccably remodeled luxury residence in the prestigious Braemar North Ranch Estates of Westlake Village, ideally situated at the end of a peaceful cul-de-sac, offering exceptional privacy, security, and timeless elegance. Completely reimagined from the studs in 2024, this extraordinary home showcases impeccable craftsmanship, designer finishes, and modern sophistication throughout. Offering approximately 3,560 square feet of thoughtfully designed living space, the residence features five spacious bedrooms including a desirable main-level guest suite and four-and-one-half beautifully appointed bathrooms. A dramatic two-story foyer welcomes you into light-filled interiors enhanced by soaring vaulted ceilings, wide-plank flooring, and refined architectural details. The elegant living room is anchored by a cozy fireplace, while the formal dining room overlooks the beautifully landscaped backyard, creating a seamless indoor-outdoor connection ideal for both intimate gatherings and grand-scale entertaining. At the heart of the home, the chef's kitchen is designed to impress, featuring premium finishes, abundant workspace, and an open layout that flows effortlessly into the adjoining family room and casual dining areas, making everyday living as enjoyable as entertaining. Upstairs, four generously sized bedrooms include an exceptional primary suite that serves as a true private retreat. Complete with its own fireplace, custom built-ins, and a spa-inspired ensuite bath featuring porcelain tile, a soaking tub, dual vanities, an oversized walk-in shower, and a custom-designed walk-in closet, the primary suite offers the ultimate in comfort and luxury. Step outside to your own private resort-style oasis, where newly refreshed landscaping surrounds a sparkling refinished pool and spa. A built-in BBQ and multiple outdoor entertaining areas provide the perfect setting for relaxing weekends or hosting family and friends year-round. Located within one of Westlake Village's most sought-after communities, residents enjoy close proximity to award-winning schools, scenic hiking and biking trails, premier shopping, fine dining, golf courses, and convenient freeway access. This is more than a home, it's an exceptional lifestyle opportunity. Experience luxury living at its finest.
Days On Market: 9
Listing updated: August 12, 2026 at 07:01 AM
Listed by: Nina Moshkovich DRE #01381469, GNZ Inc.

Features & Facts
Interior
- Bedrooms: 5
- Bathrooms: 5 full, 1 half
- Square Feet: 3560
- Year Built: 1989
- Flooring: Engineered Hardwood, Mixed, Stone Tile
- Fireplaces: 3
- Family Room: Yes
Recently Sold Nearby

Similar Homes for Sale


Tour with Localla
LOCALLA was built by Tony O'Brien, a REALTOR with The Sher Group, to give buyers a direct and transparent way to search and tour homes. No selling your data. No partner agents. Just Tony.
Select a date and time
Contact a Buyer's Agent
Connect with Tony O'Brien — REALTOR, The Sher Group & LOCALLA
Consent not required to use LOCALLA. See our Privacy Policy.
The Sher Group and Tony O'Brien are not mortgage brokers or lenders and do not provide financing. If you opt in, we may refer you to a third-party licensed mortgage professional. We do not guarantee loan approval, rates, or terms.
© 2026 The MLS™ - Combined L.A. Westside MLS (CLAW). All rights reserved. Based on information from The MLS™ - Combined L.A. Westside MLS (CLAW) as of 10/9/2026, 5:52:48 AM. All data, including all measurements and calculations of area, is obtained from various sources and has not been, and will not be, verified by broker or MLS. All information should be independently reviewed and verified for accuracy. Properties may or may not be listed by the office/agent presenting the information. IDX information is provided exclusively for personal, non-commercial use, and may not be used for any purpose other than to identify prospective properties consumers may be interested in purchasing. Information is deemed reliable but not guaranteed.
Tony O'Brien DRE #02200838 | The Sher Group DRE #02022464
Equal Housing Opportunity
Tour with Localla
LOCALLA was built by Tony O'Brien, a REALTOR with The Sher Group, to give buyers a direct and transparent way to search and tour homes. No selling your data. No partner agents. Just Tony.
Select a date and time
Contact a Buyer's Agent
Connect with Tony O'Brien — REALTOR, The Sher Group & LOCALLA
Consent not required to use LOCALLA. See our Privacy Policy.
The Sher Group and Tony O'Brien are not mortgage brokers or lenders and do not provide financing. If you opt in, we may refer you to a third-party licensed mortgage professional. We do not guarantee loan approval, rates, or terms.
© 2026 The MLS™ - Combined L.A. Westside MLS (CLAW). All rights reserved. Based on information from The MLS™ - Combined L.A. Westside MLS (CLAW) as of 10/9/2026, 5:52:48 AM. All data, including all measurements and calculations of area, is obtained from various sources and has not been, and will not be, verified by broker or MLS. All information should be independently reviewed and verified for accuracy. Properties may or may not be listed by the office/agent presenting the information. IDX information is provided exclusively for personal, non-commercial use, and may not be used for any purpose other than to identify prospective properties consumers may be interested in purchasing. Information is deemed reliable but not guaranteed.
Tony O'Brien DRE #02200838 | The Sher Group DRE #02022464
Equal Housing Opportunity