LOCALLA








$885,000
10724 Grovedale Dr Whittier CA 90603
Residential
Built 1953
N/A
$556/sqft
No HOA
N/A
What's Special
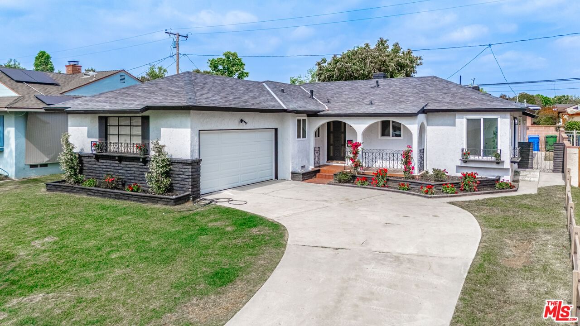
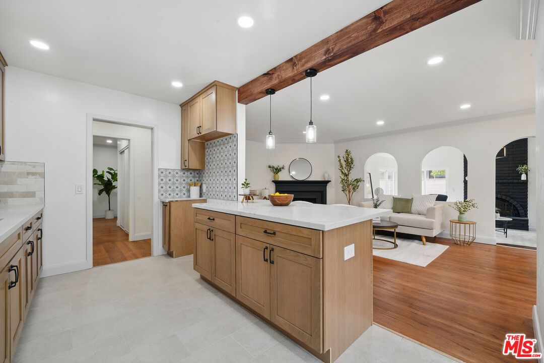
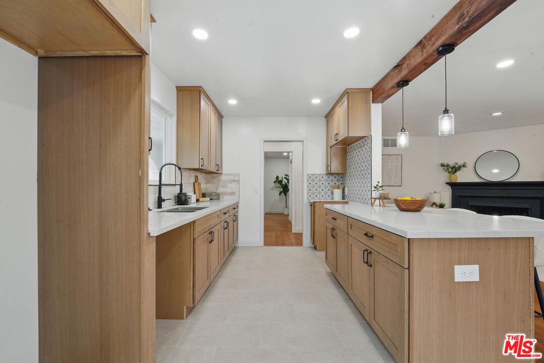
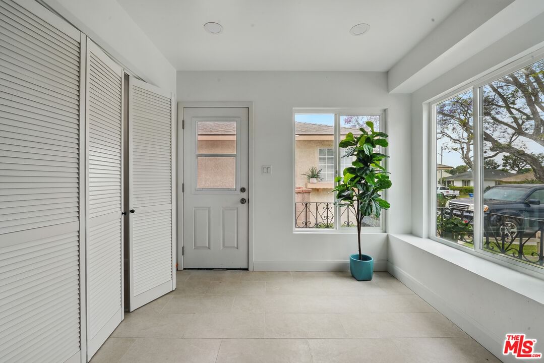
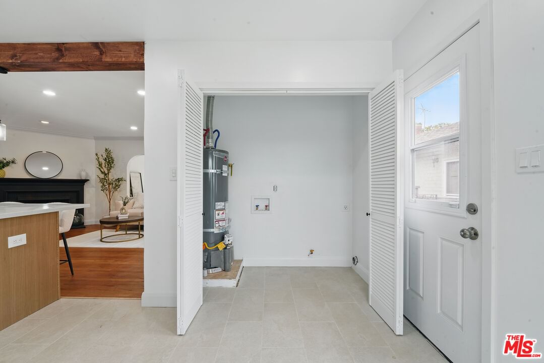
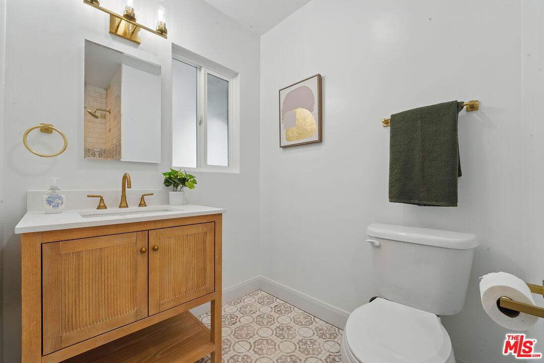
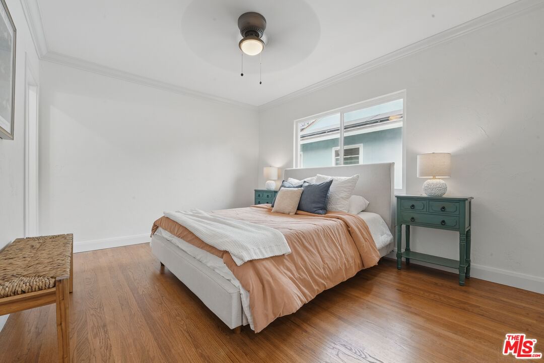
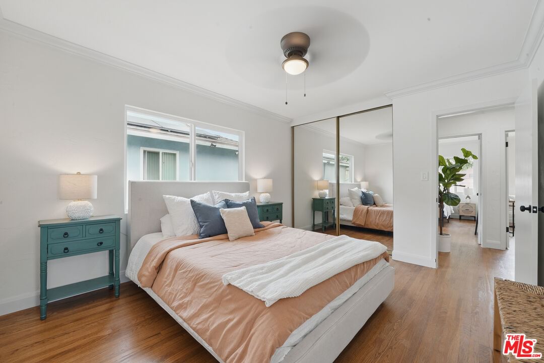
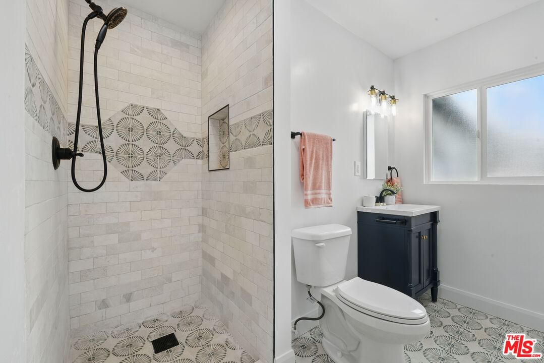
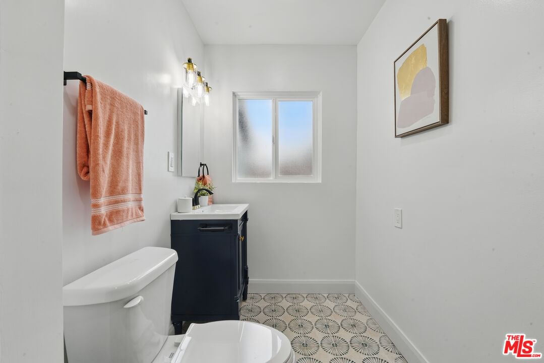
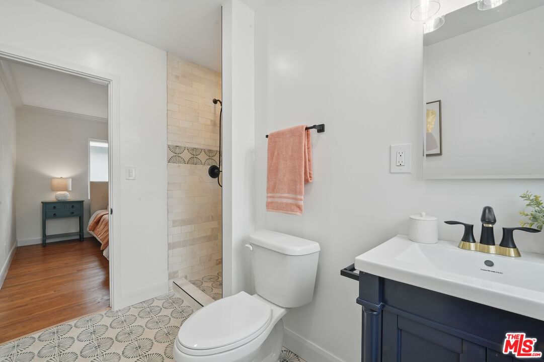
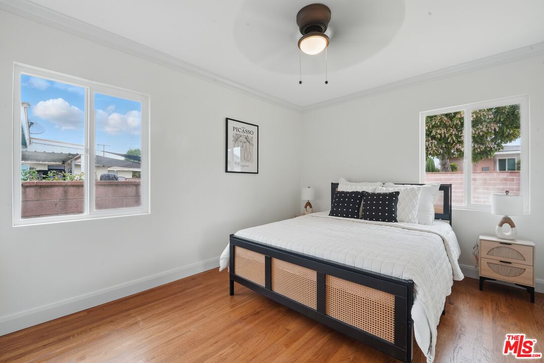
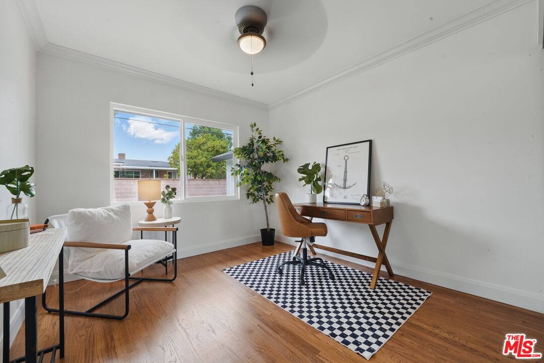
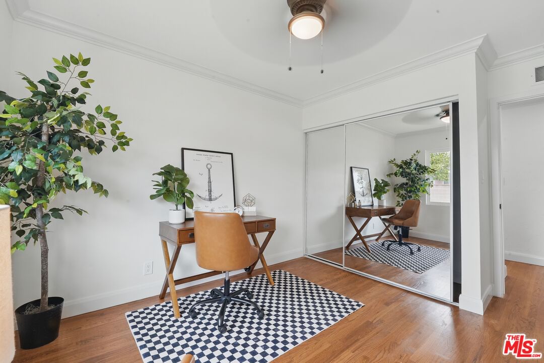
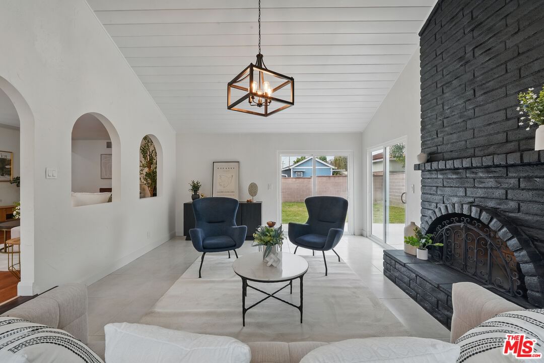
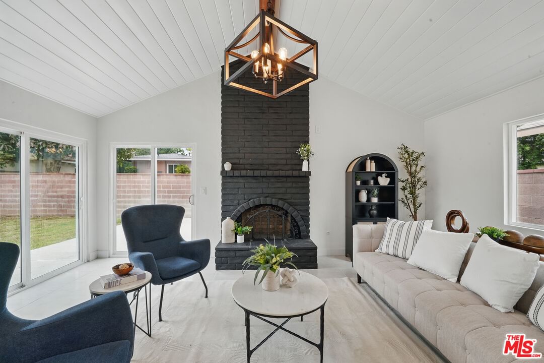
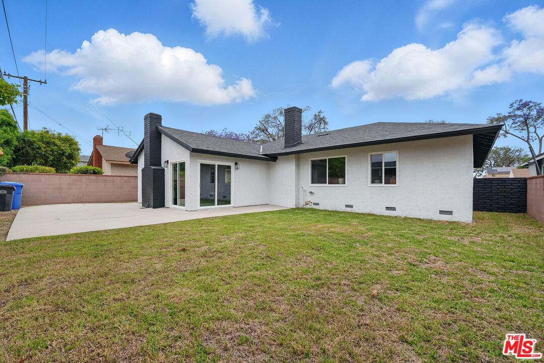
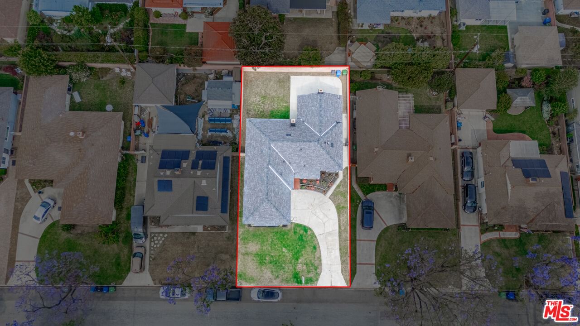
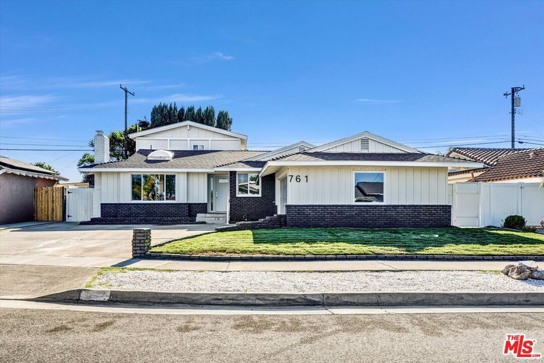
Welcome to this beautifully renovated 3-bedroom, 2-bathroom home, ideally situated in a highly sought-after neighborhood in Whittier. This move-in-ready property offers modern comfort, timeless style, and peace of mind with a brand-new roof and top-to-bottom upgrades throughout. Step inside to find a spacious and sunlit formal family room, perfect for both relaxing and entertaining. The open-concept layout flows seamlessly into a completely updated kitchen and dining area, featuring premium finishes and contemporary design. Both bathrooms have been tastefully remodeled with modern fixtures and elegant tile work. The three bedrooms offer ample closet space and natural light, creating a warm and inviting atmosphere in every room. Outside, enjoy a private backyard and beautifully maintained landscaping, all in a quiet, family-friendly community. Don't miss this opportunity to own a turnkey home in one of the area's best locations. MLS is deemed reliable, but may not be accurate. Sold As Is. All buyers and buyer's agents MUST verify all information for accuracy and do their due diligence.
Days On Market: 6
Listing updated: July 9, 2025 at 11:16 PM
Listed by: Mayra Escalante DRE #02043967, eXp Realty of Greater Los Angeles
David Hairston DRE #01758120, eXp Realty of California Inc

Features & Facts
Interior
- Bedrooms: 3
- Bathrooms: 2
- Square Feet: 1591
- Year Built: 1953
- Flooring: Hardwood, Tile
- Fireplaces: 2
- Family Room: Yes
Recently Sold Nearby



Similar Homes for Sale


Contact a Buyer's Agent
Connect with Tony O'Brien — REALTOR, The Sher Group & LOCALLA
Consent not required to use LOCALLA. See our Privacy Policy.
The Sher Group and Tony O'Brien are not mortgage brokers or lenders and do not provide financing. If you opt in, we may refer you to a third-party licensed mortgage professional. We do not guarantee loan approval, rates, or terms.
Nearby Homes For Sale

© 2026 The MLS™ - Combined L.A. Westside MLS (CLAW). All rights reserved. Based on information from The MLS™ - Combined L.A. Westside MLS (CLAW) as of 10/9/2026, 4:09:52 AM. All data, including all measurements and calculations of area, is obtained from various sources and has not been, and will not be, verified by broker or MLS. All information should be independently reviewed and verified for accuracy. Properties may or may not be listed by the office/agent presenting the information. IDX information is provided exclusively for personal, non-commercial use, and may not be used for any purpose other than to identify prospective properties consumers may be interested in purchasing. Information is deemed reliable but not guaranteed.
Tony O'Brien DRE #02200838 | The Sher Group DRE #02022464
Equal Housing Opportunity
Nearby Homes For Sale
Contact a Buyer's Agent
Connect with Tony O'Brien — REALTOR, The Sher Group & LOCALLA
Consent not required to use LOCALLA. See our Privacy Policy.
The Sher Group and Tony O'Brien are not mortgage brokers or lenders and do not provide financing. If you opt in, we may refer you to a third-party licensed mortgage professional. We do not guarantee loan approval, rates, or terms.
© 2026 The MLS™ - Combined L.A. Westside MLS (CLAW). All rights reserved. Based on information from The MLS™ - Combined L.A. Westside MLS (CLAW) as of 10/9/2026, 4:09:52 AM. All data, including all measurements and calculations of area, is obtained from various sources and has not been, and will not be, verified by broker or MLS. All information should be independently reviewed and verified for accuracy. Properties may or may not be listed by the office/agent presenting the information. IDX information is provided exclusively for personal, non-commercial use, and may not be used for any purpose other than to identify prospective properties consumers may be interested in purchasing. Information is deemed reliable but not guaranteed.
Tony O'Brien DRE #02200838 | The Sher Group DRE #02022464
Equal Housing Opportunity