LOCALLA




$755,000
10431 Memphis Ave Whittier CA 90604
Residential
Built 1950
N/A
$659/sqft
No HOA
N/A
What's Special
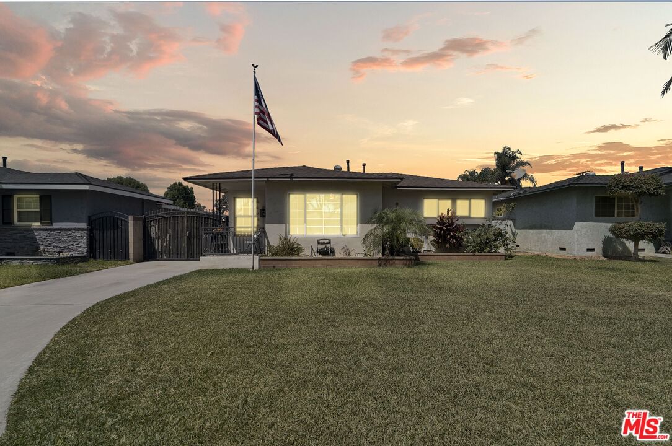
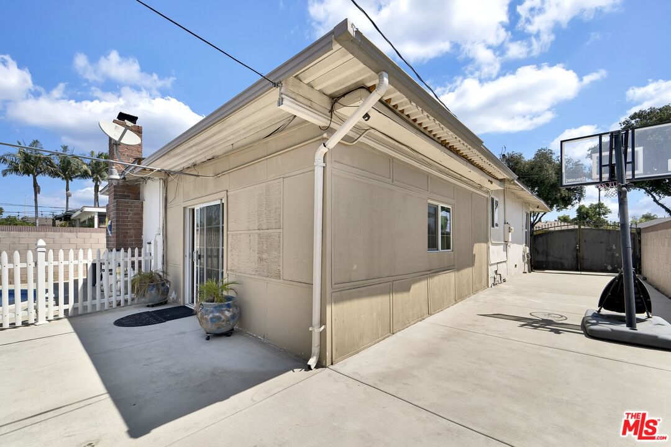
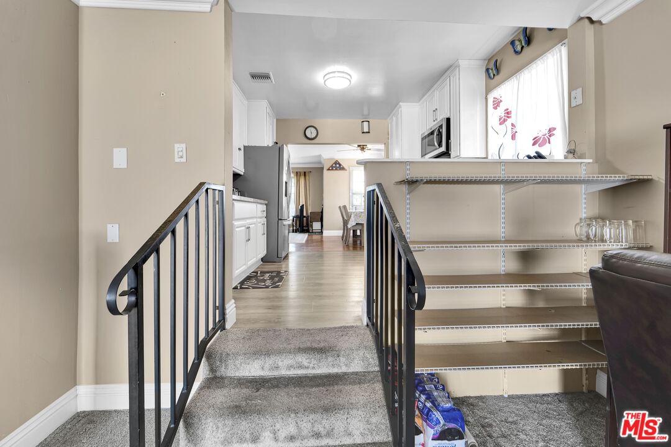
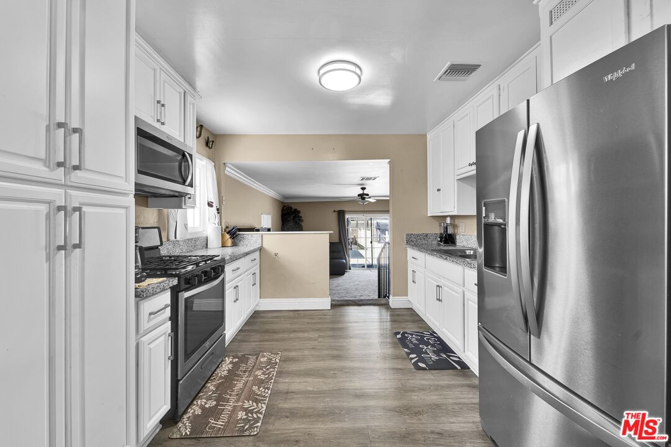
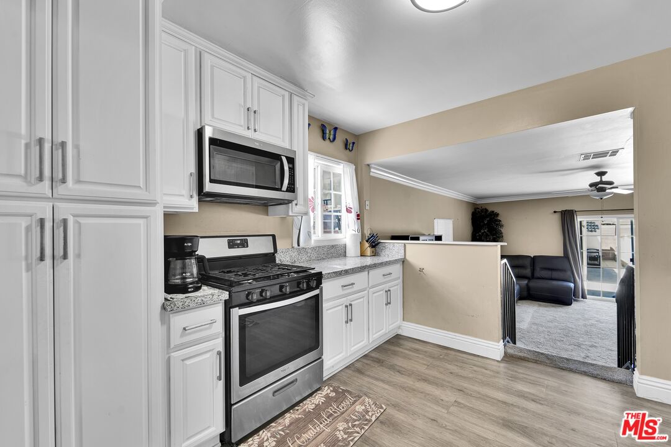
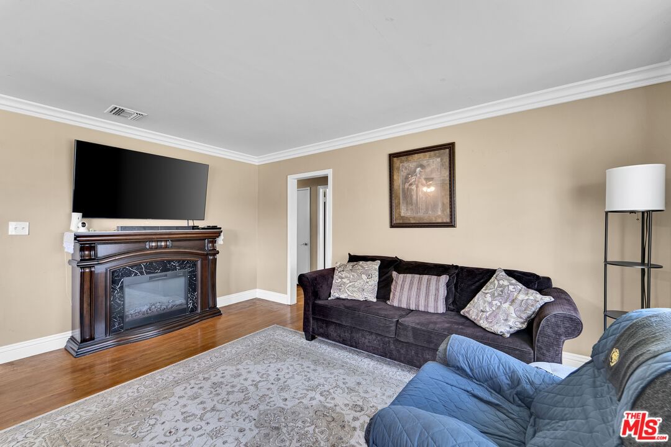
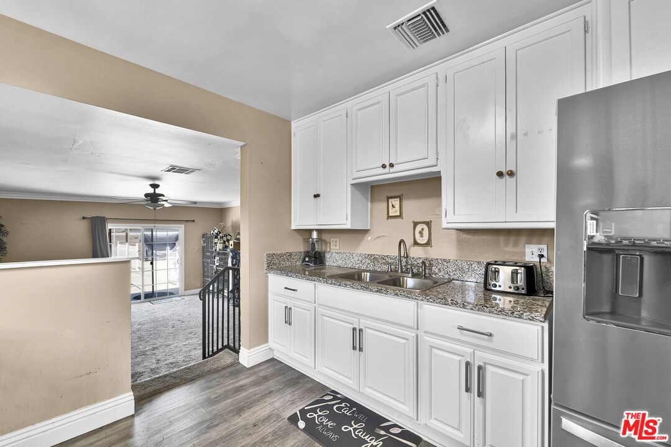
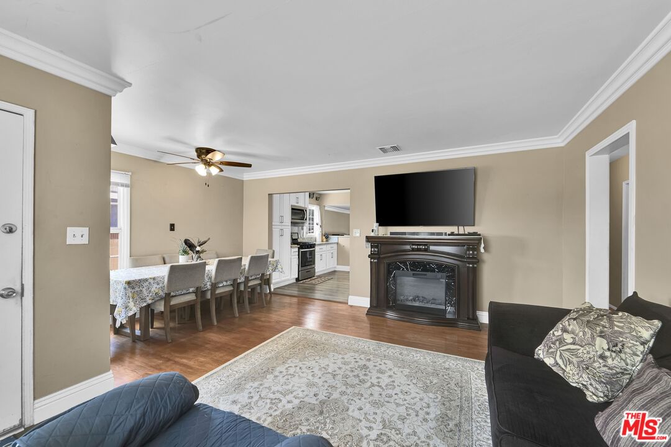
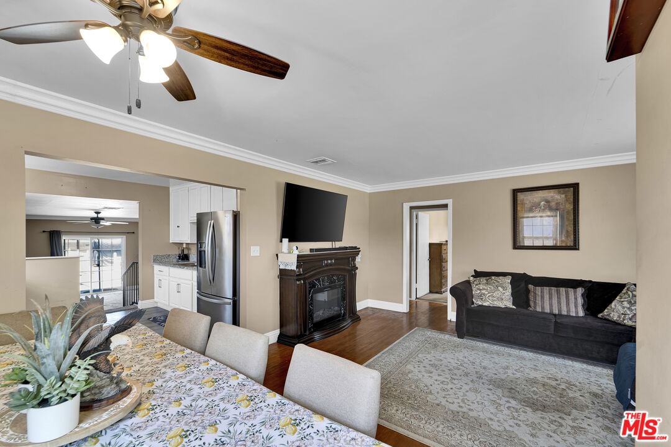
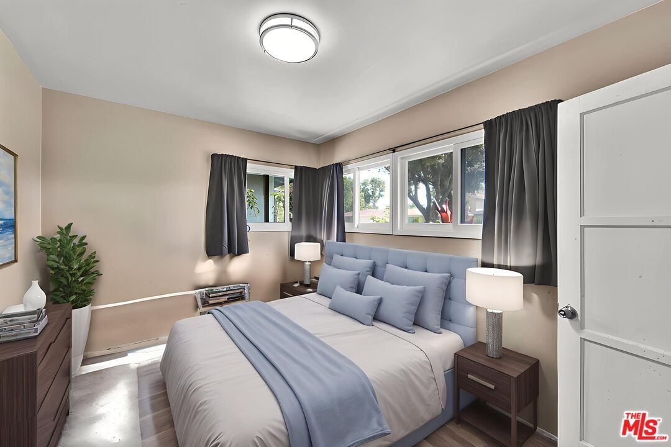
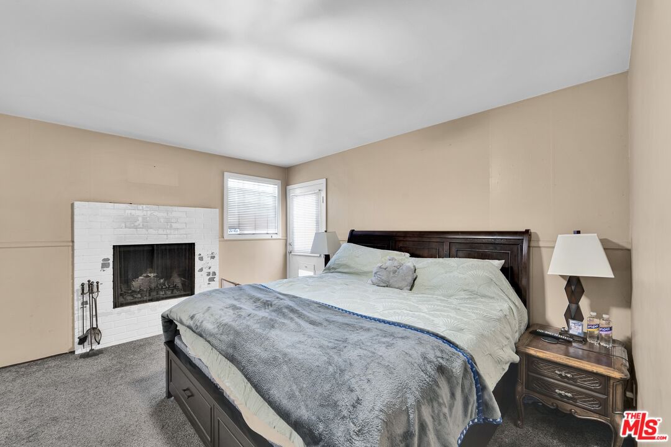
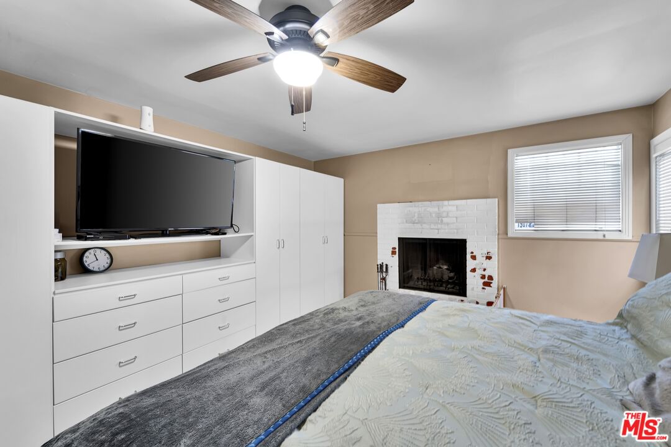
Welcome to this beautifully maintained pool home nestled on one of Whittier's most desirable tree-lined streets. No hoa! Surrounded by pride of ownership and a warm community feel, this residence blends comfort, functionality, and endless potential! Step inside to a bright and inviting layout designed with gatherings in mind. The open-concept kitchen and living room create the perfect central hub, ideal for everyday living and entertaining. Generously sized bedrooms offer comfort and space, while large windows throughout the home flood the interior with natural light. Out back, you'll find an entertainer's dream; a private backyard oasis featuring a sparkling pool, a shaded cabana area, and room to host everything from weekend barbecues to billiards tournaments. This space is made to impress, whether it's lounging under the covered patio or creating your own outdoor retreat. The detached two-car garage offers ample parking and is a prime candidate for an ADU conversion, ideal for multi-generational living or additional rental income. Bathrooms just upgraded. A true gem in the heart of Whittier, this home offers exceptional lifestyle potential in a neighborhood that continues to shine. Don't miss your chance to make it yours!
Days On Market: 34
Listing updated: October 15, 2025 at 05:09 PM
Listed by: Aris Anagnos DRE #01926776, eXp Realty of California Inc
Jean Anagnos DRE #01993397, eXp Realty of California Inc

Features & Facts
Interior
- Bedrooms: 3
- Bathrooms: 2
- Square Feet: 1145
- Year Built: 1950
- Flooring: Hardwood
- Family Room: Yes
Recently Sold Nearby



Similar Homes for Sale


Contact a Buyer's Agent
Connect with Tony O'Brien — REALTOR, The Sher Group & LOCALLA
Consent not required to use LOCALLA. See our Privacy Policy.
The Sher Group and Tony O'Brien are not mortgage brokers or lenders and do not provide financing. If you opt in, we may refer you to a third-party licensed mortgage professional. We do not guarantee loan approval, rates, or terms.

© 2026 The MLS™ - Combined L.A. Westside MLS (CLAW). All rights reserved. Based on information from The MLS™ - Combined L.A. Westside MLS (CLAW) as of 10/9/2026, 6:15:31 AM. All data, including all measurements and calculations of area, is obtained from various sources and has not been, and will not be, verified by broker or MLS. All information should be independently reviewed and verified for accuracy. Properties may or may not be listed by the office/agent presenting the information. IDX information is provided exclusively for personal, non-commercial use, and may not be used for any purpose other than to identify prospective properties consumers may be interested in purchasing. Information is deemed reliable but not guaranteed.
Tony O'Brien DRE #02200838 | The Sher Group DRE #02022464
Equal Housing Opportunity
Nearby Homes For Sale
Contact a Buyer's Agent
Connect with Tony O'Brien — REALTOR, The Sher Group & LOCALLA
Consent not required to use LOCALLA. See our Privacy Policy.
The Sher Group and Tony O'Brien are not mortgage brokers or lenders and do not provide financing. If you opt in, we may refer you to a third-party licensed mortgage professional. We do not guarantee loan approval, rates, or terms.
© 2026 The MLS™ - Combined L.A. Westside MLS (CLAW). All rights reserved. Based on information from The MLS™ - Combined L.A. Westside MLS (CLAW) as of 10/9/2026, 6:15:31 AM. All data, including all measurements and calculations of area, is obtained from various sources and has not been, and will not be, verified by broker or MLS. All information should be independently reviewed and verified for accuracy. Properties may or may not be listed by the office/agent presenting the information. IDX information is provided exclusively for personal, non-commercial use, and may not be used for any purpose other than to identify prospective properties consumers may be interested in purchasing. Information is deemed reliable but not guaranteed.
Tony O'Brien DRE #02200838 | The Sher Group DRE #02022464
Equal Housing Opportunity