LOCALLA










$940,000
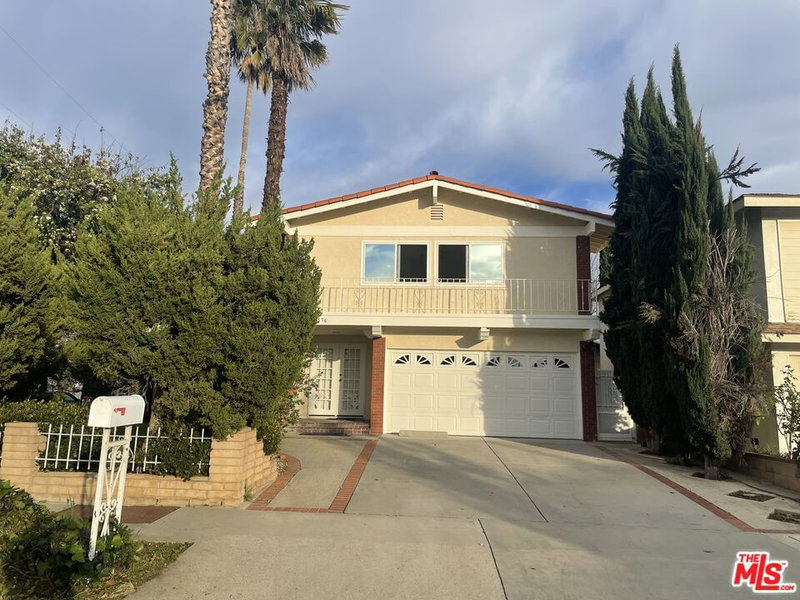
8576 Kelvin Ave Winnetka CA 91306
Residential
Built 1968
N/A
$420/sqft
No HOA
N/A
What's Special
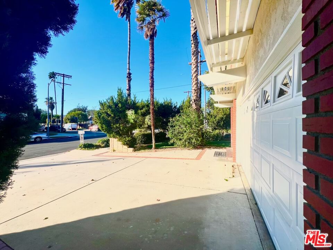
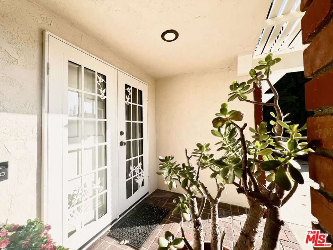
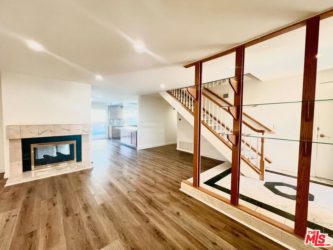
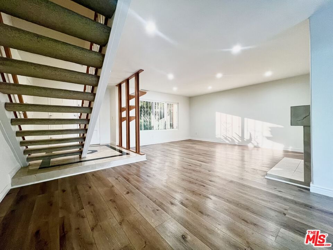
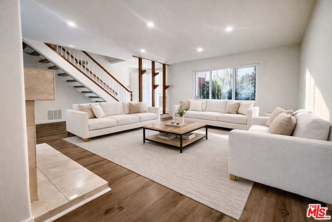
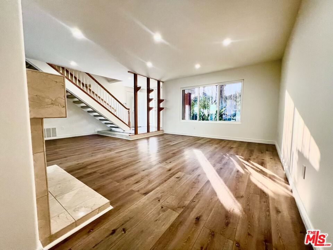
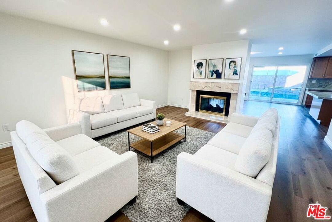
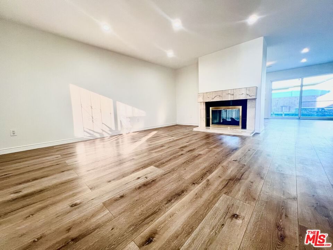
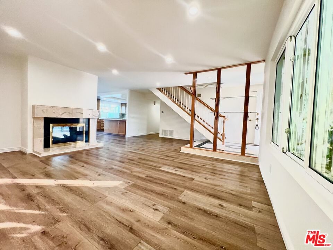
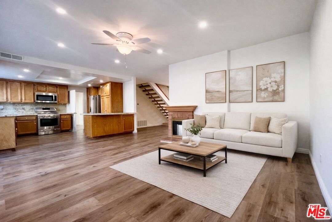
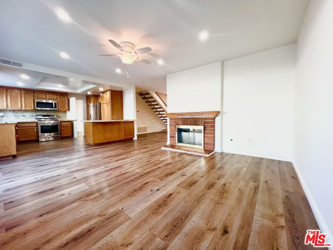
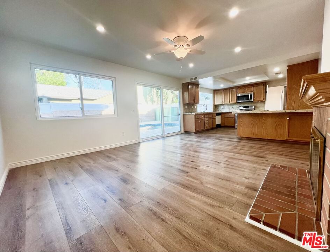
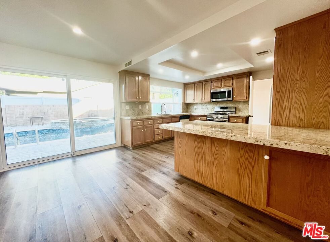
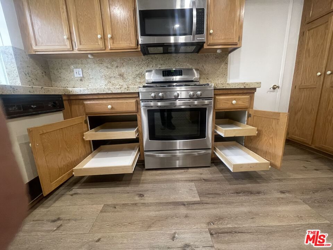
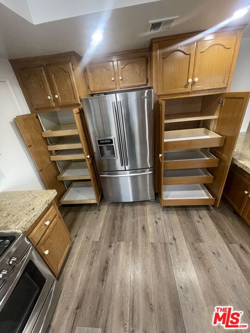
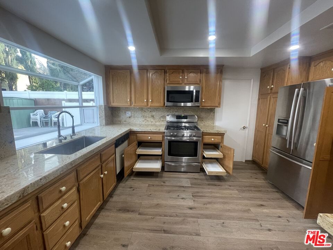
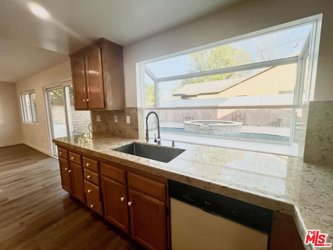
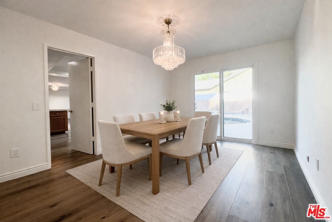
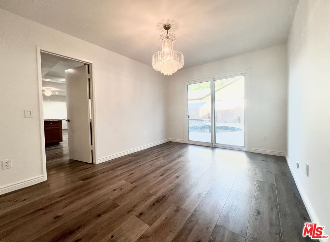
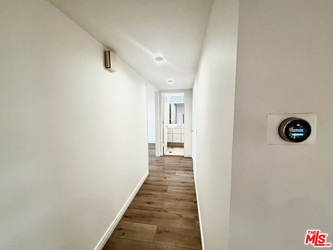
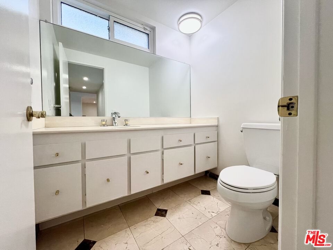
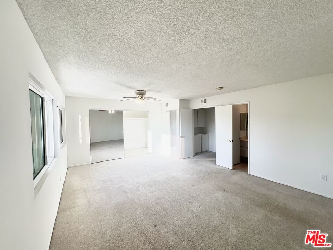
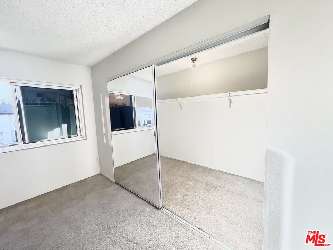
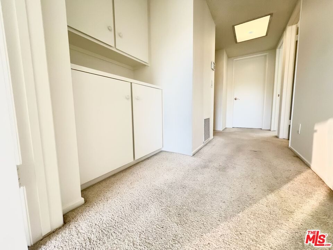
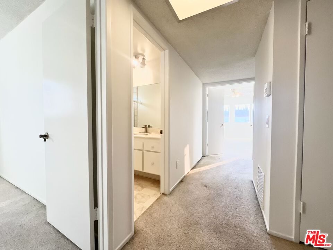
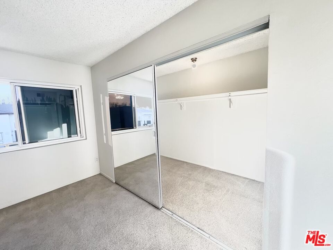
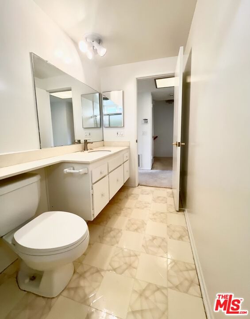
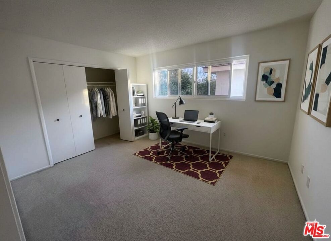
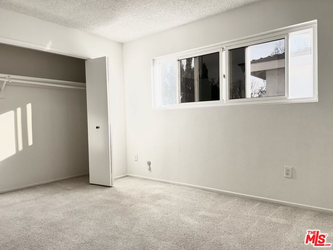
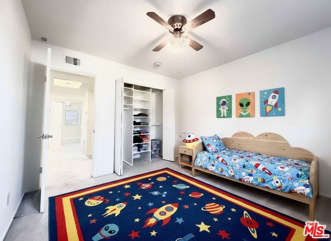
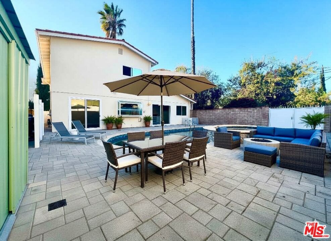
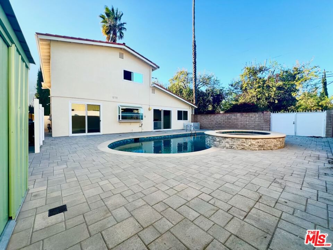
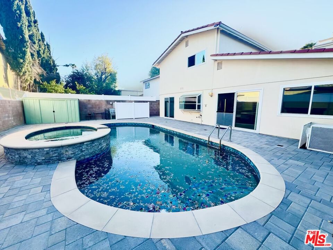
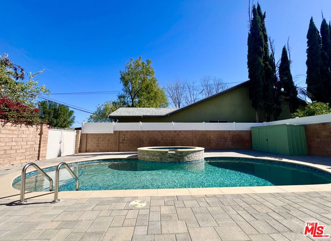
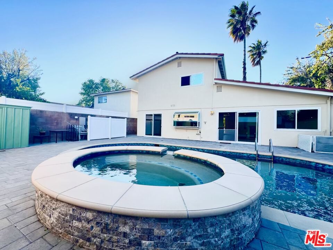
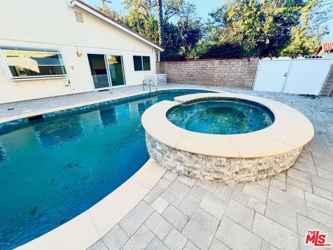
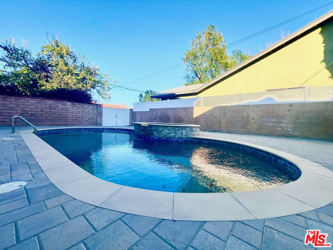
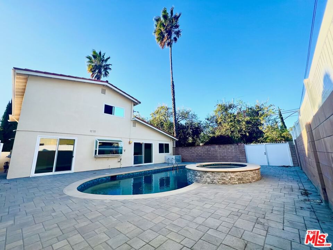
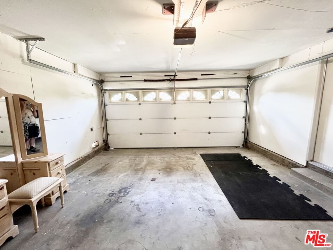
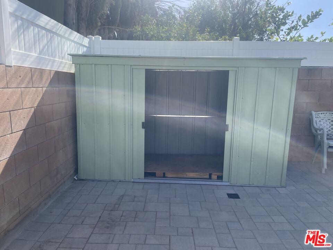
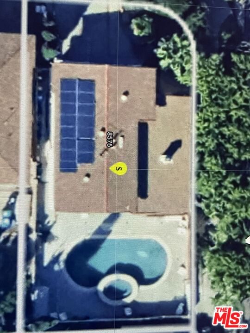
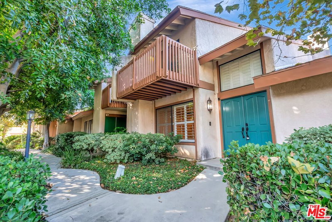
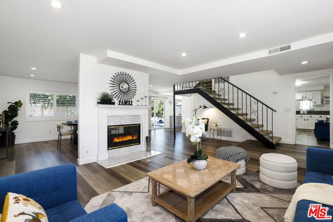
This must-see 3-bedroom, 2.5-bathroom home features numerous upgrades and is located near Desoto and Roscoe. The main level boasts a beautiful marble floor entrance leading into a living room with recessed lighting and a double-sided fireplace shared with the family room. The upgraded kitchen includes marble countertops, a matching breakfast bar, wooden laminate flooring, and custom pull-out drawers for easy access to the pantry and cookware. From the family room, sliding doors lead to a backyard featuring a salt-heated pool, a jacuzzi, and a convenient outdoor shower. Upstairs, the sunlit primary bedroom includes a walk-in closet and an ensuite bathroom. Two additional bedrooms, a full bathroom, and a large linen closet complete the second floor. Key features and upgrades include: -15 paid-off solar panels - EV charger - New plumbing and copper piping - Double-paned windows - Nest thermostat and home security system - Double front door entrance with an upgraded glass screen door - Low-maintenance yard with front turf and a concrete backyard. - Separate Formal dining room. Please call to schedule a showing.
Days On Market: 28
Listing updated: March 24, 2026 at 06:16 PM
Listed by: Mona Lisa Ibrahim DRE #02162685, The ONE Luxury Properties

Features & Facts
Interior
- Bedrooms: 3
- Bathrooms: 3 full, 1 half
- Square Feet: 2238
- Year Built: 1968
- Flooring: Laminate, Hardwood, Carpet, Tile, Parquet, Other, Vinyl
- Fireplaces: 2
- Family Room: Yes


Similar Homes for Sale


Contact a Buyer's Agent
Connect with Tony O'Brien — REALTOR, The Sher Group & LOCALLA
Consent not required to use LOCALLA. See our Privacy Policy.
The Sher Group and Tony O'Brien are not mortgage brokers or lenders and do not provide financing. If you opt in, we may refer you to a third-party licensed mortgage professional. We do not guarantee loan approval, rates, or terms.

© 2026 The MLS™ - Combined L.A. Westside MLS (CLAW). All rights reserved. Based on information from The MLS™ - Combined L.A. Westside MLS (CLAW) as of 10/9/2026, 8:38:16 AM. All data, including all measurements and calculations of area, is obtained from various sources and has not been, and will not be, verified by broker or MLS. All information should be independently reviewed and verified for accuracy. Properties may or may not be listed by the office/agent presenting the information. IDX information is provided exclusively for personal, non-commercial use, and may not be used for any purpose other than to identify prospective properties consumers may be interested in purchasing. Information is deemed reliable but not guaranteed.
Tony O'Brien DRE #02200838 | The Sher Group DRE #02022464
Equal Housing Opportunity
Nearby Homes For Sale
Contact a Buyer's Agent
Connect with Tony O'Brien — REALTOR, The Sher Group & LOCALLA
Consent not required to use LOCALLA. See our Privacy Policy.
The Sher Group and Tony O'Brien are not mortgage brokers or lenders and do not provide financing. If you opt in, we may refer you to a third-party licensed mortgage professional. We do not guarantee loan approval, rates, or terms.
© 2026 The MLS™ - Combined L.A. Westside MLS (CLAW). All rights reserved. Based on information from The MLS™ - Combined L.A. Westside MLS (CLAW) as of 10/9/2026, 8:38:16 AM. All data, including all measurements and calculations of area, is obtained from various sources and has not been, and will not be, verified by broker or MLS. All information should be independently reviewed and verified for accuracy. Properties may or may not be listed by the office/agent presenting the information. IDX information is provided exclusively for personal, non-commercial use, and may not be used for any purpose other than to identify prospective properties consumers may be interested in purchasing. Information is deemed reliable but not guaranteed.
Tony O'Brien DRE #02200838 | The Sher Group DRE #02022464
Equal Housing Opportunity