LOCALLA



$675,000
20300 Vanowen St Winnetka CA 91306
Residential
Built 2003
N/A
$370/sqft
No HOA
N/A
What's Special
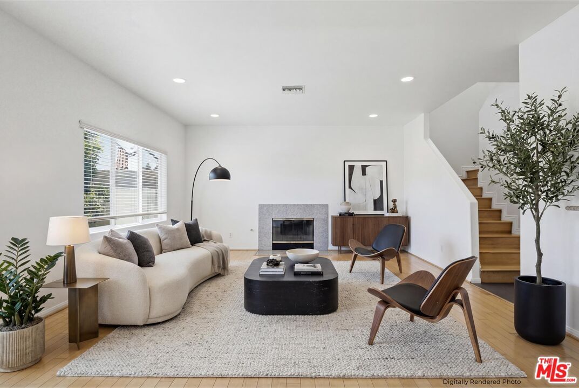
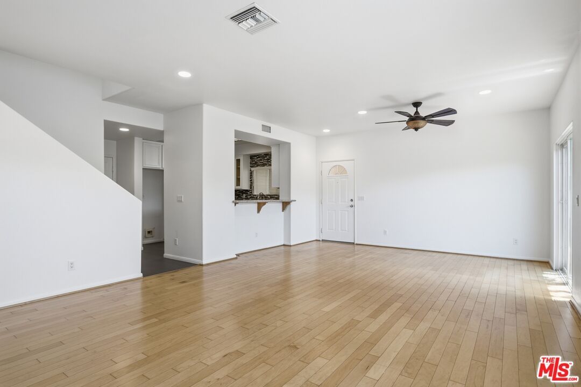
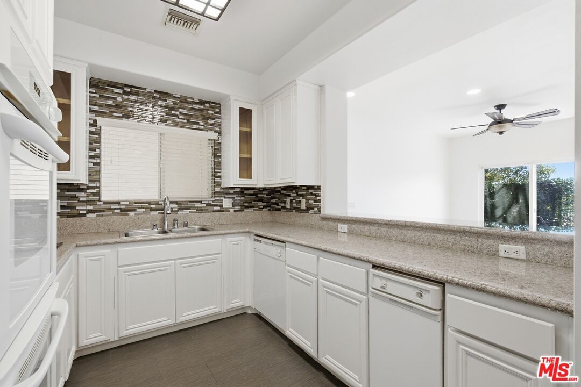
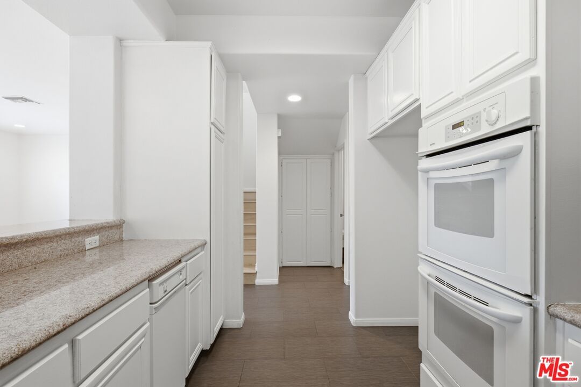
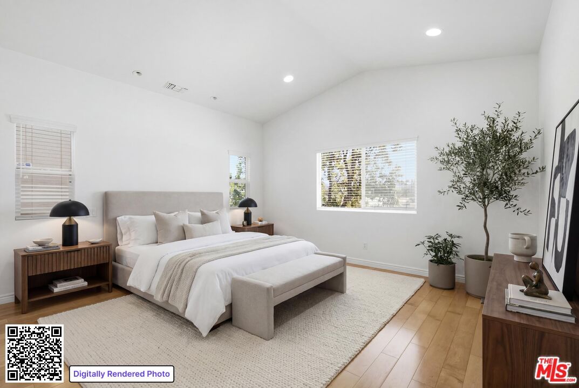
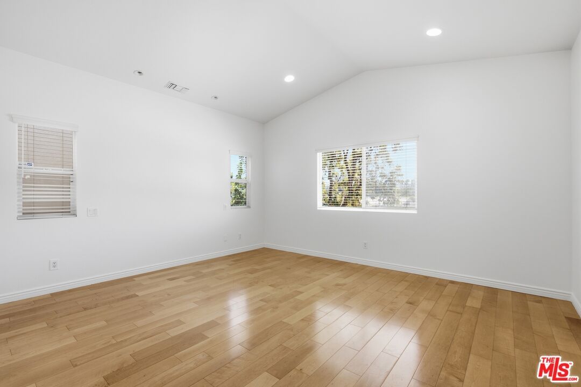
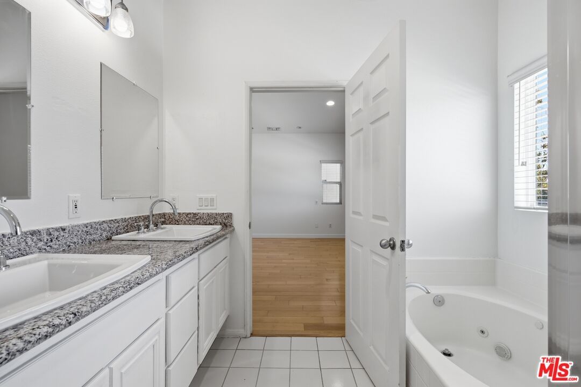
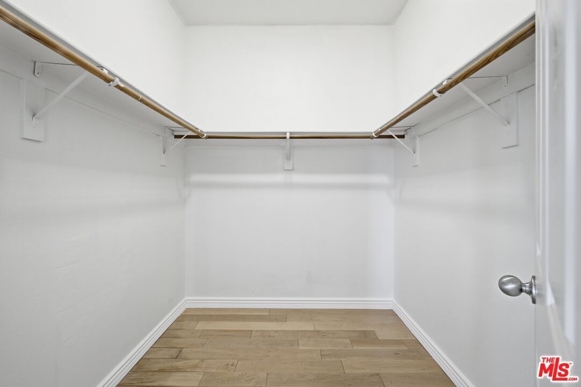
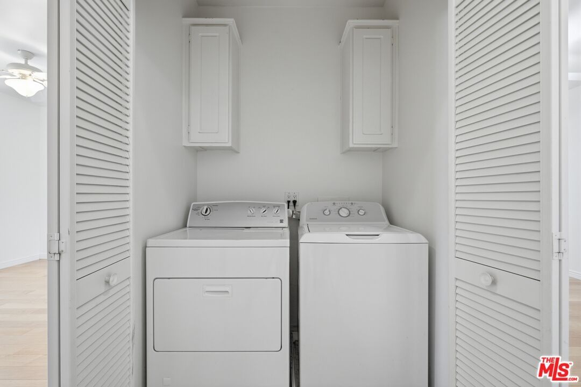
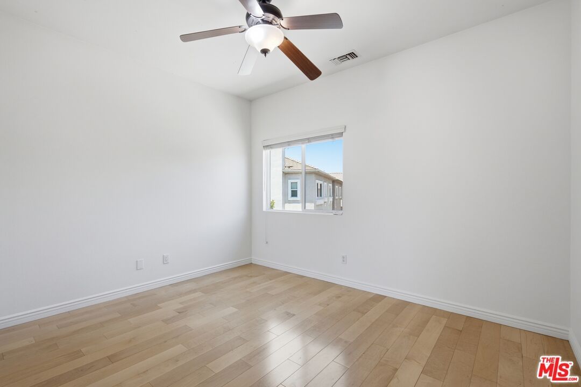
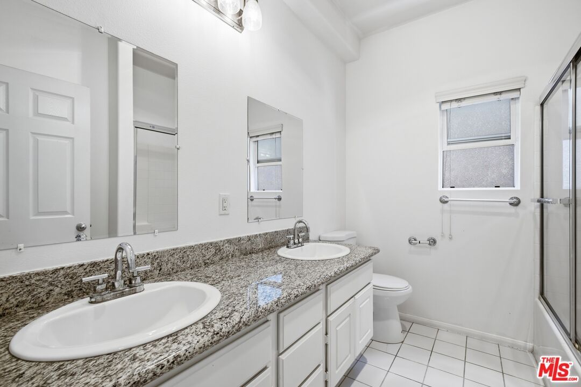
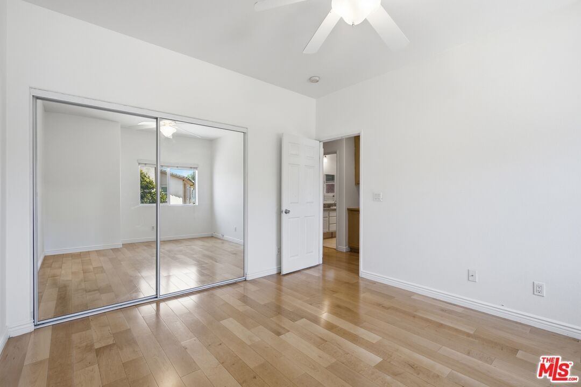
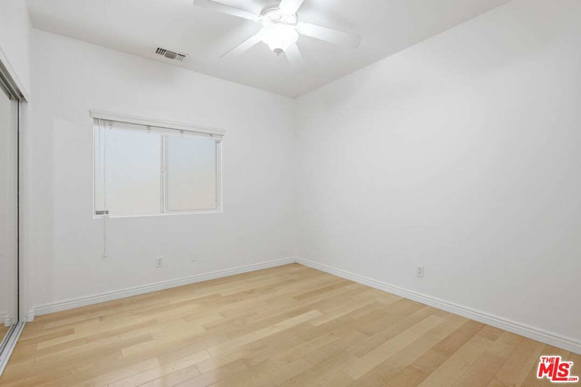
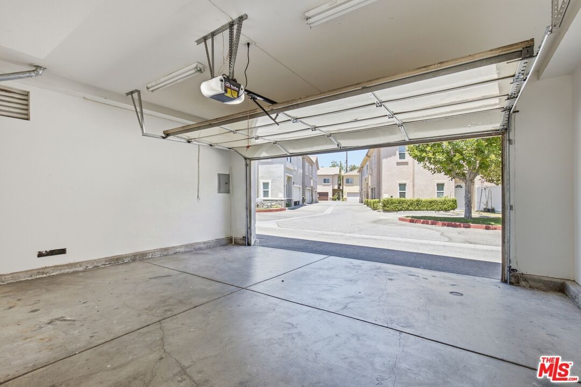
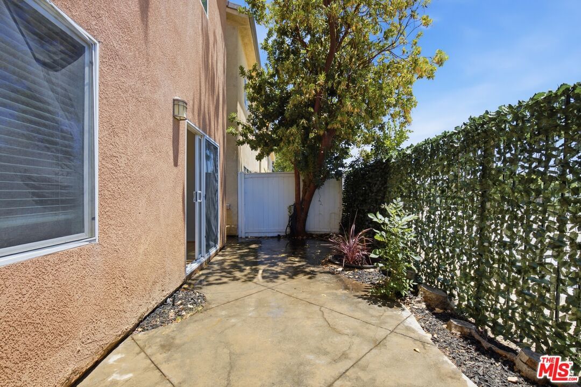
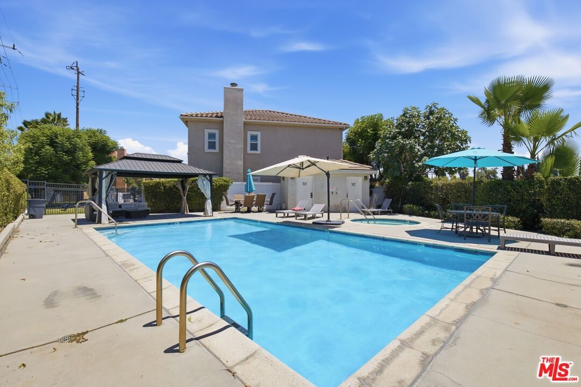
Welcome to this 4-bed, 3-bath townhouse-style home located in the gated community of Winnetka Village. With no common walls and 1,824 square feet of comfortable living space, this home offers both privacy and room to grow. A convenient powder bath sits downstairs for guests, while the kitchen features a pantry for added storage and the attached garage provides direct access inside. Upstairs, the generous primary suite features a walk-in closet and an en-suite bath with a soaking tub, separate shower, and dual vanity, alongside three additional bedrooms. Step out to your own private patio, perfect for morning coffee, relaxing, or entertaining. Residents enjoy a community pool, spa, and playground, all with a low monthly HOA. Ideally located just minutes from Pierce College, The Village, Westfield Topanga Mall, Costco, shopping, dining, entertainment, and the 101 freeway. A rare opportunity to own a detached, townhouse-style home in one of Winnetka's most desirable gated communities. ***Living and primary rooms have been virtually staged.
Days On Market: 32
Listing updated: August 11, 2026 at 04:44 PM
Listed by: Abdo Faissal DRE #02090175, The Agency
Arya Rahmani DRE #01995033, The Agency

Features & Facts
Interior
- Bedrooms: 4
- Bathrooms: 3 full, 1 half
- Square Feet: 1824
- Year Built: 2003
- Flooring: Porcelain, Wood
- Fireplaces: 1
- Family Room: Yes
Recently Sold Nearby


Similar Homes for Sale


Contact a Buyer's Agent
Connect with Tony O'Brien — REALTOR, The Sher Group & LOCALLA
Consent not required to use LOCALLA. See our Privacy Policy.
The Sher Group and Tony O'Brien are not mortgage brokers or lenders and do not provide financing. If you opt in, we may refer you to a third-party licensed mortgage professional. We do not guarantee loan approval, rates, or terms.
Nearby Homes For Sale


© 2026 The MLS™ - Combined L.A. Westside MLS (CLAW). All rights reserved. Based on information from The MLS™ - Combined L.A. Westside MLS (CLAW) as of 10/12/2026, 1:52:26 PM. All data, including all measurements and calculations of area, is obtained from various sources and has not been, and will not be, verified by broker or MLS. All information should be independently reviewed and verified for accuracy. Properties may or may not be listed by the office/agent presenting the information. IDX information is provided exclusively for personal, non-commercial use, and may not be used for any purpose other than to identify prospective properties consumers may be interested in purchasing. Information is deemed reliable but not guaranteed.
Tony O'Brien DRE #02200838 | The Sher Group DRE #02022464
Equal Housing Opportunity
Nearby Homes For Sale
Contact a Buyer's Agent
Connect with Tony O'Brien — REALTOR, The Sher Group & LOCALLA
Consent not required to use LOCALLA. See our Privacy Policy.
The Sher Group and Tony O'Brien are not mortgage brokers or lenders and do not provide financing. If you opt in, we may refer you to a third-party licensed mortgage professional. We do not guarantee loan approval, rates, or terms.
© 2026 The MLS™ - Combined L.A. Westside MLS (CLAW). All rights reserved. Based on information from The MLS™ - Combined L.A. Westside MLS (CLAW) as of 10/12/2026, 1:52:26 PM. All data, including all measurements and calculations of area, is obtained from various sources and has not been, and will not be, verified by broker or MLS. All information should be independently reviewed and verified for accuracy. Properties may or may not be listed by the office/agent presenting the information. IDX information is provided exclusively for personal, non-commercial use, and may not be used for any purpose other than to identify prospective properties consumers may be interested in purchasing. Information is deemed reliable but not guaranteed.
Tony O'Brien DRE #02200838 | The Sher Group DRE #02022464
Equal Housing Opportunity