LOCALLA





$1,849,000
5860 Eilat Pl Woodland Hills CA 91367
Residential
Built 1966
N/A
$708/sqft
No HOA
N/A
What's Special
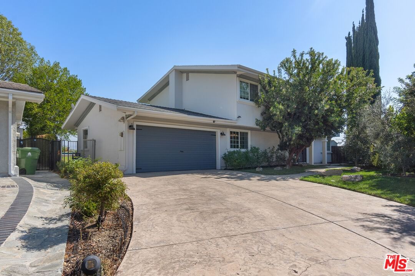
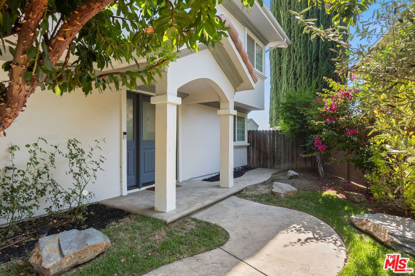
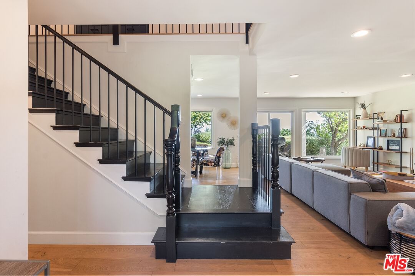
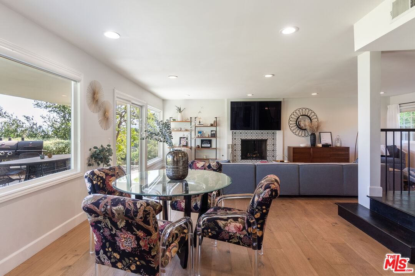
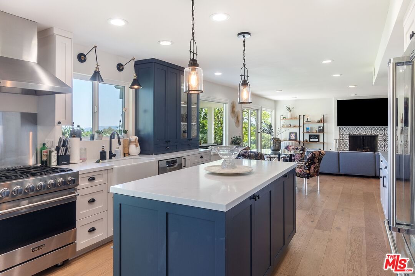
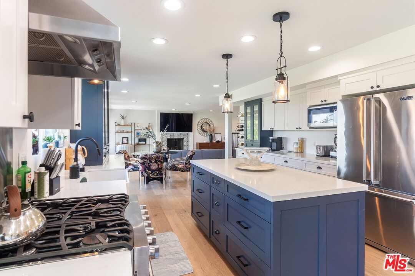
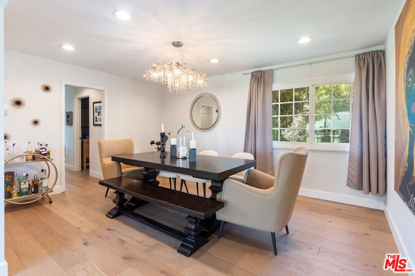
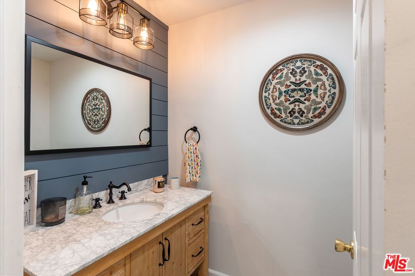
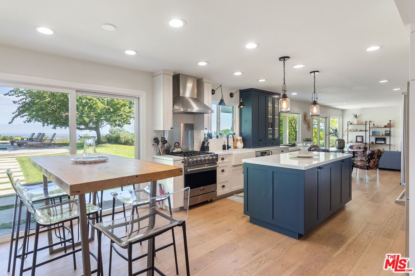
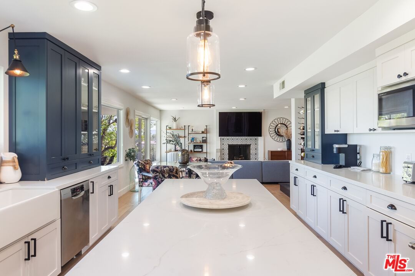
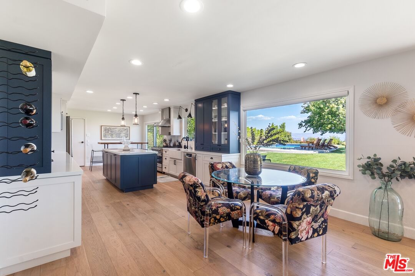
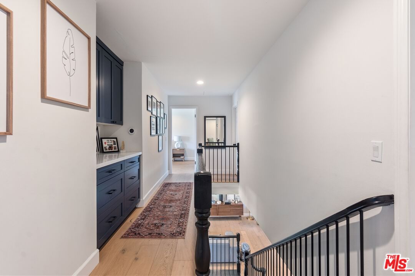
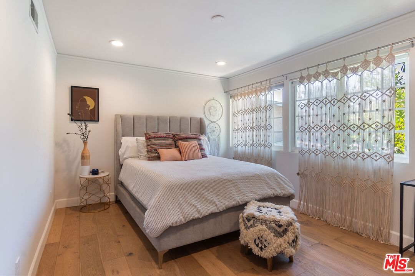
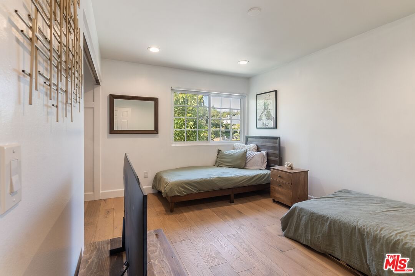
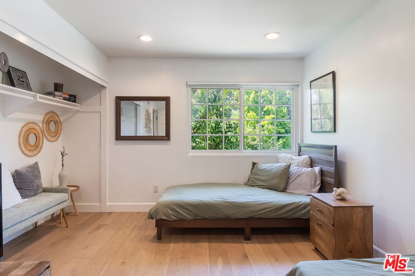
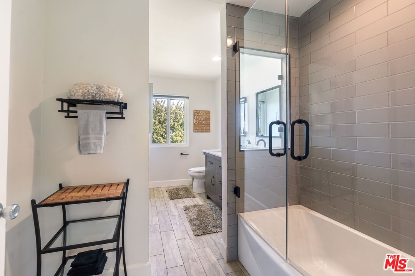
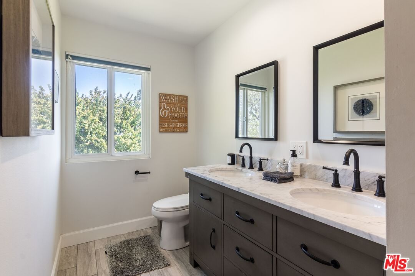
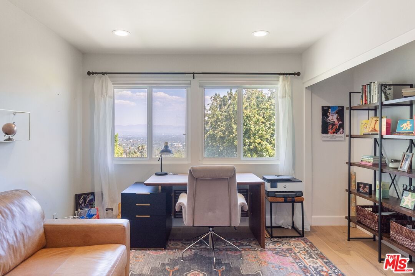
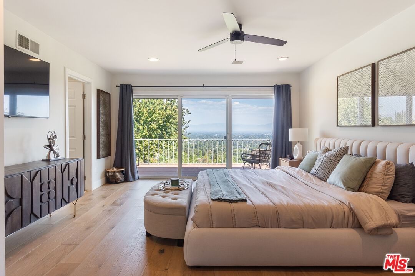
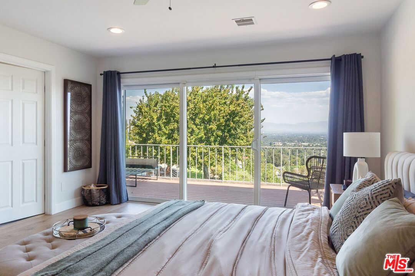
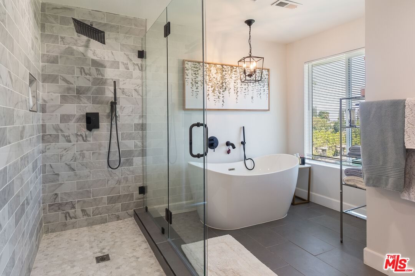
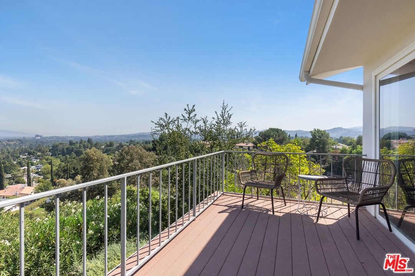
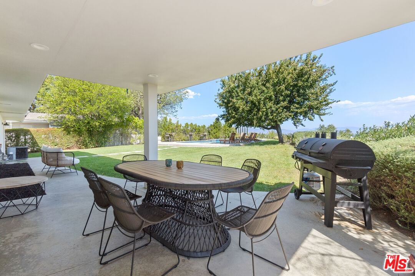
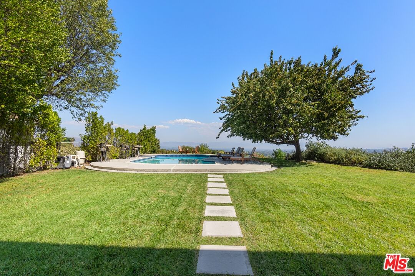
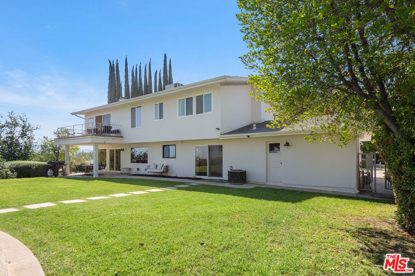
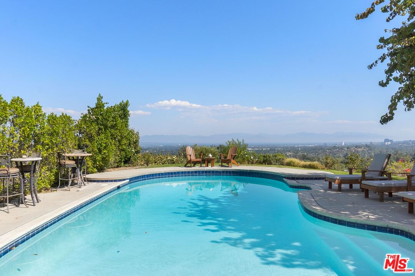
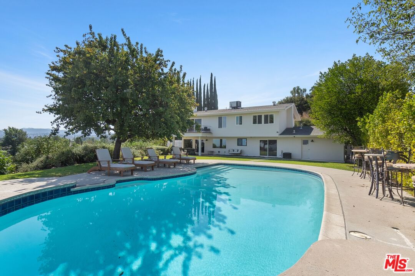
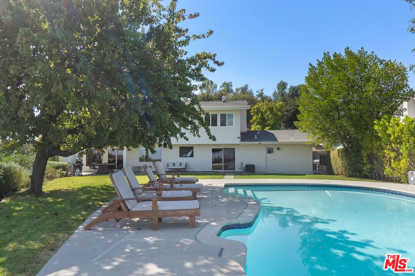
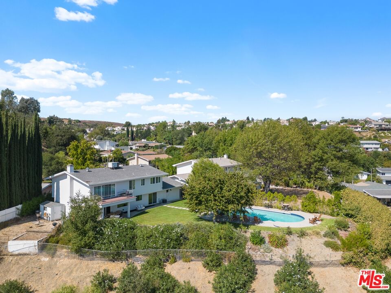
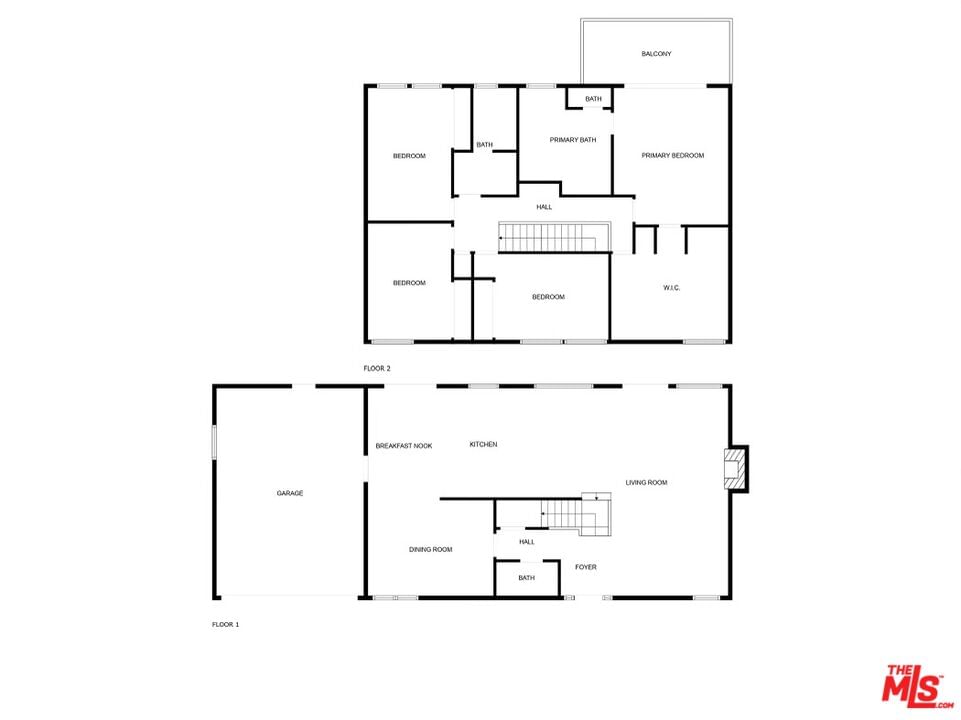
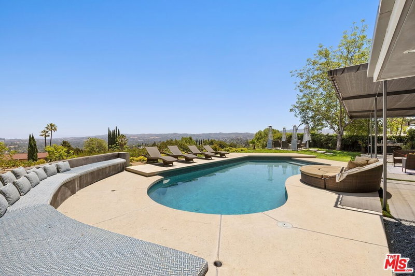
**NEWLY PRICED** Best unobstructed views in Woodland Hills! Masterfully perched atop a private bluff sits this stunning, completely remodeled pool home with the most mind-blowing 270 degree panoramic views of the Valley, City lights, and Mountains. Located beautifully at the end of a super quiet cul-de-sac with only four homes, this property is very private and sits on a 26k Sf lot (over 1/2 an acre), with one-of-a-kind views. A long driveway leads to the newly landscaped front yard adorned with olive trees and a meandering path that leads to the covered front porch. Step inside to find open sunlit living spaces with wide plank oak wood floors and custom finishes. Almost every room overlooks the incredible vistas. The large family room has a designer tiled fireplace and sliding glass door that opens to the covered patio. The chef's kitchen opens to the family room and features island, quartz countertops, soft close cabinetry, Viking stainless appliances, farm sink, and breakfast nook with separate slider out to the backyard. The spacious formal dining room has direct kitchen access. Upstairs you will find 5 bedrooms including the primary suite featuring large balcony deck for enjoying the spectacular views, massive walk-in closet with built-ins (converted 5th bedroom), and private en-suite bath with dual sinks, quartz counters, soaking tub with large picture window looking out at the views, walk-in shower, & separate toilet room. Three well appointed secondary bedrooms share a remodeled hall bathroom with double sinks and tub/shower combo. The backyard boasts recently resurfaced swimming pool, large grassy yard, covered patio for outdoor dining, large side yard with a storage shed, garden bed and room for more outdoor entertainment space. Additional features include a downstairs guest bathroom with shiplap accent wall, direct access to the 2-car garage with storage and epoxy flooring plus additional driveway parking for 4 cars, LED lighting throughout, Nest thermostats, and Ring alarm system. Zoned for award-winning El Camino and Hale charter schools, and adjacent to Warner Center, The Village, The Commons, dining, and shopping. This home is a complete show-stopper and an oasis for the buyer who wants to capture the best view property in Woodland Hills!
Days On Market: 8
Listing updated: May 16, 2025 at 08:54 PM
Listed by: Derrick Smith DRE #02019367, Coldwell Banker Realty

Features & Facts
Interior
- Bedrooms: 5
- Bathrooms: 3 full, 1 half
- Square Feet: 2610
- Year Built: 1966
- Flooring: Hardwood
- Family Room: Yes
Recently Sold Nearby


Similar Homes for Sale

$1,500,000
6705 Corie Ln, West Hills

$1,595,000
6051 Sadring Ave, Los Angeles

$1,695,000
23431 Clarendon St, Woodland Hills

$1,849,000
23122 Bigler St, Woodland Hills

$1,999,000
23110 Bigler St, Woodland Hills

$1,670,000
6243 Fallbrook Ave, Woodland Hills
Contact a Buyer's Agent
Connect with Tony O'Brien — REALTOR, The Sher Group & LOCALLA
Consent not required to use LOCALLA. See our Privacy Policy.
The Sher Group and Tony O'Brien are not mortgage brokers or lenders and do not provide financing. If you opt in, we may refer you to a third-party licensed mortgage professional. We do not guarantee loan approval, rates, or terms.
Nearby Homes For Sale


© 2026 The MLS™ - Combined L.A. Westside MLS (CLAW). All rights reserved. Based on information from The MLS™ - Combined L.A. Westside MLS (CLAW) as of 10/12/2026, 3:05:32 PM. All data, including all measurements and calculations of area, is obtained from various sources and has not been, and will not be, verified by broker or MLS. All information should be independently reviewed and verified for accuracy. Properties may or may not be listed by the office/agent presenting the information. IDX information is provided exclusively for personal, non-commercial use, and may not be used for any purpose other than to identify prospective properties consumers may be interested in purchasing. Information is deemed reliable but not guaranteed.
Tony O'Brien DRE #02200838 | The Sher Group DRE #02022464
Equal Housing Opportunity
Nearby Homes For Sale
Contact a Buyer's Agent
Connect with Tony O'Brien — REALTOR, The Sher Group & LOCALLA
Consent not required to use LOCALLA. See our Privacy Policy.
The Sher Group and Tony O'Brien are not mortgage brokers or lenders and do not provide financing. If you opt in, we may refer you to a third-party licensed mortgage professional. We do not guarantee loan approval, rates, or terms.
© 2026 The MLS™ - Combined L.A. Westside MLS (CLAW). All rights reserved. Based on information from The MLS™ - Combined L.A. Westside MLS (CLAW) as of 10/12/2026, 3:05:32 PM. All data, including all measurements and calculations of area, is obtained from various sources and has not been, and will not be, verified by broker or MLS. All information should be independently reviewed and verified for accuracy. Properties may or may not be listed by the office/agent presenting the information. IDX information is provided exclusively for personal, non-commercial use, and may not be used for any purpose other than to identify prospective properties consumers may be interested in purchasing. Information is deemed reliable but not guaranteed.
Tony O'Brien DRE #02200838 | The Sher Group DRE #02022464
Equal Housing Opportunity