LOCALLA









$2,495,000
5973 Ellenview Ave Woodland Hills CA 91367
Residential
Built 1967
N/A
$872/sqft
No HOA
N/A
What's Special
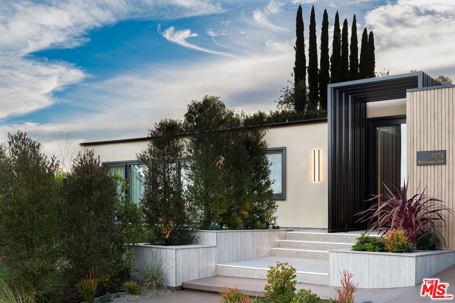
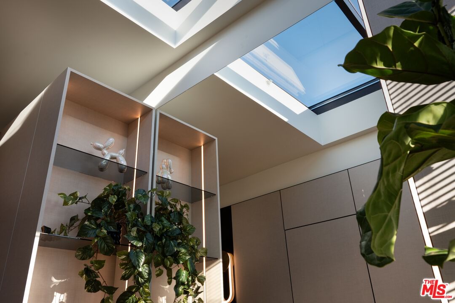
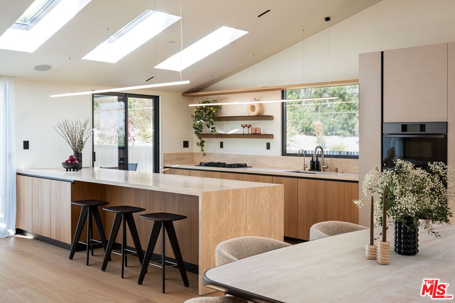
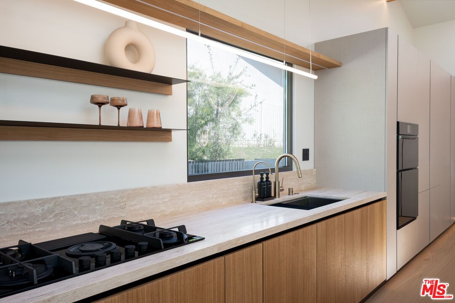
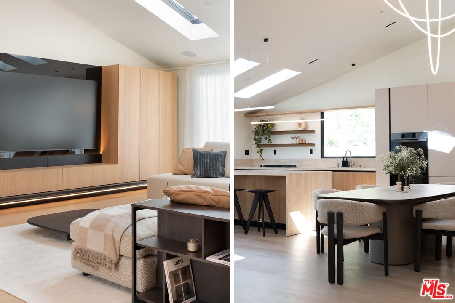
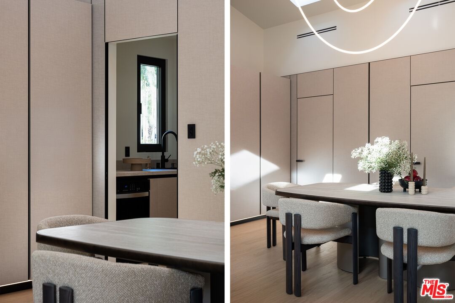
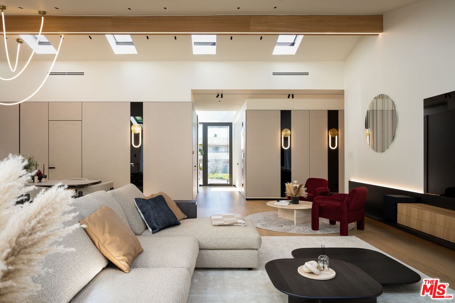
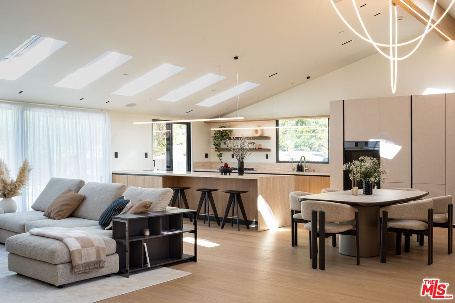
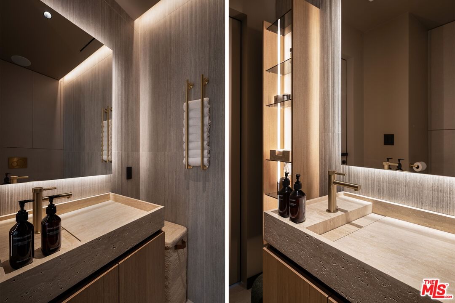
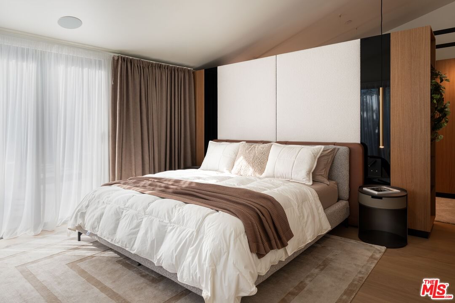
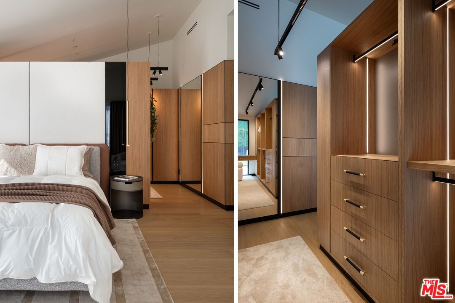
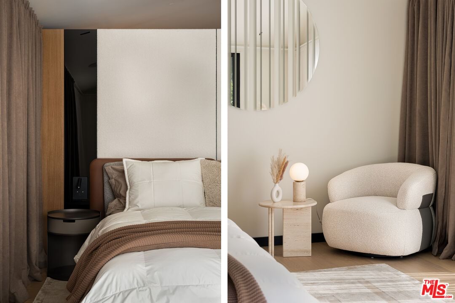
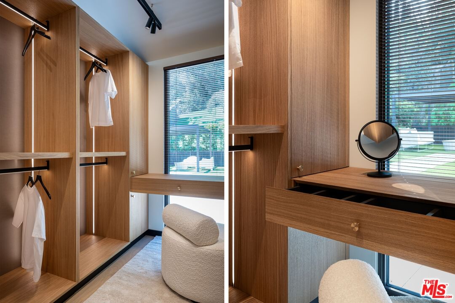
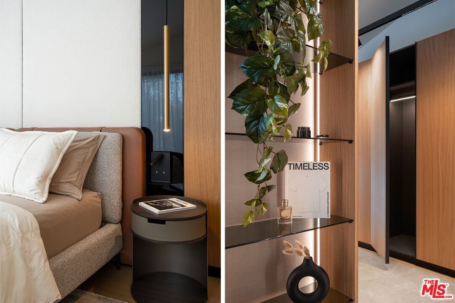
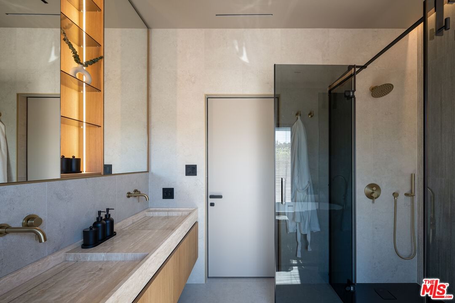
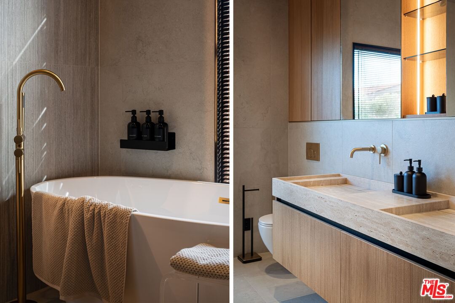
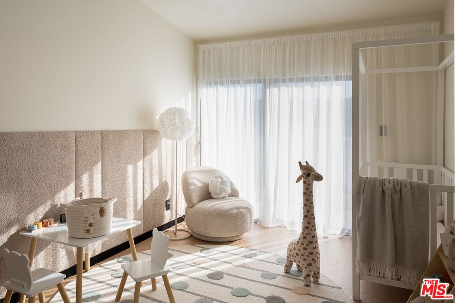
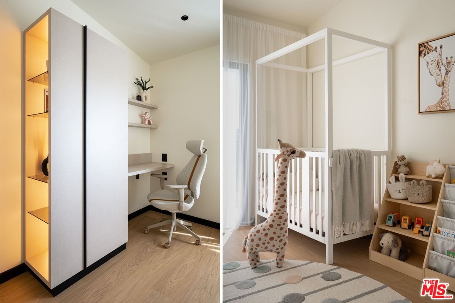
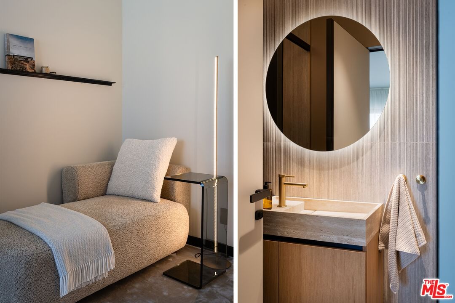
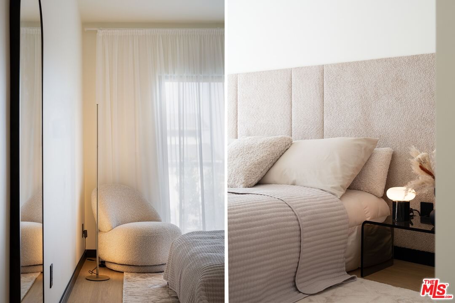
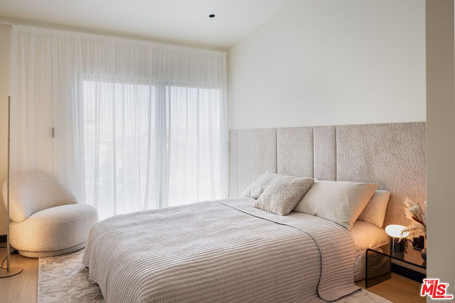
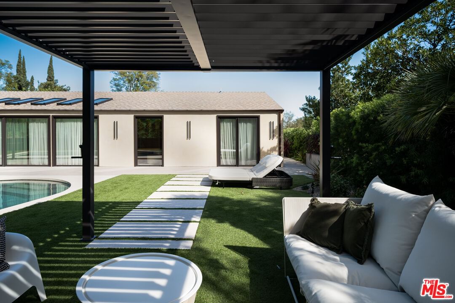
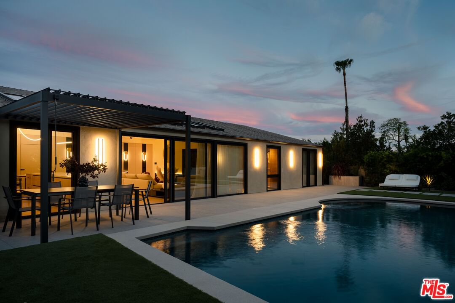
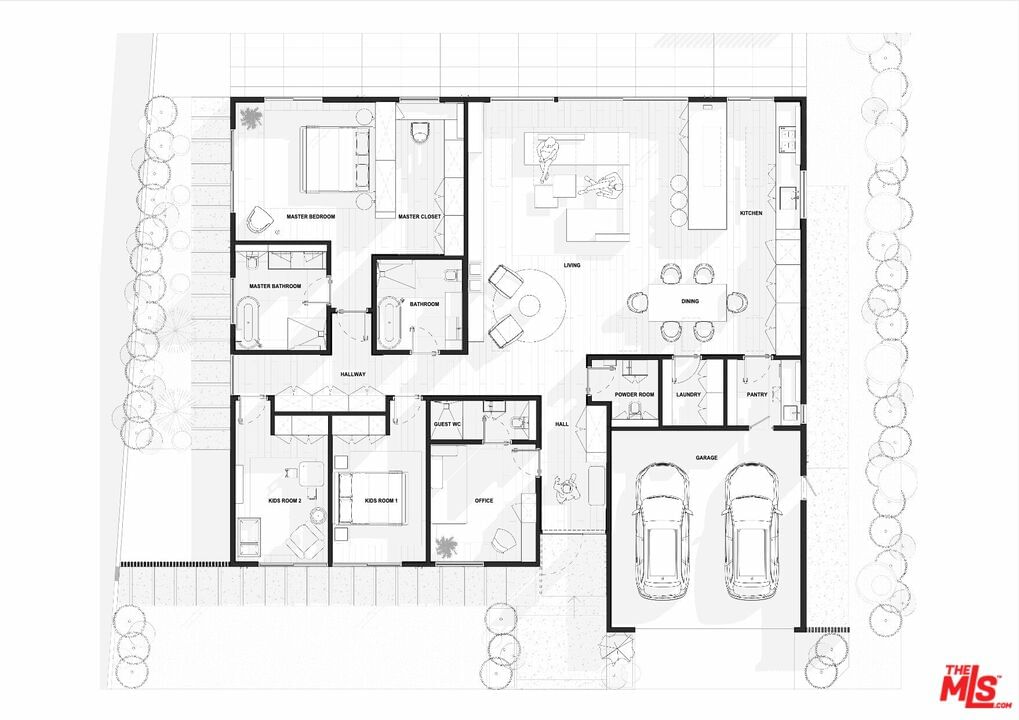
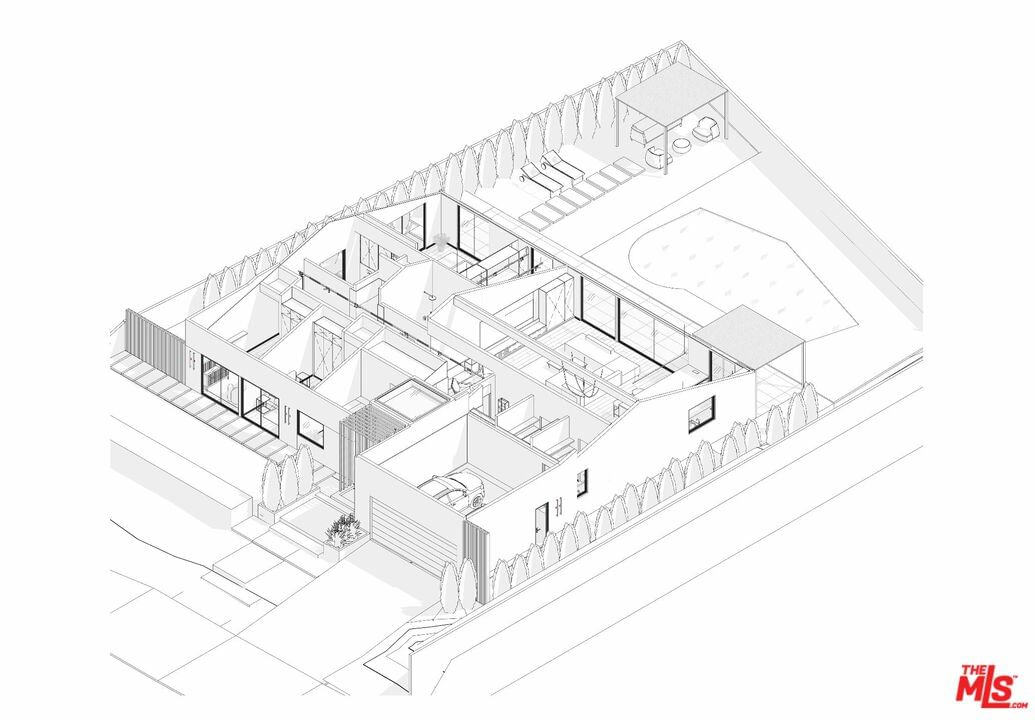
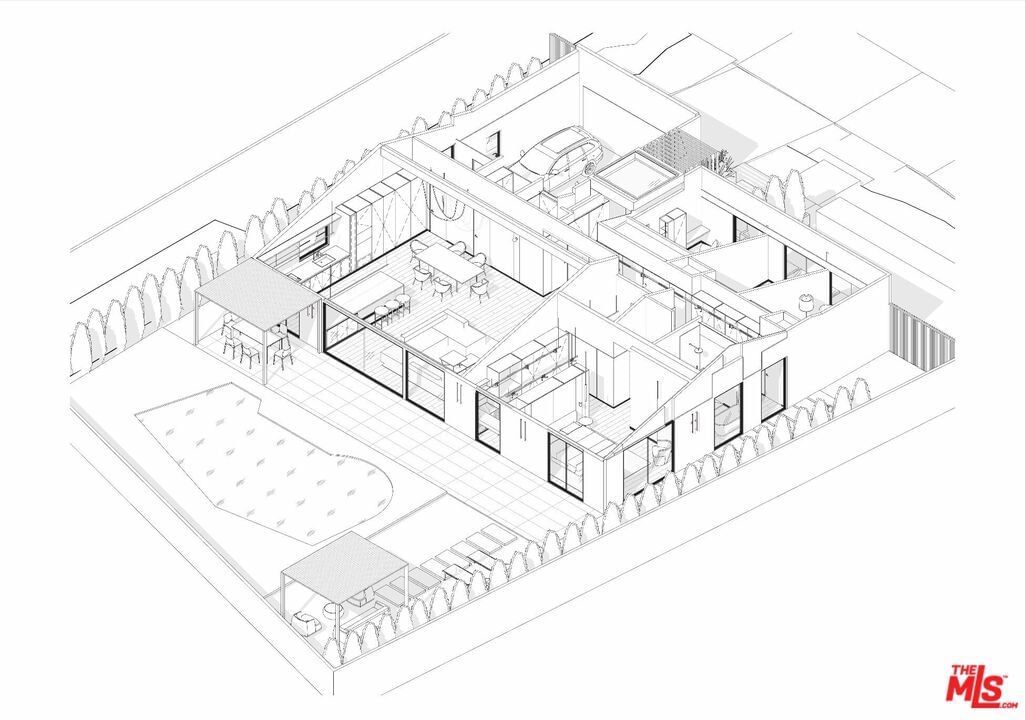
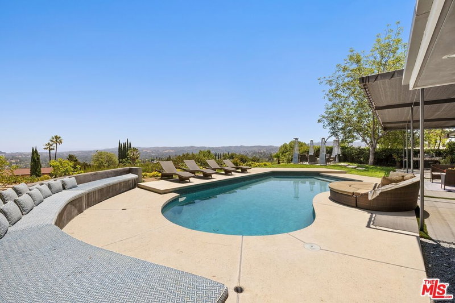
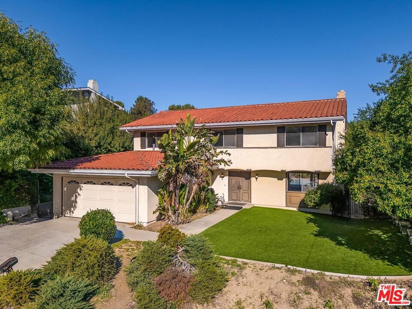
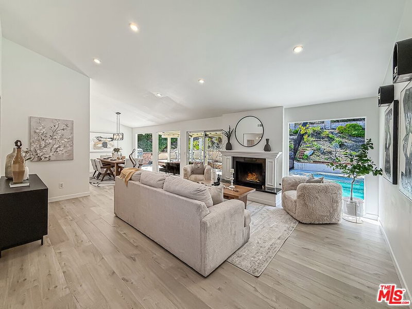
Fully reimagined and designer-curated, this exceptional Woodland Hills residence blends privacy, warmth, and high-end European finishes in a truly turnkey offering. Thoughtfully rebuilt with approximately 80% new framing, new load-bearing beams, enhanced foundation work, a new roof structure with skylights, and all-new Reynaers windows and doors from the Netherlands, the home offers the feel of near-new construction while maintaining a refined residential character.Inside, the home features Canadian select-grade natural oak flooring, custom Italian wall paneling by CLEAF, European cabinetry with integrated pull-outs, frameless flush doors with concealed hardware, and a layered architectural lighting scheme with fully dimmable LED illumination. The kitchen, bathrooms, and living spaces are finished with large-format Italian tile, custom travertine surfaces, and custom Italian shower enclosures and trays. Smart lighting controls and a built-in Sonos sound system add modern convenience throughout.Behind the walls, nearly every major system has been upgraded, including plumbing, sewer, electrical, HVAC, ductwork, ventilation, and pool equipment. The insulated garage includes its own AC unit, and the home benefits from enhanced thermal and acoustic insulation throughout.Outdoors, the property is designed for both beauty and privacy, with fully hedged grounds, new landscaping and hardscape, updated pool finishes, irrigation, landscape lighting, and outdoor living areas that extend the interior experience. Offered as a move-in-ready, design-forward home, this is a rare opportunity to own a thoughtfully executed residence with architectural precision, imported materials, and true turnkey livability.
Days On Market: 47
Listing updated: June 18, 2026 at 04:14 AM
Listed by: Mariya Shmagliy DRE #01966306, Sync Brokerage, Inc.

Features & Facts
Interior
- Bedrooms: 4
- Bathrooms: 4 full, 1 half
- Square Feet: 2860
- Year Built: 1967
- Flooring: Hardwood
- Family Room: Yes


Similar Homes for Sale

$2,495,000
23460 Hatteras St, Woodland Hills

$2,595,000
7450 Wiscasset Dr, West Hills

$2,895,000
22931 Dolorosa St, Woodland Hills

$2,780,000
10 Holster Ln, Bell Canyon

$2,295,000
22842 Hatteras St, Woodland Hills

$1,999,000
23110 Bigler St, Woodland Hills
Contact a Buyer's Agent
Connect with Tony O'Brien — REALTOR, The Sher Group & LOCALLA
Consent not required to use LOCALLA. See our Privacy Policy.
The Sher Group and Tony O'Brien are not mortgage brokers or lenders and do not provide financing. If you opt in, we may refer you to a third-party licensed mortgage professional. We do not guarantee loan approval, rates, or terms.

© 2026 The MLS™ - Combined L.A. Westside MLS (CLAW). All rights reserved. Based on information from The MLS™ - Combined L.A. Westside MLS (CLAW) as of 10/12/2026, 3:06:23 PM. All data, including all measurements and calculations of area, is obtained from various sources and has not been, and will not be, verified by broker or MLS. All information should be independently reviewed and verified for accuracy. Properties may or may not be listed by the office/agent presenting the information. IDX information is provided exclusively for personal, non-commercial use, and may not be used for any purpose other than to identify prospective properties consumers may be interested in purchasing. Information is deemed reliable but not guaranteed.
Tony O'Brien DRE #02200838 | The Sher Group DRE #02022464
Equal Housing Opportunity
Nearby Homes For Sale
Contact a Buyer's Agent
Connect with Tony O'Brien — REALTOR, The Sher Group & LOCALLA
Consent not required to use LOCALLA. See our Privacy Policy.
The Sher Group and Tony O'Brien are not mortgage brokers or lenders and do not provide financing. If you opt in, we may refer you to a third-party licensed mortgage professional. We do not guarantee loan approval, rates, or terms.
© 2026 The MLS™ - Combined L.A. Westside MLS (CLAW). All rights reserved. Based on information from The MLS™ - Combined L.A. Westside MLS (CLAW) as of 10/12/2026, 3:06:23 PM. All data, including all measurements and calculations of area, is obtained from various sources and has not been, and will not be, verified by broker or MLS. All information should be independently reviewed and verified for accuracy. Properties may or may not be listed by the office/agent presenting the information. IDX information is provided exclusively for personal, non-commercial use, and may not be used for any purpose other than to identify prospective properties consumers may be interested in purchasing. Information is deemed reliable but not guaranteed.
Tony O'Brien DRE #02200838 | The Sher Group DRE #02022464
Equal Housing Opportunity