LOCALLA


$1,100,000
5826 Nevada Ave Woodland Hills CA 91367
Residential
Built 1962
N/A
$443/sqft
No HOA
N/A
What's Special
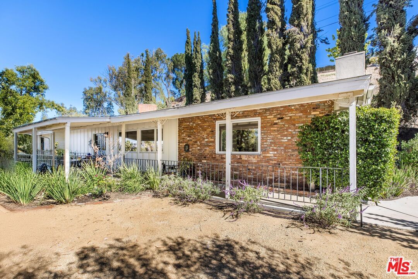
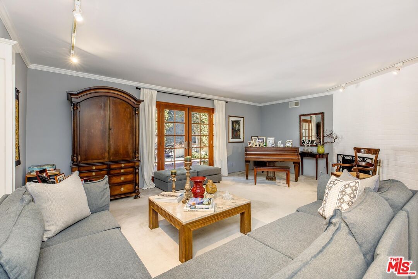
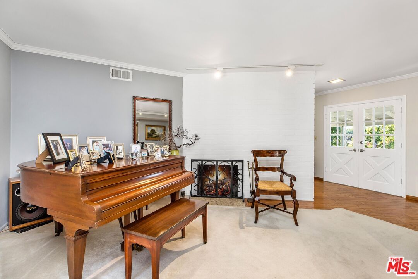
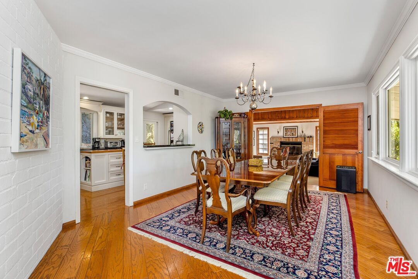
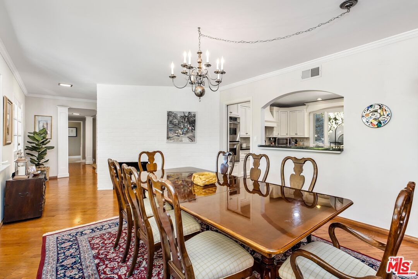
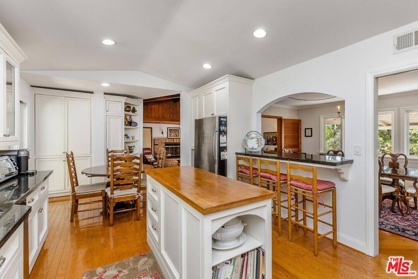
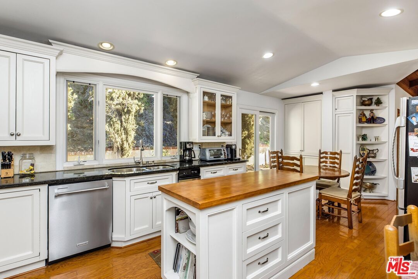
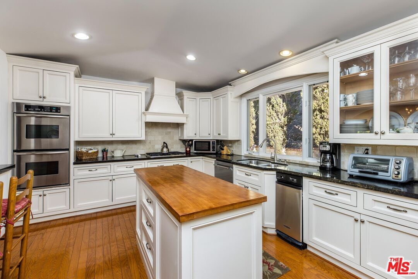
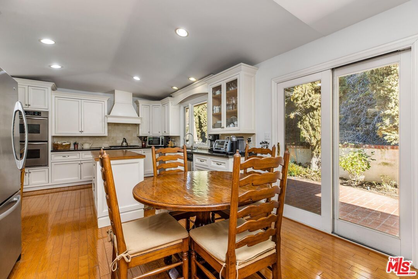
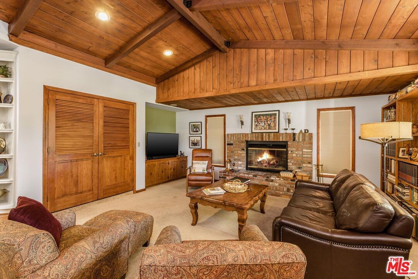
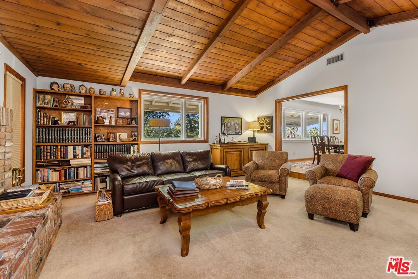
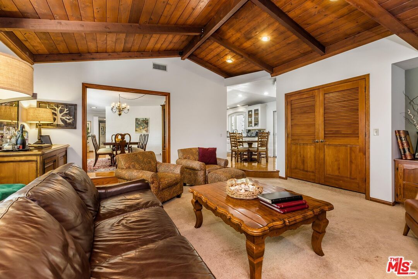
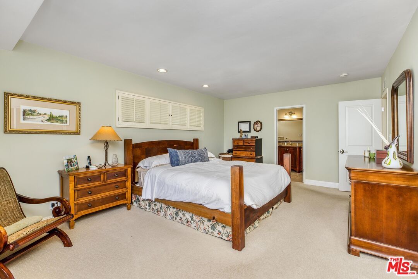
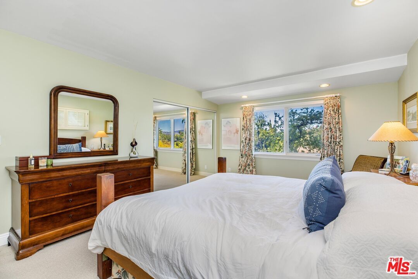
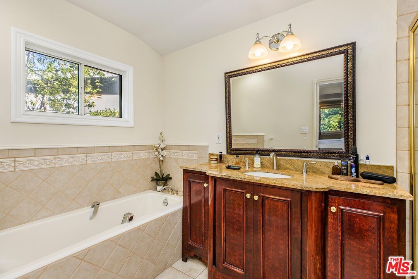
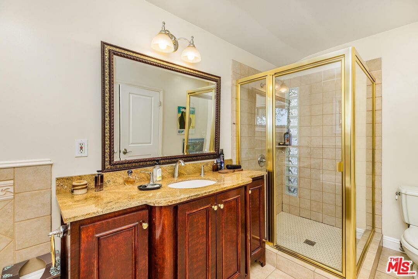
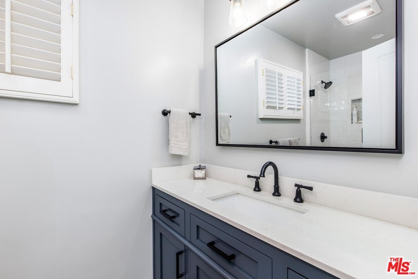
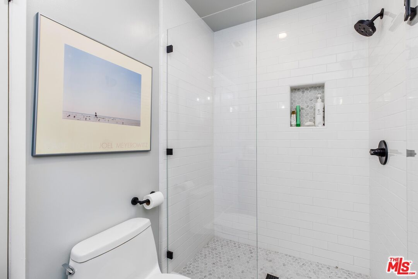
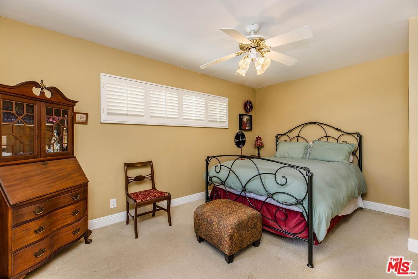
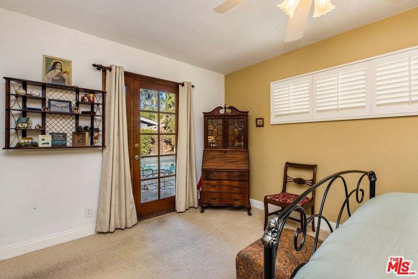
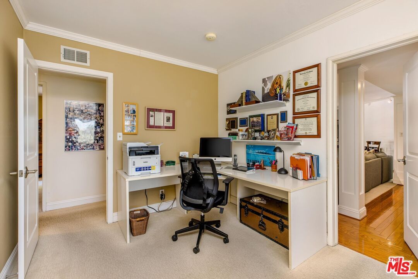
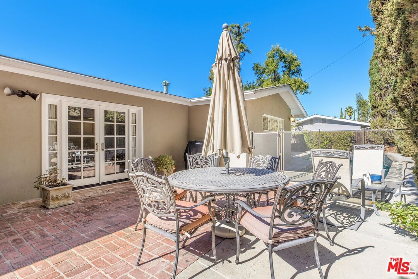
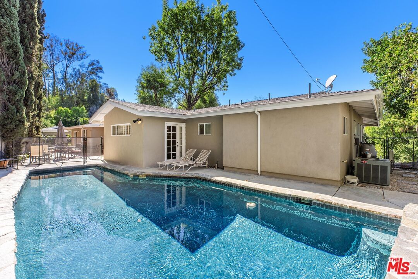
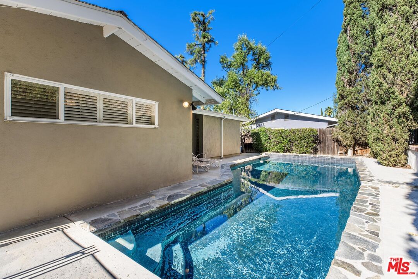
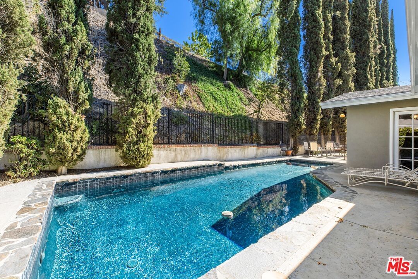
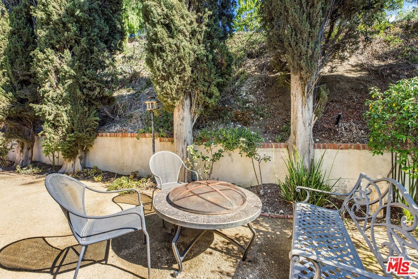
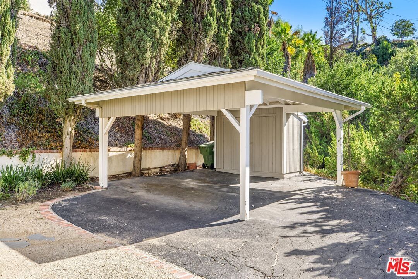
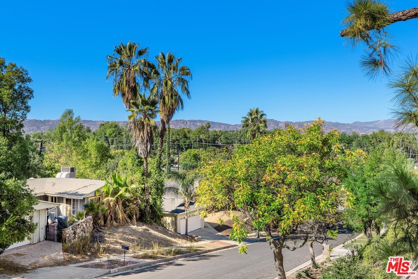
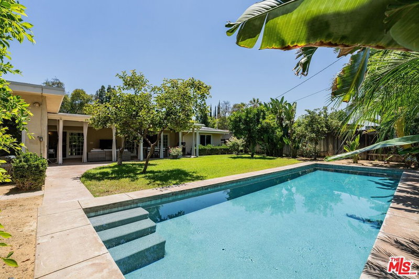
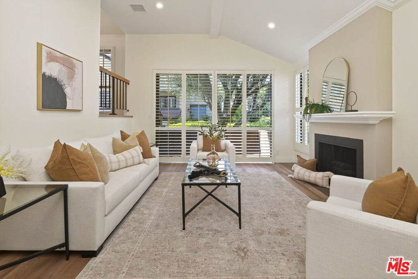
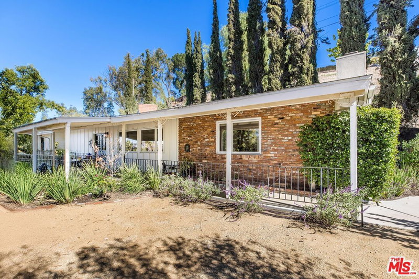
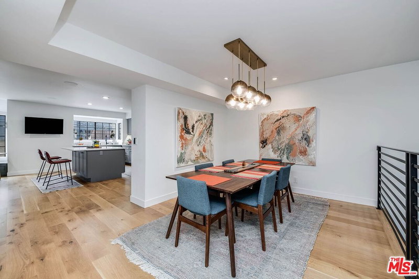
Welcome to 5826 Nevada Avenue, a single-story retreat located on a quiet, tree-lined street in Woodland Hills. Spanning four bedrooms and two bathrooms, this charming home blends warmth, comfort, and functionality in a serene setting surrounded by lush greenery. Inside, you're greeted by a double-sided brick fireplace that connects the cozy family room to the dining area and kitchen, while the cabin-like living room nearby features wood-beamed ceilings and abundant natural light. The living room opens seamlessly to the dining area and kitchen, creating an inviting flow throughout the main living spaces. The bright and open kitchen includes a pass-through window with barstool seating, double ovens, stainless steel appliances, an island, and generous counter and cabinet space. Sliding glass doors lead to the backyard, perfect for easy indoor-outdoor entertaining. All four bedrooms are conveniently located off the main hallway, including the expansive primary suite with windows showcasing mountain-views and an ensuite bath featuring a soaking tub, step-in shower, and ample counter space. A second updated bathroom serves the remaining bedrooms. Outdoors, a covered front porch and beautifully landscaped surroundings create a relaxing environment and scenic views. The backyard offers a sparkling swimming pool, multiple seating areas, and plenty of space for unwinding or entertaining under the sun. Ideally located just moments from shopping at Westfield Topanga and The Village, the Woodland Hills Recreation Center, and top dining along Ventura Boulevard, this home offers the perfect balance of tranquility and convenience.
Days On Market: 9
Listing updated: December 5, 2025 at 10:15 PM
Listed by: Andrew Teshinsky DRE #01932243, Equity Union
Andrew Dinsky DRE #01724985, Equity Union

Features & Facts
Interior
- Bedrooms: 4
- Bathrooms: 2
- Square Feet: 2481
- Year Built: 1962
- Flooring: Mixed
- Family Room: Yes
Similar Homes for Sale

$1,249,000
5641 Como Cir, Woodland Hills

$1,189,000
22451 Dolorosa St, Woodland Hills

$1,169,000
22706 Martha St, Woodland Hills

$899,000
22522 Avenue San Luis, Woodland Hills

$1,174,900
6607 Farralone Ave, Woodland Hills

$1,285,000
5409 Fallbrook Ave, Los Angeles
Contact a Buyer's Agent
Connect with Tony O'Brien — REALTOR, The Sher Group & LOCALLA
Consent not required to use LOCALLA. See our Privacy Policy.
The Sher Group and Tony O'Brien are not mortgage brokers or lenders and do not provide financing. If you opt in, we may refer you to a third-party licensed mortgage professional. We do not guarantee loan approval, rates, or terms.
Nearby Homes For Sale


© 2026 The MLS™ - Combined L.A. Westside MLS (CLAW). All rights reserved. Based on information from The MLS™ - Combined L.A. Westside MLS (CLAW) as of 10/12/2026, 2:00:37 PM. All data, including all measurements and calculations of area, is obtained from various sources and has not been, and will not be, verified by broker or MLS. All information should be independently reviewed and verified for accuracy. Properties may or may not be listed by the office/agent presenting the information. IDX information is provided exclusively for personal, non-commercial use, and may not be used for any purpose other than to identify prospective properties consumers may be interested in purchasing. Information is deemed reliable but not guaranteed.
Tony O'Brien DRE #02200838 | The Sher Group DRE #02022464
Equal Housing Opportunity
Nearby Homes For Sale
Contact a Buyer's Agent
Connect with Tony O'Brien — REALTOR, The Sher Group & LOCALLA
Consent not required to use LOCALLA. See our Privacy Policy.
The Sher Group and Tony O'Brien are not mortgage brokers or lenders and do not provide financing. If you opt in, we may refer you to a third-party licensed mortgage professional. We do not guarantee loan approval, rates, or terms.
© 2026 The MLS™ - Combined L.A. Westside MLS (CLAW). All rights reserved. Based on information from The MLS™ - Combined L.A. Westside MLS (CLAW) as of 10/12/2026, 2:00:37 PM. All data, including all measurements and calculations of area, is obtained from various sources and has not been, and will not be, verified by broker or MLS. All information should be independently reviewed and verified for accuracy. Properties may or may not be listed by the office/agent presenting the information. IDX information is provided exclusively for personal, non-commercial use, and may not be used for any purpose other than to identify prospective properties consumers may be interested in purchasing. Information is deemed reliable but not guaranteed.
Tony O'Brien DRE #02200838 | The Sher Group DRE #02022464
Equal Housing Opportunity