LOCALLA






$1,149,000
19840 Haynes St Woodland Hills CA 91367
Residential
Built 1955
N/A
$692/sqft
No HOA
N/A
What's Special
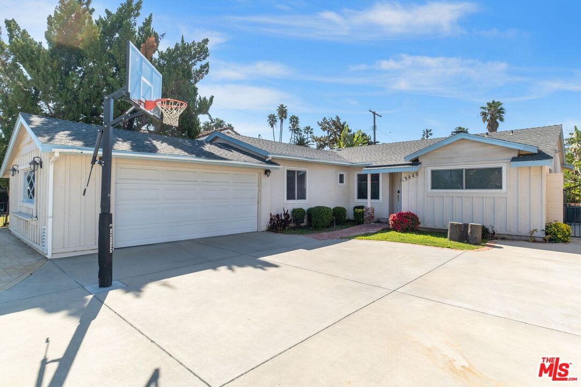
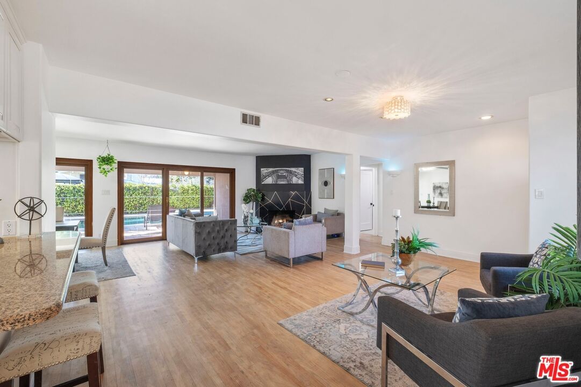
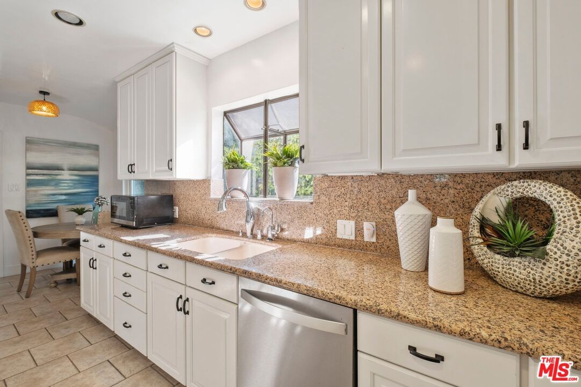
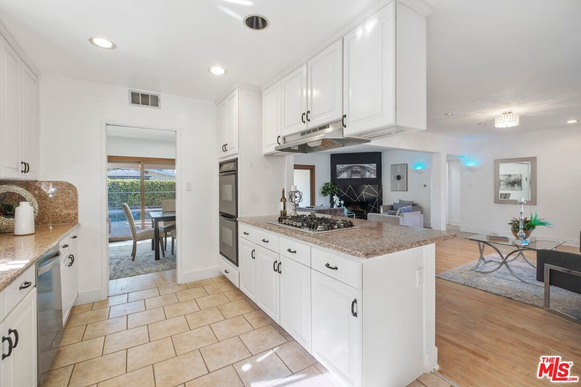
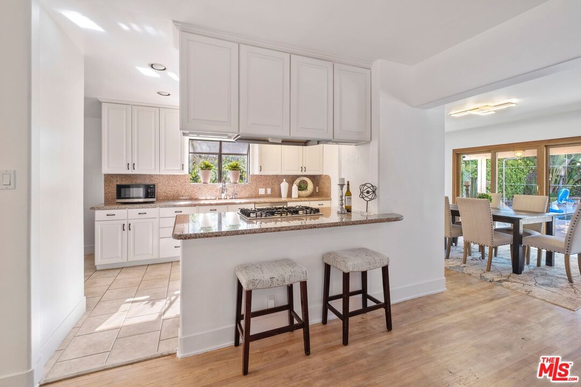
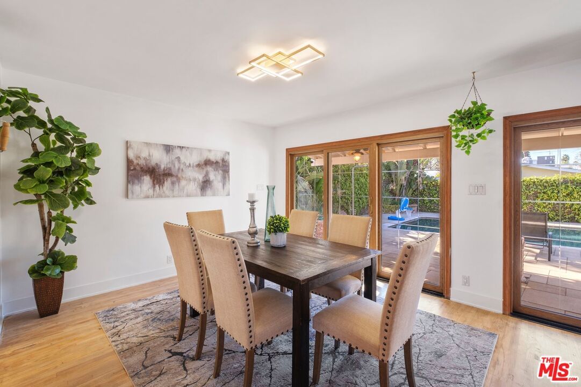
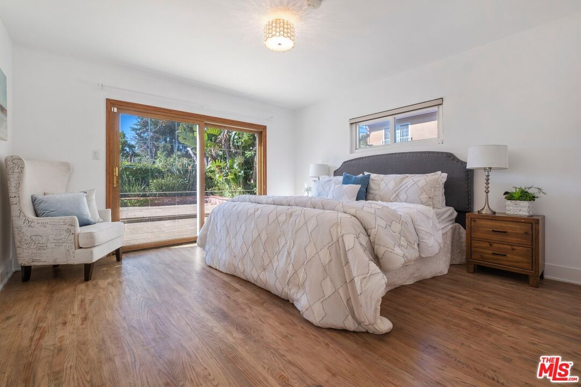
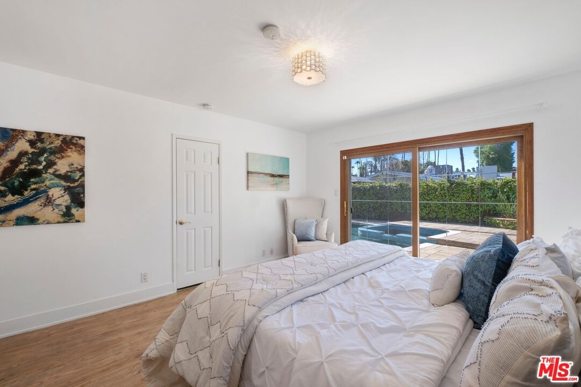
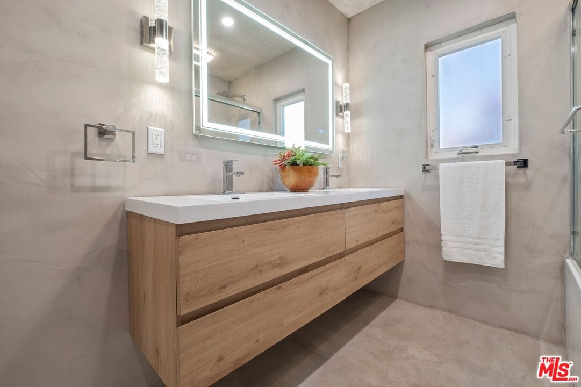
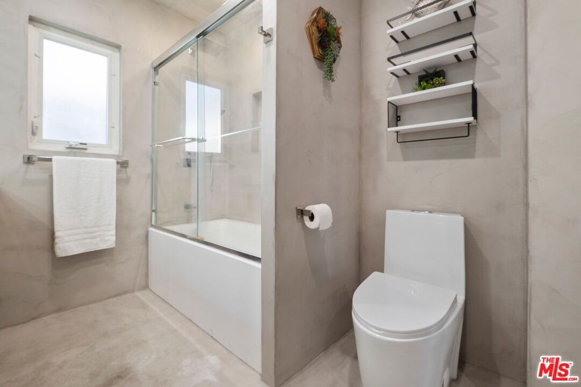
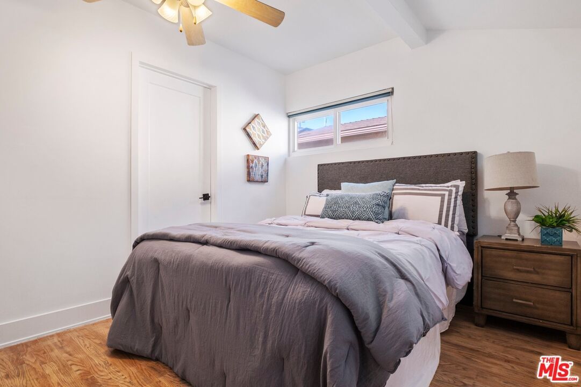
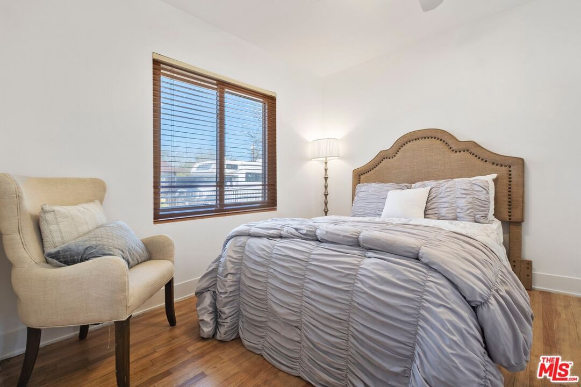
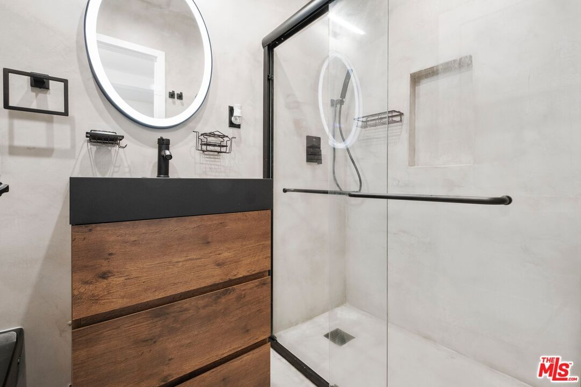
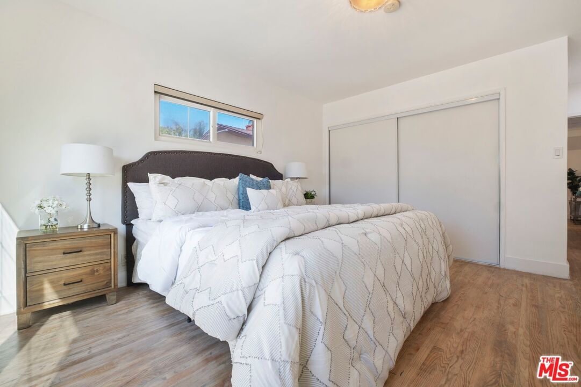
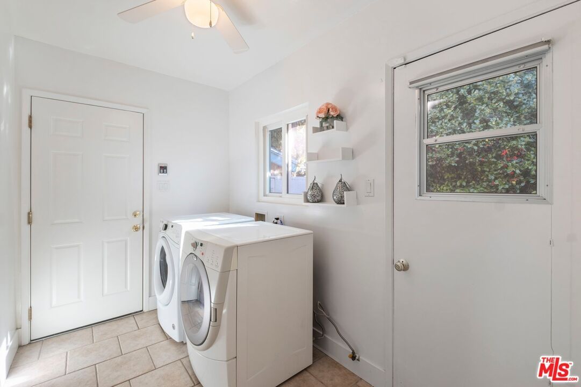
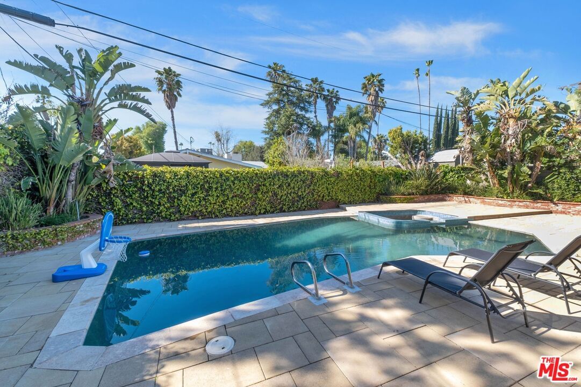
Located in a peaceful cul-de-sac in Corbin Palms, this gated gem offers an open layout with living, family, and dining areas flowing to a stunning pebble-tech pool. Sunlit spaces shine through beveled glass sliders, with fresh paint, refinished hardwood floors, and a handy laundry with garage access. The island kitchen boasts stainless steel appliances and a spacious pantry. Indulge in the spa-like master bath, renovated with imported Spanish micro-cement, premium fixtures, floating oak vanity, and recessed lighting. Outside, unwind in a revamped backyard with new pavers, travertine coping, outdoor shower, hot tub (not permitted), and top-tier pool gear. Plus, a tankless water heater, RV plug-ins, and a massive driveway for 7 cars with a built-in basketball hoop. Minutes from Pierce College, Taft High, The Village at Topanga, and the 101 freeway. Serene living meets ultimate convenience!
Days On Market: 100
Listing updated: April 10, 2026 at 12:07 AM
Listed by: Ricardo Alvarado DRE #01948339, Nest Seekers

Features & Facts
Interior
- Bedrooms: 3
- Bathrooms: 3
- Square Feet: 1660
- Year Built: 1955
- Flooring: Hardwood
- Family Room: Yes


Similar Homes for Sale


Contact a Buyer's Agent
Connect with Tony O'Brien — REALTOR, The Sher Group & LOCALLA
Consent not required to use LOCALLA. See our Privacy Policy.
The Sher Group and Tony O'Brien are not mortgage brokers or lenders and do not provide financing. If you opt in, we may refer you to a third-party licensed mortgage professional. We do not guarantee loan approval, rates, or terms.
Nearby Homes For Sale




© 2026 The MLS™ - Combined L.A. Westside MLS (CLAW). All rights reserved. Based on information from The MLS™ - Combined L.A. Westside MLS (CLAW) as of 10/12/2026, 1:40:23 PM. All data, including all measurements and calculations of area, is obtained from various sources and has not been, and will not be, verified by broker or MLS. All information should be independently reviewed and verified for accuracy. Properties may or may not be listed by the office/agent presenting the information. IDX information is provided exclusively for personal, non-commercial use, and may not be used for any purpose other than to identify prospective properties consumers may be interested in purchasing. Information is deemed reliable but not guaranteed.
Tony O'Brien DRE #02200838 | The Sher Group DRE #02022464
Equal Housing Opportunity
Nearby Homes For Sale
Contact a Buyer's Agent
Connect with Tony O'Brien — REALTOR, The Sher Group & LOCALLA
Consent not required to use LOCALLA. See our Privacy Policy.
The Sher Group and Tony O'Brien are not mortgage brokers or lenders and do not provide financing. If you opt in, we may refer you to a third-party licensed mortgage professional. We do not guarantee loan approval, rates, or terms.
© 2026 The MLS™ - Combined L.A. Westside MLS (CLAW). All rights reserved. Based on information from The MLS™ - Combined L.A. Westside MLS (CLAW) as of 10/12/2026, 1:40:23 PM. All data, including all measurements and calculations of area, is obtained from various sources and has not been, and will not be, verified by broker or MLS. All information should be independently reviewed and verified for accuracy. Properties may or may not be listed by the office/agent presenting the information. IDX information is provided exclusively for personal, non-commercial use, and may not be used for any purpose other than to identify prospective properties consumers may be interested in purchasing. Information is deemed reliable but not guaranteed.
Tony O'Brien DRE #02200838 | The Sher Group DRE #02022464
Equal Housing Opportunity