LOCALLA














$999,000
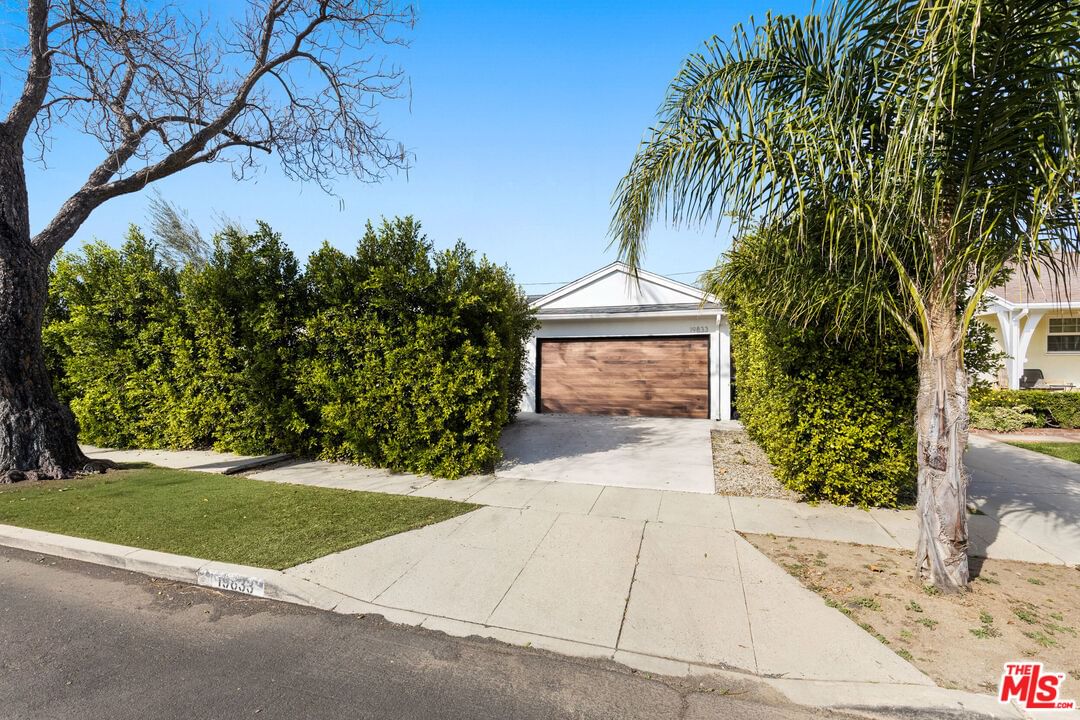
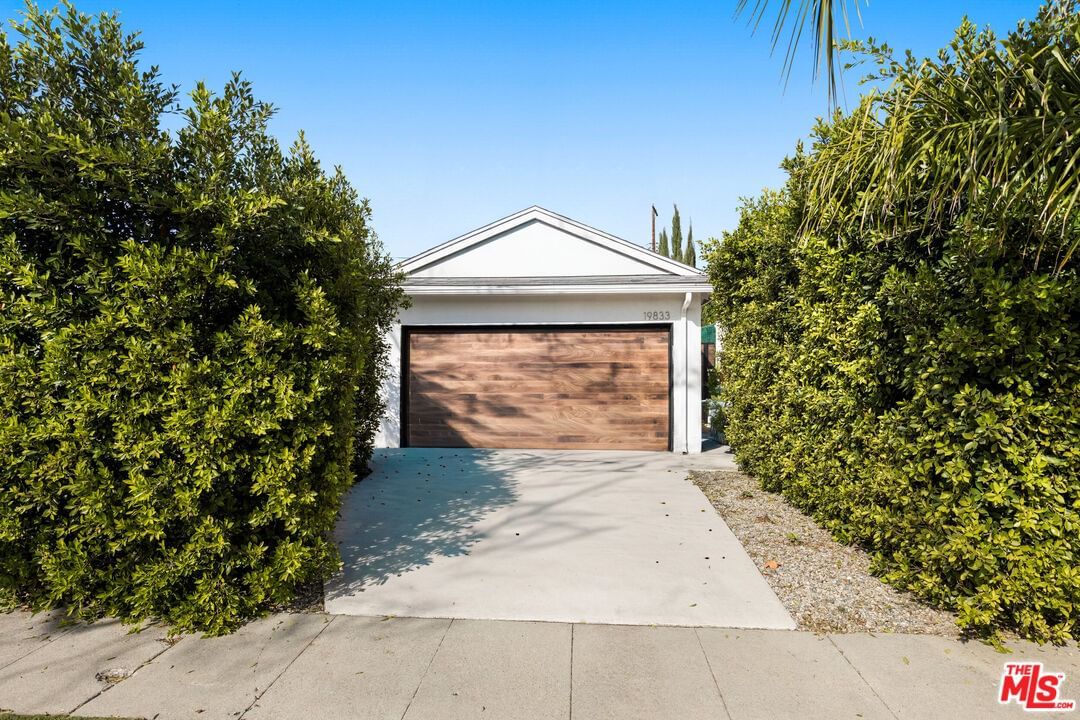
19833 Bassett St Winnetka CA 91306
Residential
Built 1955
N/A
$573/sqft
No HOA
N/A
What's Special
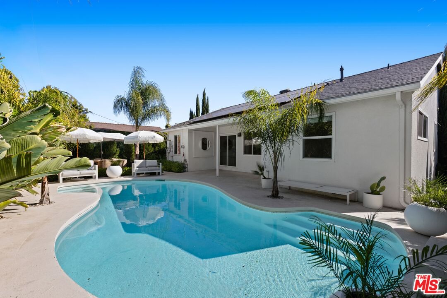
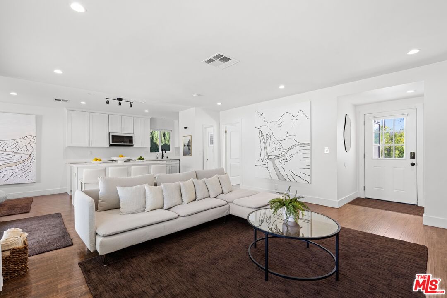
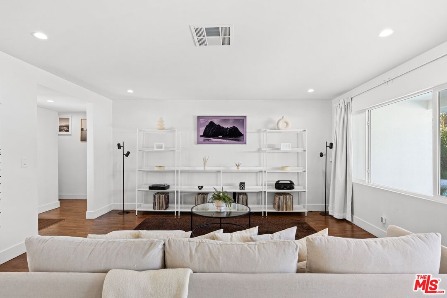
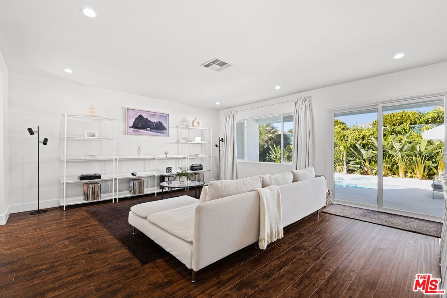
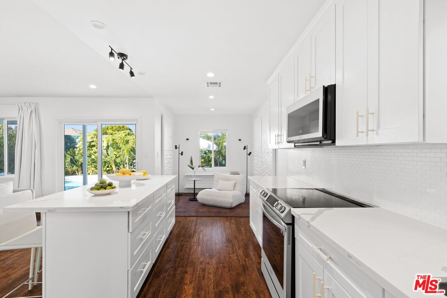
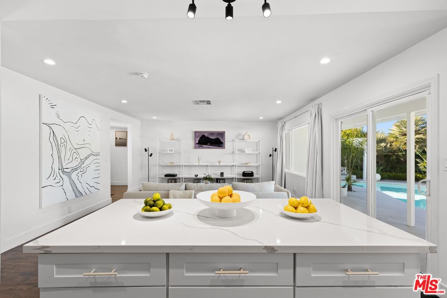
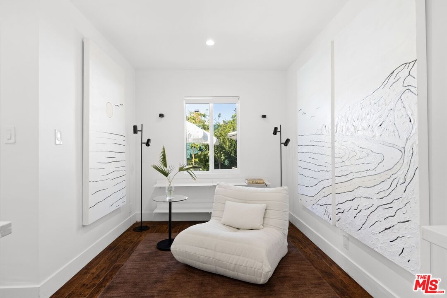
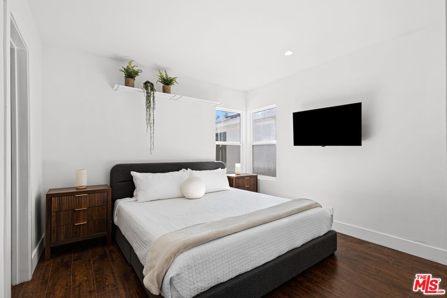
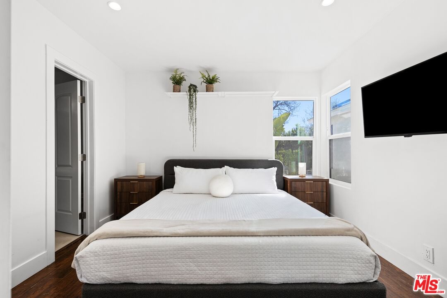
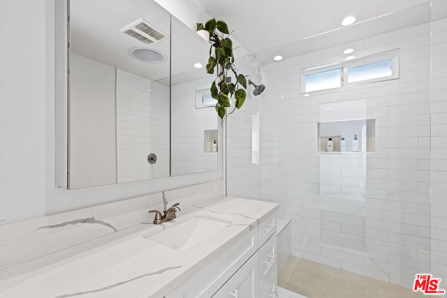
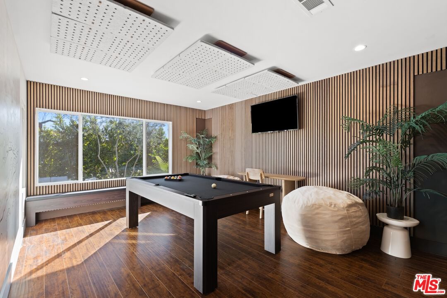
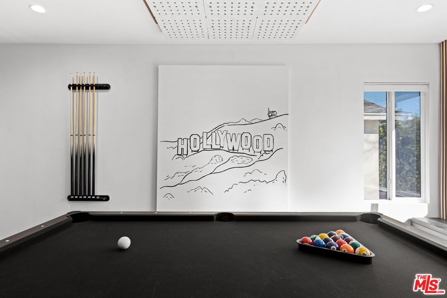
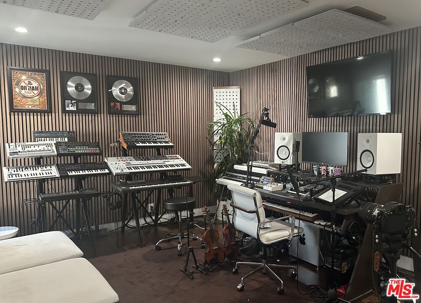
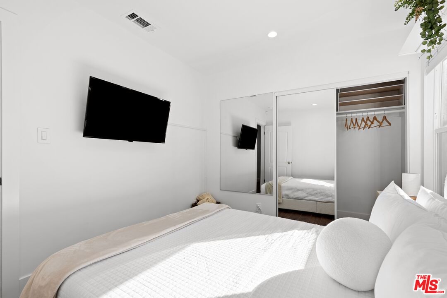
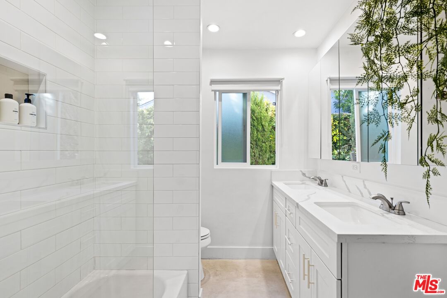
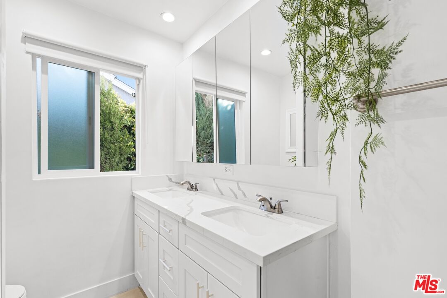
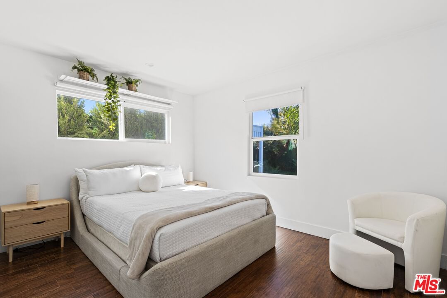
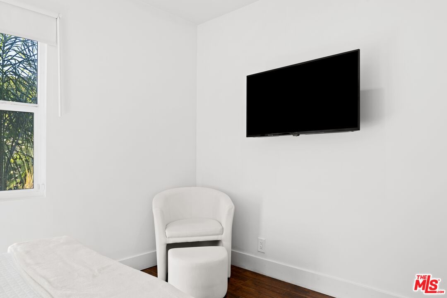
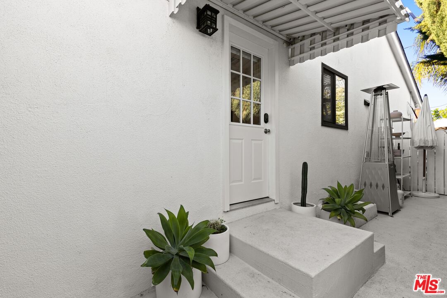
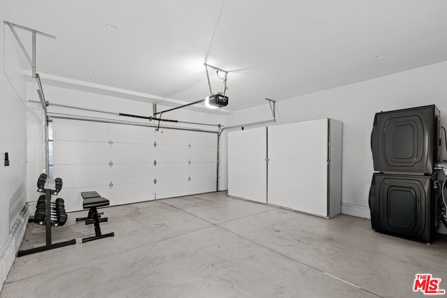
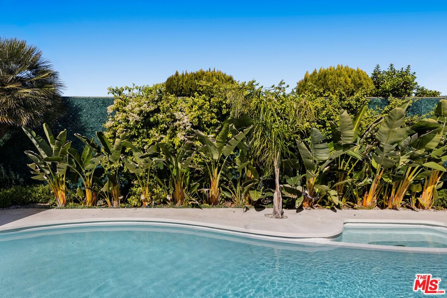
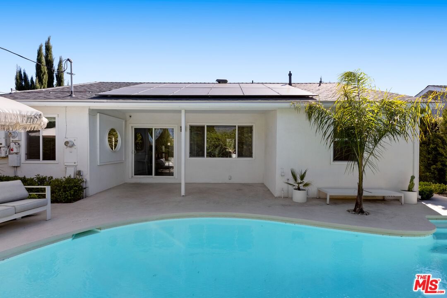
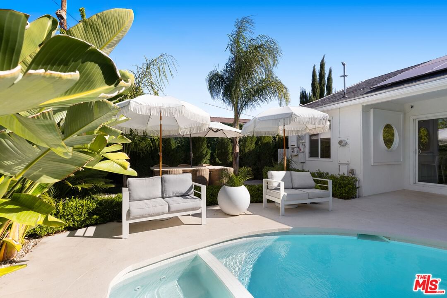
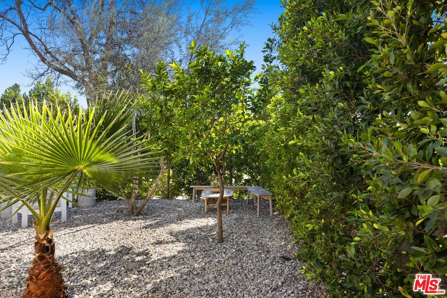
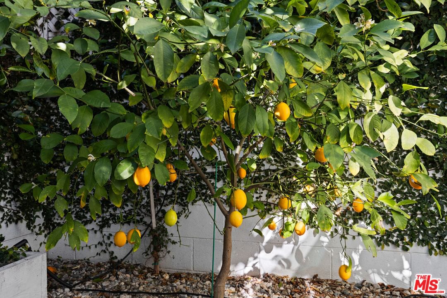
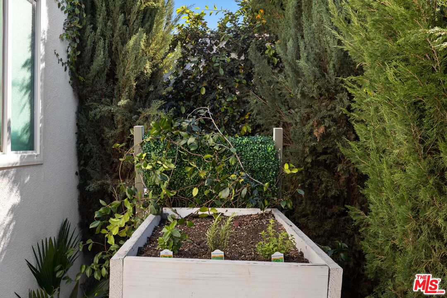
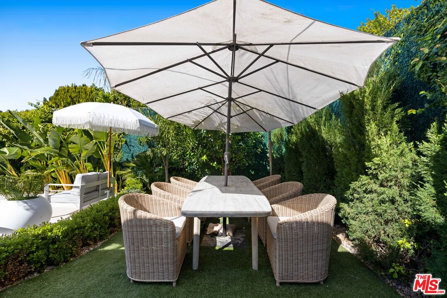
Located in a quiet, sought-after Winnetka neighborhood, this immaculate 4-bedroom, 2-bathroom residence offers 1,742 square feet of meticulously remodeled, open-concept living space on a generous 6,000 square foot lot. From the moment you enter, the sunlit interior impresses with elegant dark wood laminate flooring, recessed LED lighting, and dual-pane windows that create a bright, airy atmosphere. Within the same breath, the kitchen features custom shaker cabinetry, a massive waterfall-edge quartz center island with breakfast bar seating, and premium stainless steel appliances including a new induction technology range and built-in microwave. Both bathrooms have been fully transformed with quartz-topped vanities and designer microcement tile, while the primary suite offers a luxurious walk-in shower with a built-in bench and custom glass enclosure. The wood paneled pool-table recreation room was previously used by the sellers as a sonically treated professional grade recording studio (many grammy nominated tracks were recorded here!), and all the sound proofing remains intact making it perfect for someone in film/tv looking for a great space for their home studio. Step out through the sliding glass doors to discover a private, resort-style backyard oasis designed for the ultimate California lifestyle and entertaining with your family and friends. This low-maintenance retreat features a sparkling free-form swimming pool and spa, a modern white pergola with an integrated fire feature. Or choose the second zen zone, out front yet within the walls of privacy hedging a secondary gravel-scaped conversation area with lemon tree and lounging area. The sellers completed major upgrades including a new roof in 2023, plus a full pool renovation with new plaster and tile, conversion to saltwater, and a brand-new $5,000 pool heating system. Additional upgrades include copper plumbing and Tesla solar panels, providing both efficiency and peace of mind. Perfectly situated near Pierce College and the world-class shopping and dining of Warner Center, this home offers easy access to the 101 Freeway and the Orange Line for effortless commuting. Furniture (except outside wicker chairs) included with home!
Days On Market: 13
Listing updated: June 18, 2026 at 04:53 PM
Listed by: Kyle Draper DRE #01920958, LPT Realty, Inc

Features & Facts
Interior
- Bedrooms: 4
- Bathrooms: 2
- Square Feet: 1742
- Year Built: 1955
- Flooring: Laminate, Tile
- Family Room: Yes
Recently Sold Nearby



Similar Homes for Sale


Contact a Buyer's Agent
Connect with Tony O'Brien — REALTOR, The Sher Group & LOCALLA
Consent not required to use LOCALLA. See our Privacy Policy.
The Sher Group and Tony O'Brien are not mortgage brokers or lenders and do not provide financing. If you opt in, we may refer you to a third-party licensed mortgage professional. We do not guarantee loan approval, rates, or terms.
Nearby Homes For Sale


© 2026 The MLS™ - Combined L.A. Westside MLS (CLAW). All rights reserved. Based on information from The MLS™ - Combined L.A. Westside MLS (CLAW) as of 10/12/2026, 1:38:29 PM. All data, including all measurements and calculations of area, is obtained from various sources and has not been, and will not be, verified by broker or MLS. All information should be independently reviewed and verified for accuracy. Properties may or may not be listed by the office/agent presenting the information. IDX information is provided exclusively for personal, non-commercial use, and may not be used for any purpose other than to identify prospective properties consumers may be interested in purchasing. Information is deemed reliable but not guaranteed.
Tony O'Brien DRE #02200838 | The Sher Group DRE #02022464
Equal Housing Opportunity
Nearby Homes For Sale
Contact a Buyer's Agent
Connect with Tony O'Brien — REALTOR, The Sher Group & LOCALLA
Consent not required to use LOCALLA. See our Privacy Policy.
The Sher Group and Tony O'Brien are not mortgage brokers or lenders and do not provide financing. If you opt in, we may refer you to a third-party licensed mortgage professional. We do not guarantee loan approval, rates, or terms.
© 2026 The MLS™ - Combined L.A. Westside MLS (CLAW). All rights reserved. Based on information from The MLS™ - Combined L.A. Westside MLS (CLAW) as of 10/12/2026, 1:38:29 PM. All data, including all measurements and calculations of area, is obtained from various sources and has not been, and will not be, verified by broker or MLS. All information should be independently reviewed and verified for accuracy. Properties may or may not be listed by the office/agent presenting the information. IDX information is provided exclusively for personal, non-commercial use, and may not be used for any purpose other than to identify prospective properties consumers may be interested in purchasing. Information is deemed reliable but not guaranteed.
Tony O'Brien DRE #02200838 | The Sher Group DRE #02022464
Equal Housing Opportunity