LOCALLA

$1,948,000
23278 Aetna St Woodland Hills CA 91367
Residential
Built 1963
N/A
$649/sqft
No HOA
N/A
What's Special
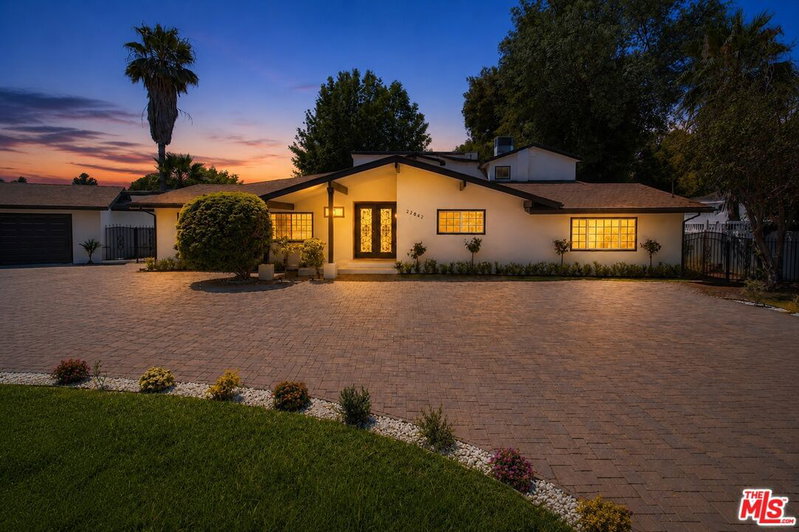
Perched above the tree-lined streets of coveted Walnut Acres, this reimagined 3,000 sq ft estate sits on an 11,017 sq ft lot within a peaceful double cul-de-sac. Sweeping valley and mountain views are visible from nearly every room, while bold black-framed windows and lush landscaping create instant curb appeal. A steel-and-glass pivot entry opens to a soaring two-story foyer with skylight and hardwood floors. The open-concept great room flows seamlessly between living, dining, and kitchen with oversized sliding glass doors blending indoor and outdoor living, inviting the California breeze and golden light inside. The gourmet kitchen features quartz countertops, Viking appliances, custom white shaker cabinetry, and a waterfall island all overlooking the lush garden with mountain views beyond. The primary suite offers a private balcony with hillside views and a spa-caliber bath with freestanding soaking tub, rainfall shower, and floating dual vanity. Upstairs, three guest bedrooms are bright and well-appointed one with an ensuite, the other two sharing a spacious designer bathroom. Outside, a pergola anchors an outdoor lounge and dining area alongside a pool within a privacy-hedged garden. The attached 1BD/1BA ADU is a spacious, light-filled retreat with a private entrance and full kitchen ideal as a guest suite, home office, or rental.
Days On Market: 56
Listing updated: July 24, 2026 at 04:20 PM
Listed by: Trey Alligood DRE #02099406, Douglas Elliman
Wade Williams DRE #02003401, Douglas Elliman

Features & Facts
Interior
- Bedrooms: 6
- Bathrooms: 5 full, 1 half
- Square Feet: 3000
- Year Built: 1963
- Flooring: Hardwood, Stone, Tile
- Family Room: Yes
Recently Sold Nearby


Similar Homes for Sale

$1,595,000
6051 Sadring Ave, Los Angeles

$2,295,000
22842 Hatteras St, Woodland Hills

$1,670,000
6243 Fallbrook Ave, Woodland Hills

$1,799,000
5211 Baza Ave, Woodland Hills

$1,650,000
5084 Campo Rd, Woodland Hills

$1,795,000
7717 Graystone Dr, Los Angeles
Contact a Buyer's Agent
Connect with Tony O'Brien — REALTOR, The Sher Group & LOCALLA
Consent not required to use LOCALLA. See our Privacy Policy.
The Sher Group and Tony O'Brien are not mortgage brokers or lenders and do not provide financing. If you opt in, we may refer you to a third-party licensed mortgage professional. We do not guarantee loan approval, rates, or terms.
Nearby Homes For Sale



© 2026 The MLS™ - Combined L.A. Westside MLS (CLAW). All rights reserved. Based on information from The MLS™ - Combined L.A. Westside MLS (CLAW) as of 10/12/2026, 2:26:53 PM. All data, including all measurements and calculations of area, is obtained from various sources and has not been, and will not be, verified by broker or MLS. All information should be independently reviewed and verified for accuracy. Properties may or may not be listed by the office/agent presenting the information. IDX information is provided exclusively for personal, non-commercial use, and may not be used for any purpose other than to identify prospective properties consumers may be interested in purchasing. Information is deemed reliable but not guaranteed.
Tony O'Brien DRE #02200838 | The Sher Group DRE #02022464
Equal Housing Opportunity
Nearby Homes For Sale
Contact a Buyer's Agent
Connect with Tony O'Brien — REALTOR, The Sher Group & LOCALLA
Consent not required to use LOCALLA. See our Privacy Policy.
The Sher Group and Tony O'Brien are not mortgage brokers or lenders and do not provide financing. If you opt in, we may refer you to a third-party licensed mortgage professional. We do not guarantee loan approval, rates, or terms.
© 2026 The MLS™ - Combined L.A. Westside MLS (CLAW). All rights reserved. Based on information from The MLS™ - Combined L.A. Westside MLS (CLAW) as of 10/12/2026, 2:26:53 PM. All data, including all measurements and calculations of area, is obtained from various sources and has not been, and will not be, verified by broker or MLS. All information should be independently reviewed and verified for accuracy. Properties may or may not be listed by the office/agent presenting the information. IDX information is provided exclusively for personal, non-commercial use, and may not be used for any purpose other than to identify prospective properties consumers may be interested in purchasing. Information is deemed reliable but not guaranteed.
Tony O'Brien DRE #02200838 | The Sher Group DRE #02022464
Equal Housing Opportunity