LOCALLA


$649,000
5800 Owensmouth Ave #40 Woodland Hills CA 91367
Townhome
Built 1980
$450/sqft
No HOA
What's Special
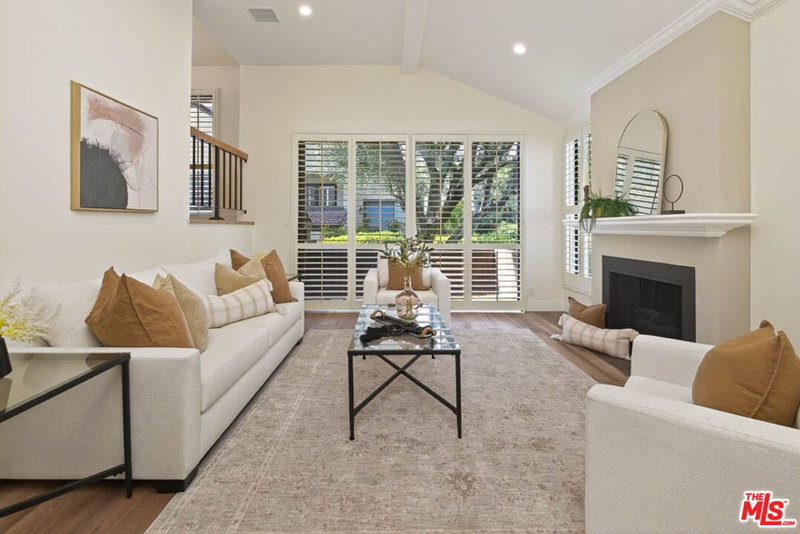
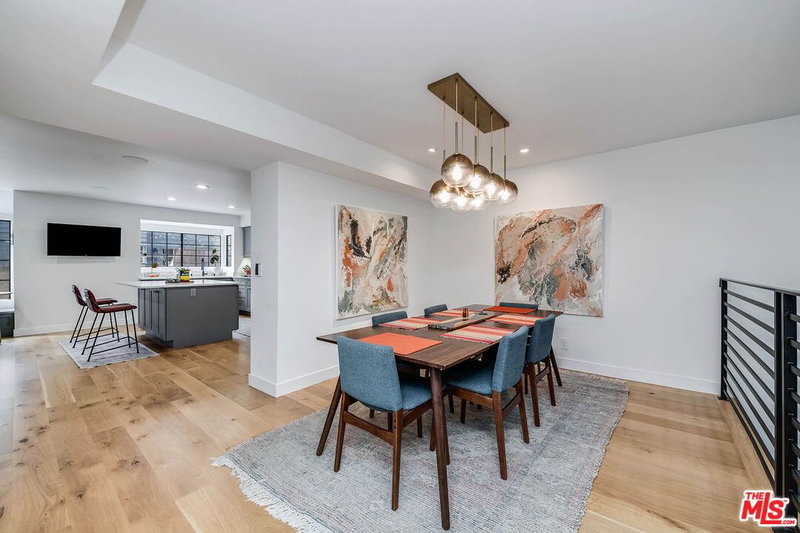
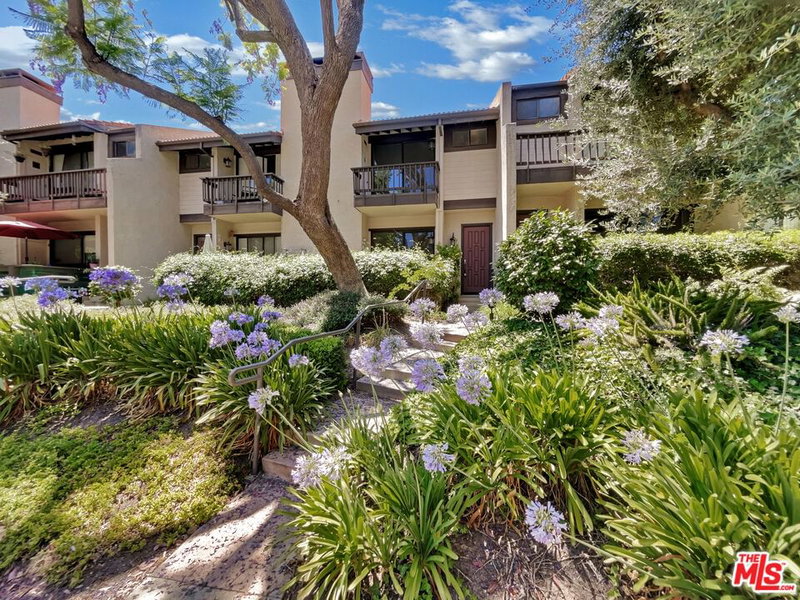
Experience elevated living in this beautifully remodeled townhome in the prestigious Warner Club Villas. Step inside to an inviting open living area that is generously spaced. The room is filled with natural light & stylish new flooring. The all-new kitchen features sleek cabinetry, stunning countertops & backsplash along with new appliances. Both bathrooms have been tastefully upgraded, modern vanities, and luxury fixtures. The bonus den living area on 2nd floor is ideal for a home office, lounge, creative studio, or private retreat. With excellent separation between the bedrooms, the layout is perfect for guests, shared living. Warner Club Villas offers unmatched access to lifestyle amenities: minutes to Westfield Topanga, The Village, Ventura Blvds restaurants and cafes, shopping, Warner Center Park. ONE PET PER UNIT UNDER 30 LBS is allowed per HOA.
Days On Market: 12
Listing updated: December 13, 2025 at 09:05 PM
Listed by: Aris Anagnos DRE #01926776, eXp Realty of California Inc
Jean Anagnos DRE #01993397, eXp Realty of California Inc

Features & Facts
Interior
- Bedrooms: 2
- Bathrooms: 2
- Square Feet: 1441
- Year Built: 1980
- Flooring: Carpet, Wood Laminate
- Fireplaces: 2
- Family Room: Yes
Recently Sold Nearby


Similar Homes for Sale

$530,000
21520 Burbank Blvd #112, Woodland Hills

$549,000
21450 Burbank Blvd #314, Woodland Hills

$748,000
21821 Burbank Blvd #151, Los Angeles

$535,000
5515 Canoga Ave #230, Woodland Hills

$675,000
6241 Nita Ave, Woodland Hills

$579,000
22865 Del Valle St #3, Woodland Hills
Contact a Buyer's Agent
Connect with Tony O'Brien — REALTOR, The Sher Group & LOCALLA
Consent not required to use LOCALLA. See our Privacy Policy.
The Sher Group and Tony O'Brien are not mortgage brokers or lenders and do not provide financing. If you opt in, we may refer you to a third-party licensed mortgage professional. We do not guarantee loan approval, rates, or terms.
Nearby Homes For Sale


© 2026 The MLS™ - Combined L.A. Westside MLS (CLAW). All rights reserved. Based on information from The MLS™ - Combined L.A. Westside MLS (CLAW) as of 11/21/2026, 8:17:44 AM. All data, including all measurements and calculations of area, is obtained from various sources and has not been, and will not be, verified by broker or MLS. All information should be independently reviewed and verified for accuracy. Properties may or may not be listed by the office/agent presenting the information. IDX information is provided exclusively for personal, non-commercial use, and may not be used for any purpose other than to identify prospective properties consumers may be interested in purchasing. Information is deemed reliable but not guaranteed.
Tony O'Brien DRE #02200838 | The Sher Group DRE #02022464
Equal Housing Opportunity
Nearby Homes For Sale
Contact a Buyer's Agent
Connect with Tony O'Brien — REALTOR, The Sher Group & LOCALLA
Consent not required to use LOCALLA. See our Privacy Policy.
The Sher Group and Tony O'Brien are not mortgage brokers or lenders and do not provide financing. If you opt in, we may refer you to a third-party licensed mortgage professional. We do not guarantee loan approval, rates, or terms.
© 2026 The MLS™ - Combined L.A. Westside MLS (CLAW). All rights reserved. Based on information from The MLS™ - Combined L.A. Westside MLS (CLAW) as of 11/21/2026, 8:17:44 AM. All data, including all measurements and calculations of area, is obtained from various sources and has not been, and will not be, verified by broker or MLS. All information should be independently reviewed and verified for accuracy. Properties may or may not be listed by the office/agent presenting the information. IDX information is provided exclusively for personal, non-commercial use, and may not be used for any purpose other than to identify prospective properties consumers may be interested in purchasing. Information is deemed reliable but not guaranteed.
Tony O'Brien DRE #02200838 | The Sher Group DRE #02022464
Equal Housing Opportunity