LOCALLA







$1,699,000
22946 Brenford St Woodland Hills CA 91364
Residential
Built 1959
N/A
$841/sqft
No HOA
N/A
What's Special
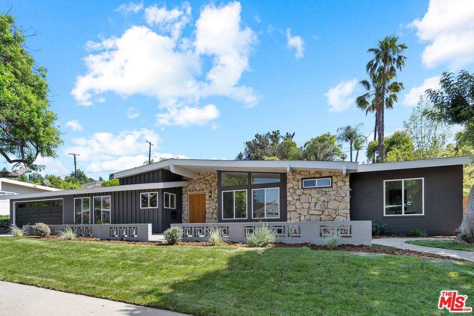
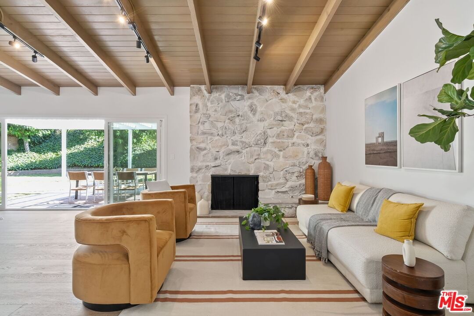
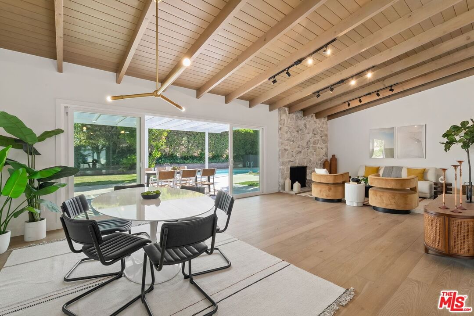
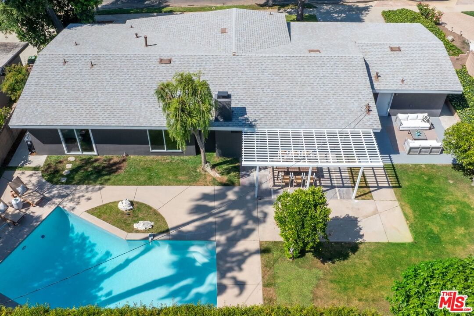
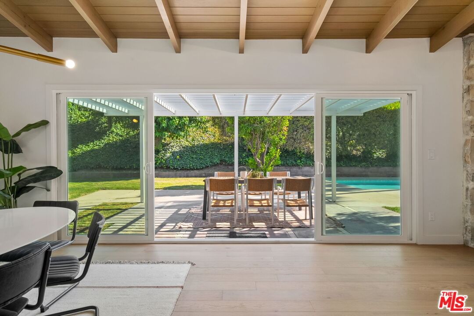
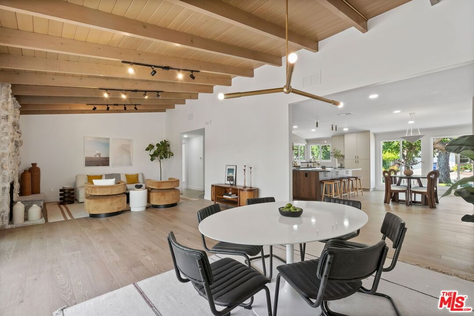
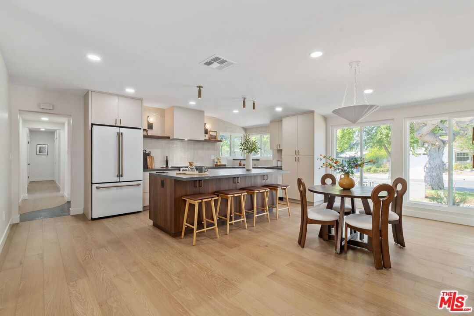
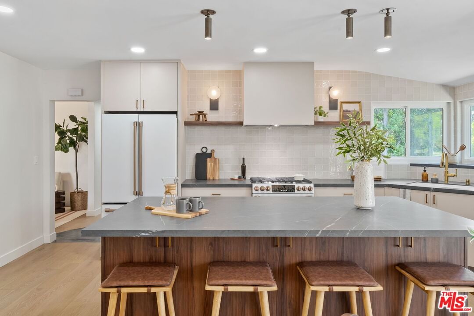
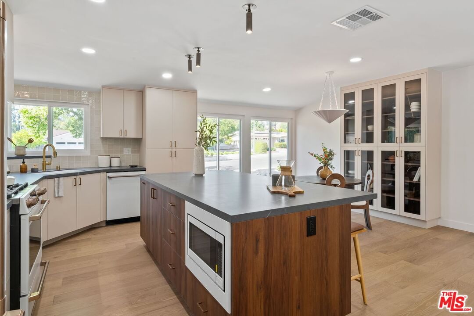
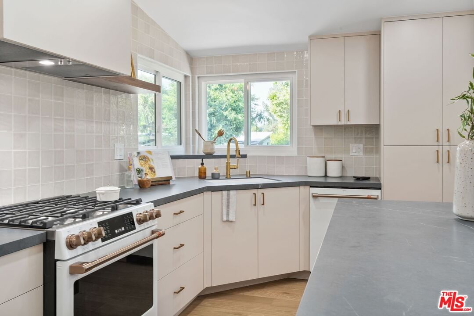
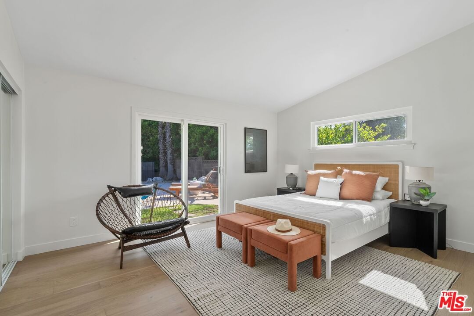
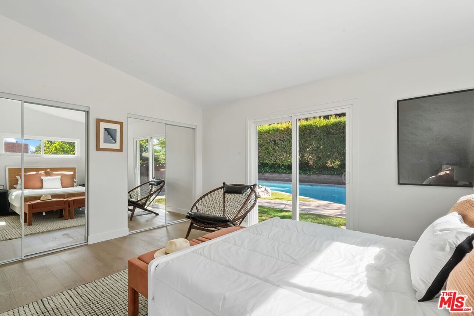
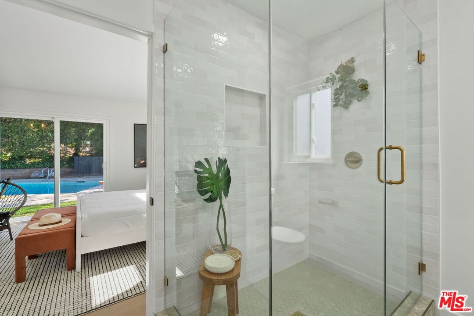
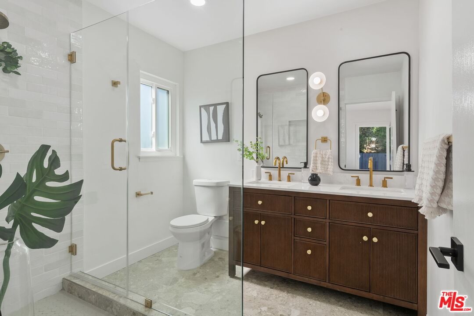
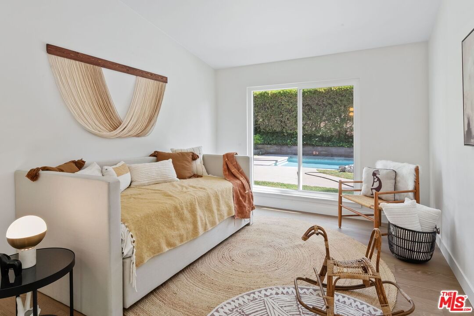
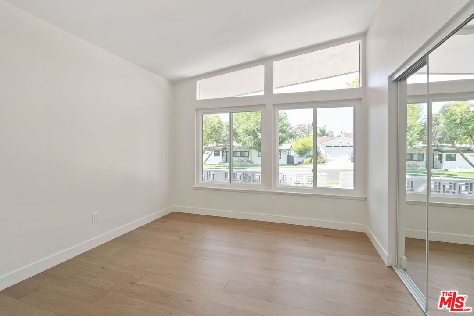
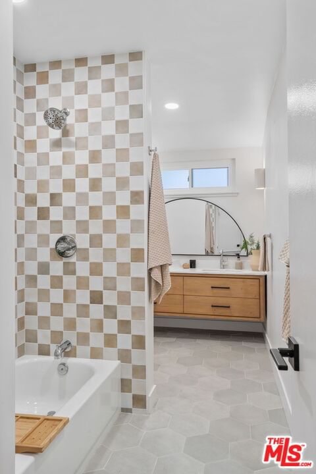
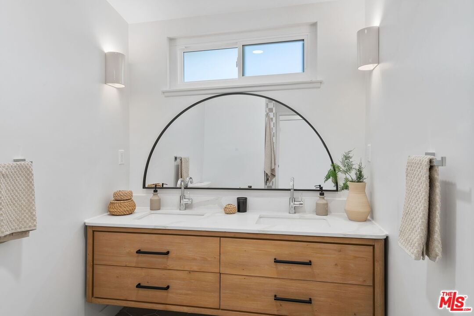
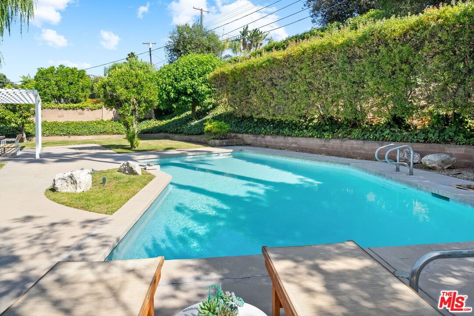
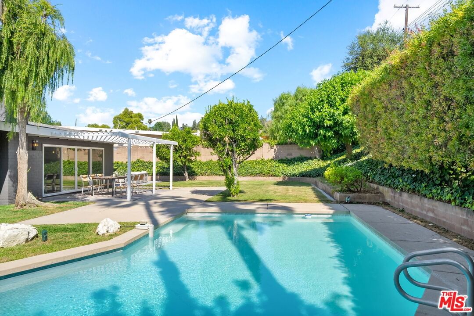
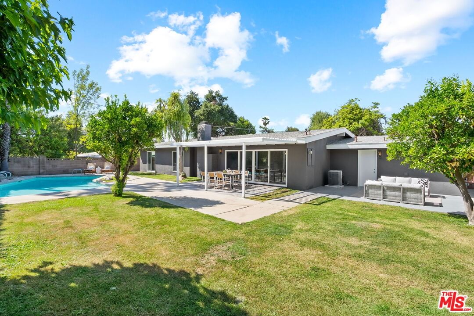
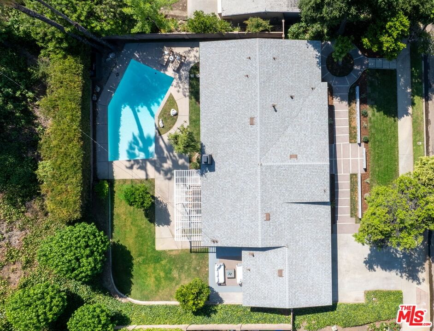
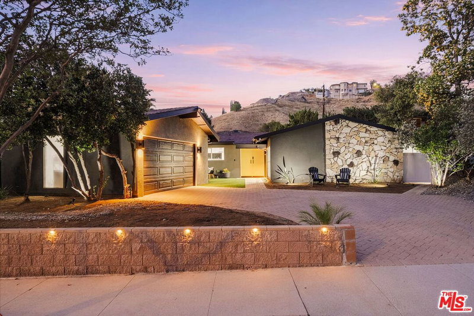
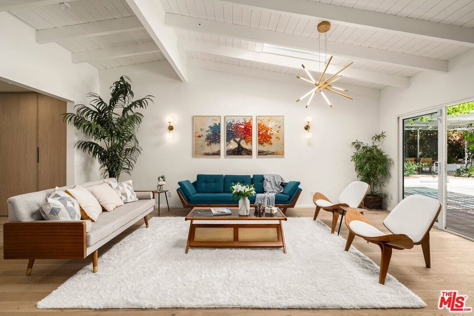
Mid-Century Modern architectural masterpiece by the iconic Charles Du Bois, nestled in the coveted Woodland West neighborhood of Woodland Hills. This single-level home blends the bold geometry, natural textures, and timeless elegance that define Du Bois' coveted work. Thoughtfully revitalized and updated by the award-winning Maverick Design team, this rare gem has been infused with modern charm while preserving its architectural pedigree. A dramatic post-and-beam roofline, expansive clerestory windows, and Du Bois's signature natural stone faade create unforgettable curb appeal. Inside, vaulted ceilings with exposed wood beams and wide-plank engineered wood flooring accentuate the home's airy layout. A slate-tiled foyer leads to the breathtaking living room, anchored by a floor-to-ceiling decorative stone fireplace, exposed beams, and wide sliding glass doors that invite in sunlight and offer direct access to the backyard retreat. The space flows into an open-concept dining area with a sculptural brass chandelier overlooking lush outdoor views. The chef's kitchen is a work of art, featuring a stunning Warmia Walnut center island, Pietra Grey countertops, modern cabinetry, ceramic tile backsplash, brushed gold finishes, and a full suite of Cafe luxury appliances. A spacious primary suite boasts vaulted ceilings, sliding glass doors to the pool, dual mirrored closets, and a luxurious en-suite bath with artisan subway tile, a glass-enclosed shower, brushed gold finishes, fluted wood double vanity, and Italian porcelain flooring. Three additional bedrooms are bright, spacious, and thoughtfully appointed, each with high ceilings, mirrored closets, and serene views of the backyard or tree-lined street. The hallway bath includes a floating oak vanity with quartz countertops, matte black hardware, an arched mirror, artisanal tile surround, and grey hex porcelain flooring. Outside, a backyard oasis truly feels like a private resort, complete with a sun-drenched sparkling pool, beautiful patio, elegant white pergola, and generous lawn space. Surrounded by lush greenery and mature trees, this serene backyard is perfect for entertaining or peaceful relaxation. Just minutes from Calabasas Commons, farmers markets, scenic hiking trails, and offering easy access to the 101 freeway, premier shopping, dining, and more. THIS IS A MUST SEE!
Days On Market: 18
Listing updated: February 22, 2026 at 05:04 AM
Listed by: Keith Scaduto DRE #01903784, Coldwell Banker Realty

Features & Facts
Interior
- Bedrooms: 4
- Bathrooms: 2
- Square Feet: 2020
- Year Built: 1959
- Flooring: Engineered Hardwood, Tile, Porcelain
- Fireplaces: 1
- Family Room: Yes
Recently Sold Nearby

Similar Homes for Sale

$1,695,000
23023 Gainford St, Woodland Hills

$1,849,000
23122 Bigler St, Woodland Hills

$1,999,000
23110 Bigler St, Woodland Hills

$1,799,000
22505 Macfarlane Dr, Los Angeles

$1,485,000
4920 Llano Dr, Woodland Hills

$1,499,000
4555 Don Pio Dr, Los Angeles
Contact a Buyer's Agent
Connect with Tony O'Brien — REALTOR, The Sher Group & LOCALLA
Consent not required to use LOCALLA. See our Privacy Policy.
The Sher Group and Tony O'Brien are not mortgage brokers or lenders and do not provide financing. If you opt in, we may refer you to a third-party licensed mortgage professional. We do not guarantee loan approval, rates, or terms.
Nearby Homes For Sale


© 2026 The MLS™ - Combined L.A. Westside MLS (CLAW). All rights reserved. Based on information from The MLS™ - Combined L.A. Westside MLS (CLAW) as of 10/12/2026, 2:51:40 PM. All data, including all measurements and calculations of area, is obtained from various sources and has not been, and will not be, verified by broker or MLS. All information should be independently reviewed and verified for accuracy. Properties may or may not be listed by the office/agent presenting the information. IDX information is provided exclusively for personal, non-commercial use, and may not be used for any purpose other than to identify prospective properties consumers may be interested in purchasing. Information is deemed reliable but not guaranteed.
Tony O'Brien DRE #02200838 | The Sher Group DRE #02022464
Equal Housing Opportunity
Nearby Homes For Sale
Contact a Buyer's Agent
Connect with Tony O'Brien — REALTOR, The Sher Group & LOCALLA
Consent not required to use LOCALLA. See our Privacy Policy.
The Sher Group and Tony O'Brien are not mortgage brokers or lenders and do not provide financing. If you opt in, we may refer you to a third-party licensed mortgage professional. We do not guarantee loan approval, rates, or terms.
© 2026 The MLS™ - Combined L.A. Westside MLS (CLAW). All rights reserved. Based on information from The MLS™ - Combined L.A. Westside MLS (CLAW) as of 10/12/2026, 2:51:40 PM. All data, including all measurements and calculations of area, is obtained from various sources and has not been, and will not be, verified by broker or MLS. All information should be independently reviewed and verified for accuracy. Properties may or may not be listed by the office/agent presenting the information. IDX information is provided exclusively for personal, non-commercial use, and may not be used for any purpose other than to identify prospective properties consumers may be interested in purchasing. Information is deemed reliable but not guaranteed.
Tony O'Brien DRE #02200838 | The Sher Group DRE #02022464
Equal Housing Opportunity