LOCALLA


$2,890,000
23123 Oxnard St Woodland Hills CA 91367
Single Family
Built 2010
$553/sqft
No HOA
What's Special
Experience elegant California living in this exquisite gated compound in prestigious Walnut Acres. Featuring five generously sized ensuite bedrooms and six bathrooms, this exceptional residence blends timeless architectural character with inviting spaces designed for entertaining. A dramatic entry with soaring ceilings and a sweeping curved staircase sets the tone, while light-filled interiors and beautiful fireplaces create a warm, sophisticated atmosphere. The chef's kitchen features state-of-the-art appliances, custom cabinetry, and an expansive center island, opening to the family room and dining area. The luxurious primary suite is a tranquil sanctuary, boasting a spa-like bathroom and a private balcony overlooking the manicured grounds. The private backyard offers a sparkling pool, covered patio, and outdoor kitchen with bar seatingan ideal setting for alfresco dining, lively gatherings, or peaceful relaxation. Conveniently located near schools, shopping, and dining, this remarkable property offers an exceptional blend of comfort, elegance, and indoor-outdoor living.
Days On Market: 35
Listing updated: November 20, 2026 at 01:51 AM
Listed by: Dafna Tene DRE #00985147, Douglas Elliman
Jeff Simon DRE #01198168, Century 21 Masters

Features & Facts
Interior
- Bedrooms: 5
- Bathrooms: 6
- Square Feet: 5225
- Year Built: 2010
- Flooring: Hardwood
- Family Room: Yes
Recently Sold Nearby

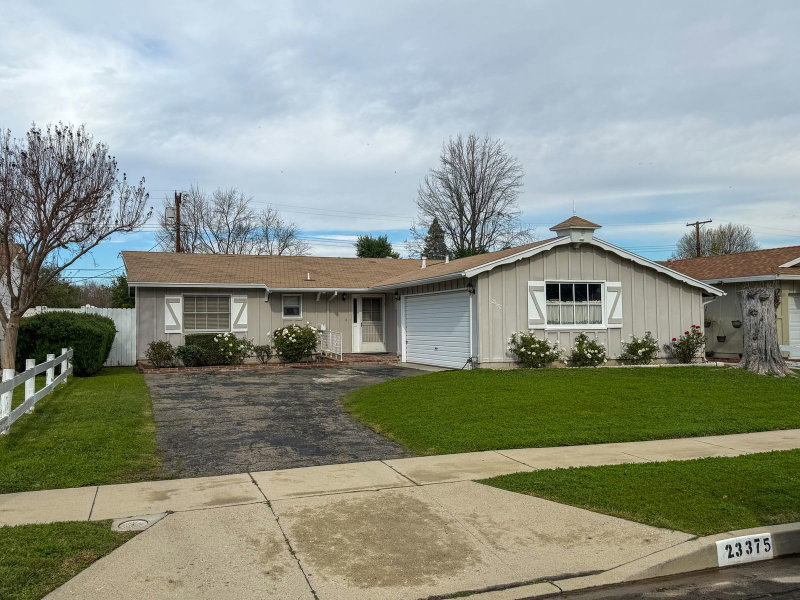
Similar Homes for Sale

$2,345,000
23460 Hatteras St, Woodland Hills

$2,495,000
22716 Sylvan St, Woodland Hills

$2,495,000
5576 El Canon Ave, Woodland Hills

$2,650,000
22269 Avenue San Luis, Woodland Hills

$2,449,500
24310 Calvert St, Woodland Hills

$2,995,000
5605 Fairhaven Ave, Los Angeles
Tour with Localla
LOCALLA was built by Tony O'Brien, a REALTOR with The Sher Group, to give buyers a direct and transparent way to search and tour homes. No selling your data. No partner agents. Just Tony.
Select a date and time
Contact a Buyer's Agent
Connect with Tony O'Brien — REALTOR, The Sher Group & LOCALLA
Consent not required to use LOCALLA. See our Privacy Policy.
The Sher Group and Tony O'Brien are not mortgage brokers or lenders and do not provide financing. If you opt in, we may refer you to a third-party licensed mortgage professional. We do not guarantee loan approval, rates, or terms.
Nearby Homes For Sale


© 2026 The MLS™ - Combined L.A. Westside MLS (CLAW). All rights reserved. Based on information from The MLS™ - Combined L.A. Westside MLS (CLAW) as of 11/21/2026, 9:35:58 AM. All data, including all measurements and calculations of area, is obtained from various sources and has not been, and will not be, verified by broker or MLS. All information should be independently reviewed and verified for accuracy. Properties may or may not be listed by the office/agent presenting the information. IDX information is provided exclusively for personal, non-commercial use, and may not be used for any purpose other than to identify prospective properties consumers may be interested in purchasing. Information is deemed reliable but not guaranteed.
Tony O'Brien DRE #02200838 | The Sher Group DRE #02022464
Equal Housing Opportunity
Tour with Localla
LOCALLA was built by Tony O'Brien, a REALTOR with The Sher Group, to give buyers a direct and transparent way to search and tour homes. No selling your data. No partner agents. Just Tony.
Select a date and time
Nearby Homes For Sale
Contact a Buyer's Agent
Connect with Tony O'Brien — REALTOR, The Sher Group & LOCALLA
Consent not required to use LOCALLA. See our Privacy Policy.
The Sher Group and Tony O'Brien are not mortgage brokers or lenders and do not provide financing. If you opt in, we may refer you to a third-party licensed mortgage professional. We do not guarantee loan approval, rates, or terms.
© 2026 The MLS™ - Combined L.A. Westside MLS (CLAW). All rights reserved. Based on information from The MLS™ - Combined L.A. Westside MLS (CLAW) as of 11/21/2026, 9:35:58 AM. All data, including all measurements and calculations of area, is obtained from various sources and has not been, and will not be, verified by broker or MLS. All information should be independently reviewed and verified for accuracy. Properties may or may not be listed by the office/agent presenting the information. IDX information is provided exclusively for personal, non-commercial use, and may not be used for any purpose other than to identify prospective properties consumers may be interested in purchasing. Information is deemed reliable but not guaranteed.
Tony O'Brien DRE #02200838 | The Sher Group DRE #02022464
Equal Housing Opportunity