LOCALLA










$2,795,000
5938 Jumilla Ave Woodland Hills CA 91367
Residential
Built 1949
N/A
$791/sqft
No HOA
N/A
What's Special
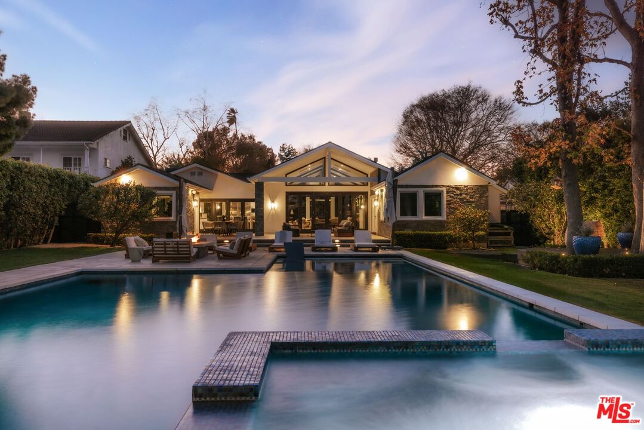
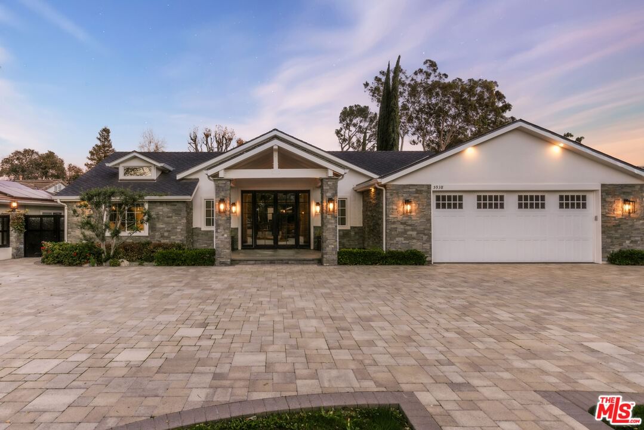
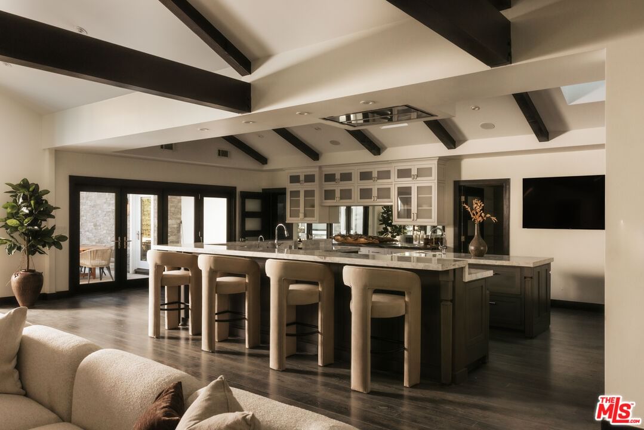
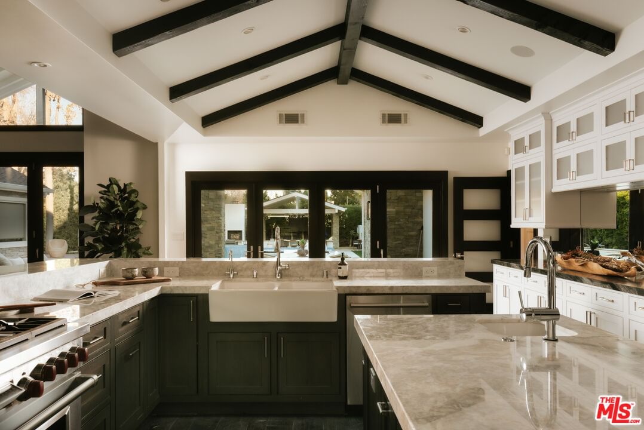
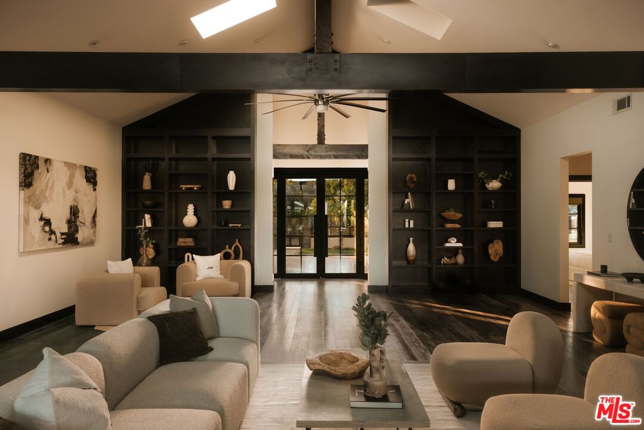
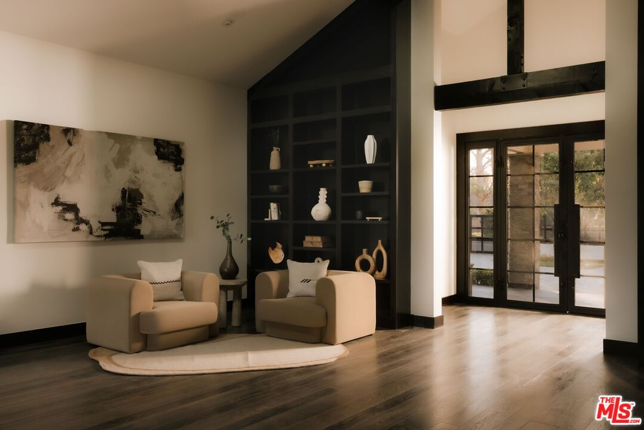
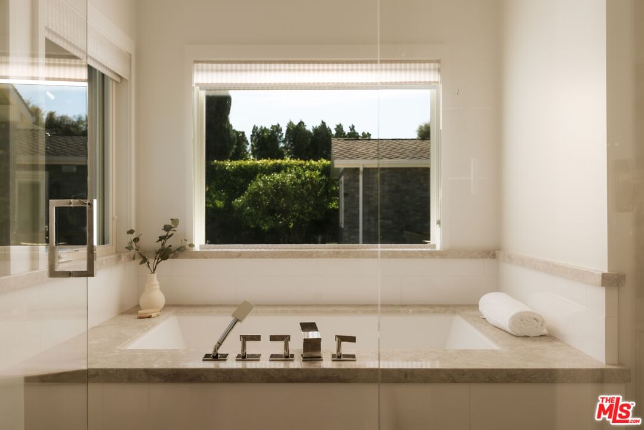
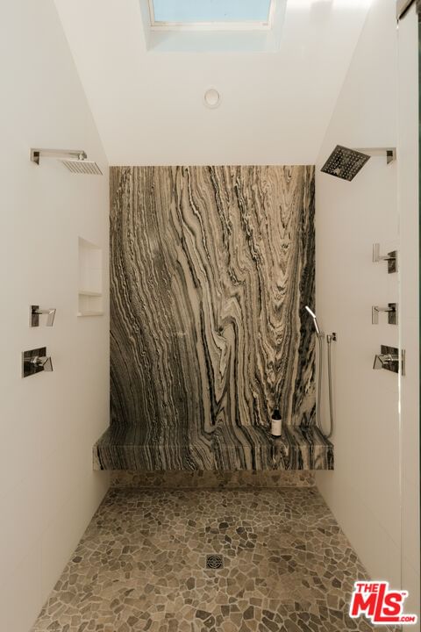
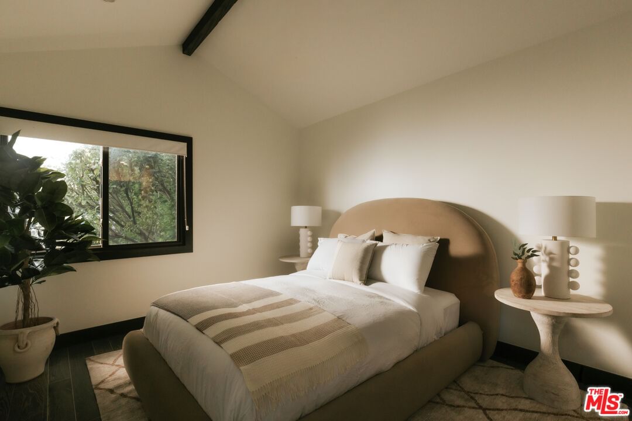
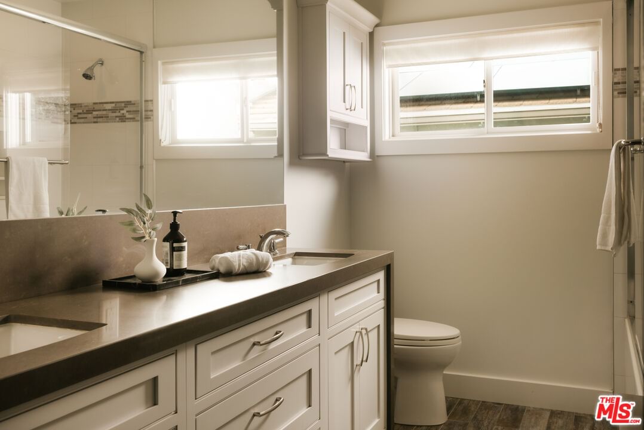
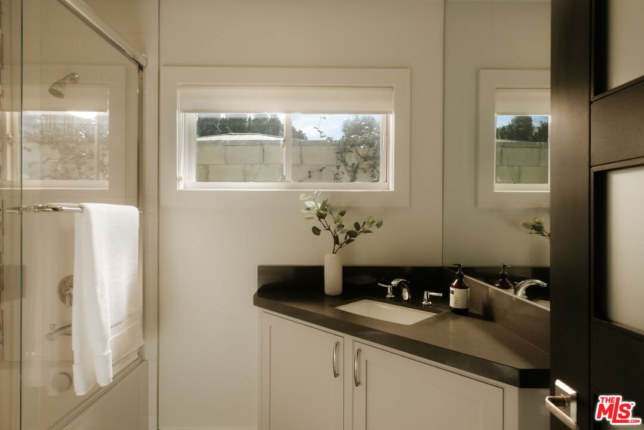
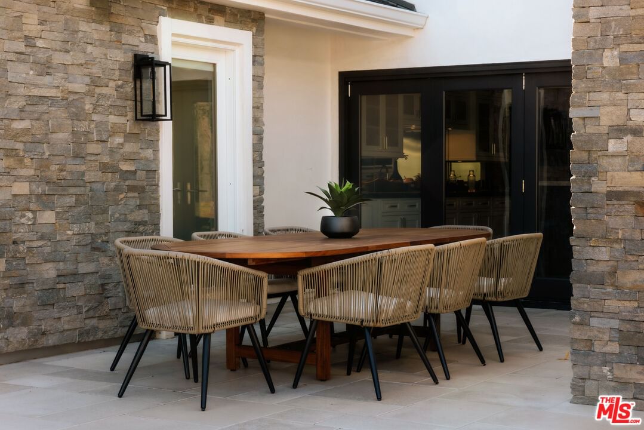
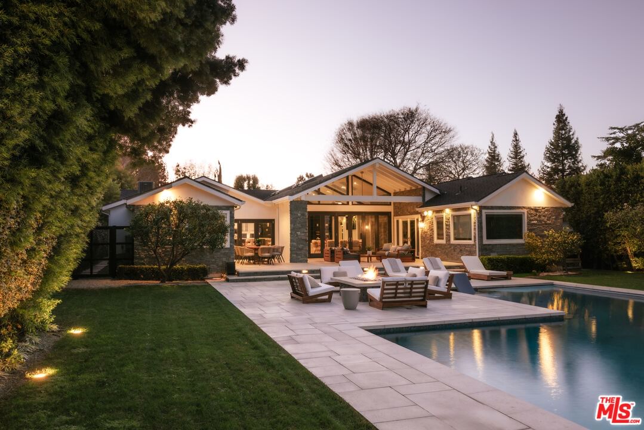
Set behind gates on a quiet, tree-lined street, 5938 Jumilla Avenue is a beautifully reimagined contemporary ranch offering over 3,500 square feet of refined,indoor-outdoor living. Recently remodeled, this single-story residence blends clean architectural lines with warm, organic finishes, creating an effortless California luxury lifestyle. A dramatic gabled entry opens to expansive living spaces with vaulted ceilings, exposed beams, wide-plank flooring, and walls of glass that flood the home with natural light. The open-concept layout flows seamlessly to a resort-style backyard featuring a sparkling pool, generous patio spaces, and multiple areas for lounging, dining,and entertaining under the stars. The chef's kitchen anchors the home with custom cabinetry, premium appliances, and an oversized island ideal for hosting. Spa-inspired bedrooms and bathrooms offer a private retreat, including a serene primary suite with direct outdoor access, fireplace, and a hotel-caliber bath. Thoughtfully designed for both everyday living and elevated entertaining, this turnkey estate delivers privacy, scale, and style in one of the area's most desirable neighborhoods. The location offers acoveted balance of suburban comfort and city convenience, creating an ideal setting for a modern California lifestyle. Enjoy easy access to Malibu beaches, Calabasas,premier shopping and dining at The Village, and major routes connecting to Beverly Hills and the Westside
Days On Market: 25
Listing updated: February 18, 2026 at 10:40 PM
Listed by: Joshua Altman DRE #01764587, Douglas Elliman of California, Inc.
Matthew J. Altman DRE #01874316, Douglas Elliman of California, Inc.

Features & Facts
Interior
- Bedrooms: 5
- Bathrooms: 4 full, 1 half
- Square Feet: 3532
- Year Built: 1949
- Flooring: Mixed, Wood
- Family Room: Yes




Similar Homes for Sale


Contact a Buyer's Agent
Connect with Tony O'Brien — REALTOR, The Sher Group & LOCALLA
Consent not required to use LOCALLA. See our Privacy Policy.
The Sher Group and Tony O'Brien are not mortgage brokers or lenders and do not provide financing. If you opt in, we may refer you to a third-party licensed mortgage professional. We do not guarantee loan approval, rates, or terms.


© 2026 The MLS™ - Combined L.A. Westside MLS (CLAW). All rights reserved. Based on information from The MLS™ - Combined L.A. Westside MLS (CLAW) as of 10/12/2026, 1:20:57 PM. All data, including all measurements and calculations of area, is obtained from various sources and has not been, and will not be, verified by broker or MLS. All information should be independently reviewed and verified for accuracy. Properties may or may not be listed by the office/agent presenting the information. IDX information is provided exclusively for personal, non-commercial use, and may not be used for any purpose other than to identify prospective properties consumers may be interested in purchasing. Information is deemed reliable but not guaranteed.
Tony O'Brien DRE #02200838 | The Sher Group DRE #02022464
Equal Housing Opportunity
Nearby Homes For Sale
Contact a Buyer's Agent
Connect with Tony O'Brien — REALTOR, The Sher Group & LOCALLA
Consent not required to use LOCALLA. See our Privacy Policy.
The Sher Group and Tony O'Brien are not mortgage brokers or lenders and do not provide financing. If you opt in, we may refer you to a third-party licensed mortgage professional. We do not guarantee loan approval, rates, or terms.
© 2026 The MLS™ - Combined L.A. Westside MLS (CLAW). All rights reserved. Based on information from The MLS™ - Combined L.A. Westside MLS (CLAW) as of 10/12/2026, 1:20:57 PM. All data, including all measurements and calculations of area, is obtained from various sources and has not been, and will not be, verified by broker or MLS. All information should be independently reviewed and verified for accuracy. Properties may or may not be listed by the office/agent presenting the information. IDX information is provided exclusively for personal, non-commercial use, and may not be used for any purpose other than to identify prospective properties consumers may be interested in purchasing. Information is deemed reliable but not guaranteed.
Tony O'Brien DRE #02200838 | The Sher Group DRE #02022464
Equal Housing Opportunity