LOCALLA













$1,429,000
5653 Shirley Ave Tarzana CA 91356
Residential
Built 1936
N/A
$704/sqft
No HOA
N/A
What's Special
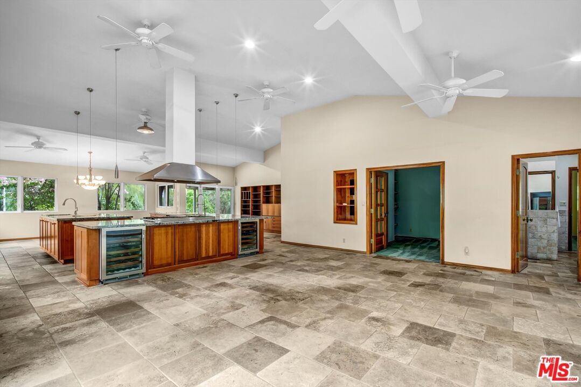
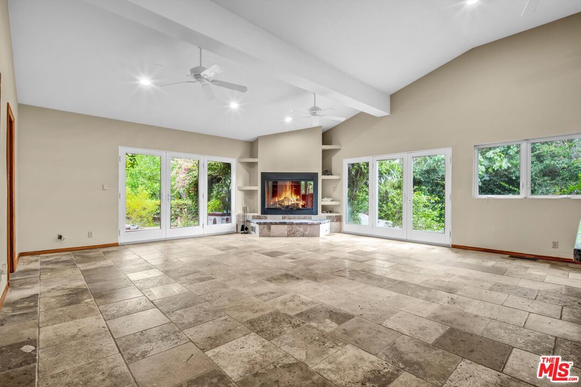
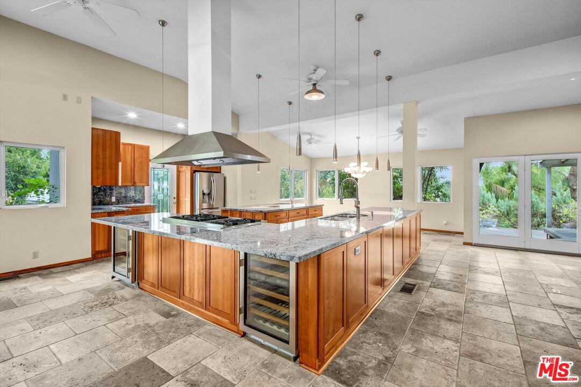
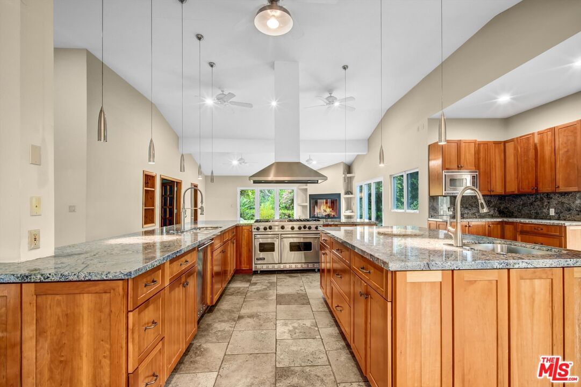
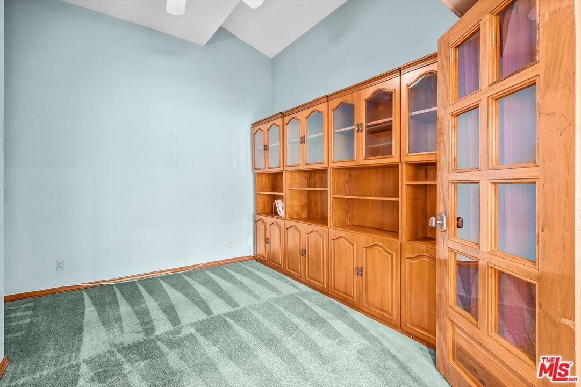
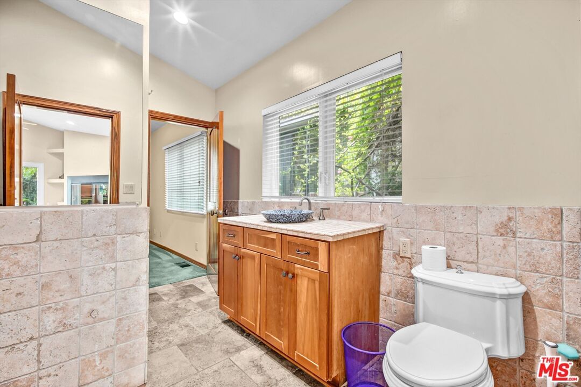
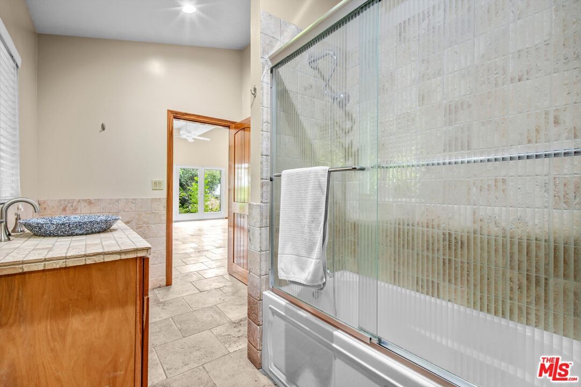
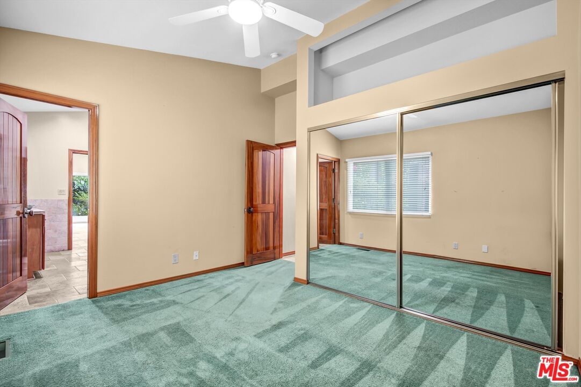
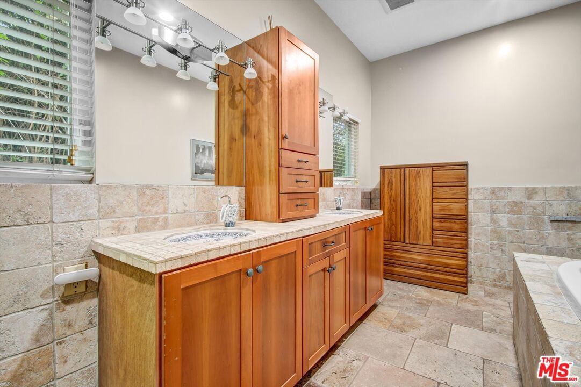
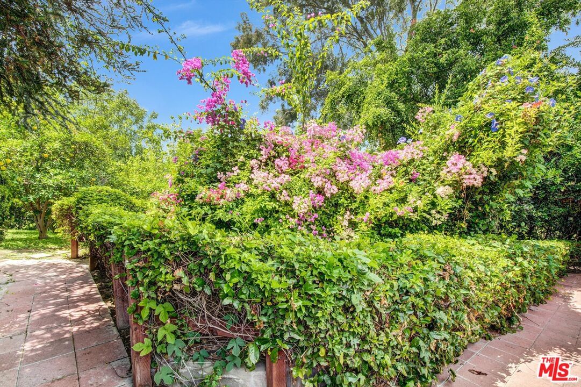
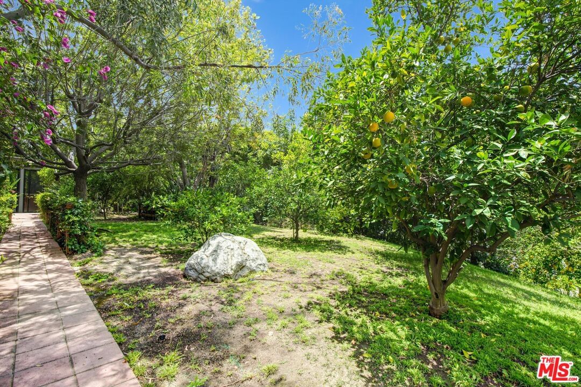
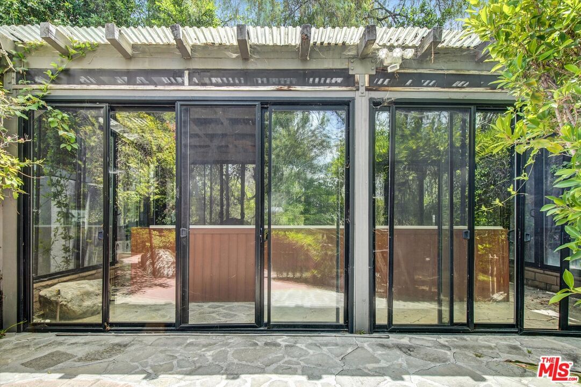
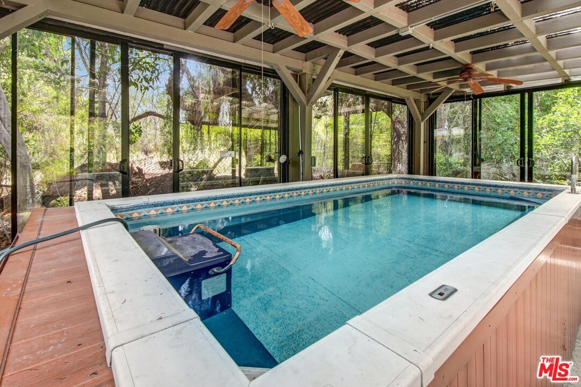
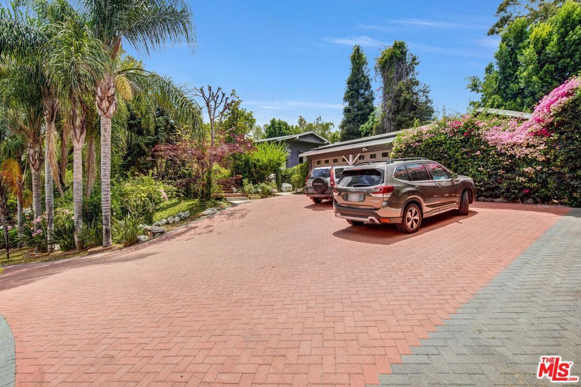
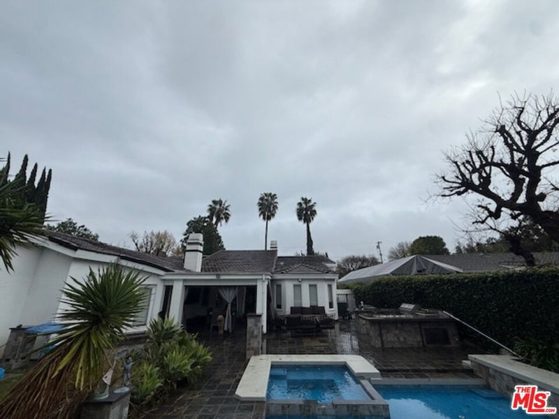
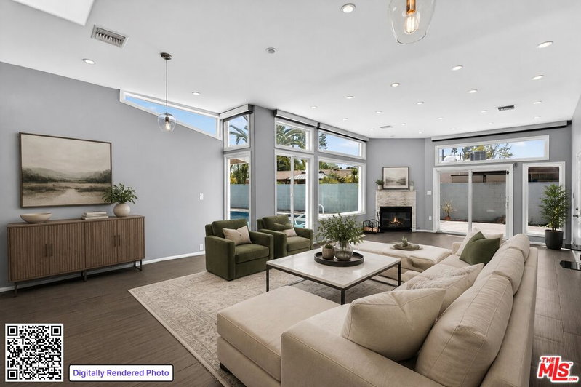
Paradise! This is a one-of-a-kind Private Estate. drive through the enchanted archway leading to this hidden gem. Peaceful living surrounded by nature. Long driveway has parking for several cars. GUEST UNIT BEHIND GARAGE HAS PRIVATE ENTRANCE AND BATH. Two storage units in back. Large deck off primary bedroom. Exercise pool in enclosed area. Koi pond & river rock stream on side, landscaped with fruit trees, plants, and more trees. NATURE is your backyard. Interior has an open floor plan. Great room has 12ft ceilings with a fireplace. Kitchen has custom cherry cabinets, stainless Viking appliances, granite countertops, 7ft center island, 2 built in dual temp wine storage units. This has it all. Must see to believe.
Days On Market: 19
Listing updated: October 2, 2026 at 10:12 PM
Listed by: Mary Adimari DRE #01017554, Harrison-Bell Real Estate

Features & Facts
Interior
- Bedrooms: 3
- Bathrooms: 2
- Square Feet: 2030
- Year Built: 1936
- Flooring: Carpet, Mixed, Tile
- Fireplaces: 1
- Family Room: Yes
Recently Sold Nearby


Similar Homes for Sale


Contact a Buyer's Agent
Connect with Tony O'Brien — REALTOR, The Sher Group & LOCALLA
Consent not required to use LOCALLA. See our Privacy Policy.
The Sher Group and Tony O'Brien are not mortgage brokers or lenders and do not provide financing. If you opt in, we may refer you to a third-party licensed mortgage professional. We do not guarantee loan approval, rates, or terms.
Nearby Homes For Sale



© 2026 The MLS™ - Combined L.A. Westside MLS (CLAW). All rights reserved. Based on information from The MLS™ - Combined L.A. Westside MLS (CLAW) as of 10/8/2026, 11:50:59 PM. All data, including all measurements and calculations of area, is obtained from various sources and has not been, and will not be, verified by broker or MLS. All information should be independently reviewed and verified for accuracy. Properties may or may not be listed by the office/agent presenting the information. IDX information is provided exclusively for personal, non-commercial use, and may not be used for any purpose other than to identify prospective properties consumers may be interested in purchasing. Information is deemed reliable but not guaranteed.
Tony O'Brien DRE #02200838 | The Sher Group DRE #02022464
Equal Housing Opportunity
Nearby Homes For Sale
Contact a Buyer's Agent
Connect with Tony O'Brien — REALTOR, The Sher Group & LOCALLA
Consent not required to use LOCALLA. See our Privacy Policy.
The Sher Group and Tony O'Brien are not mortgage brokers or lenders and do not provide financing. If you opt in, we may refer you to a third-party licensed mortgage professional. We do not guarantee loan approval, rates, or terms.
© 2026 The MLS™ - Combined L.A. Westside MLS (CLAW). All rights reserved. Based on information from The MLS™ - Combined L.A. Westside MLS (CLAW) as of 10/8/2026, 11:50:59 PM. All data, including all measurements and calculations of area, is obtained from various sources and has not been, and will not be, verified by broker or MLS. All information should be independently reviewed and verified for accuracy. Properties may or may not be listed by the office/agent presenting the information. IDX information is provided exclusively for personal, non-commercial use, and may not be used for any purpose other than to identify prospective properties consumers may be interested in purchasing. Information is deemed reliable but not guaranteed.
Tony O'Brien DRE #02200838 | The Sher Group DRE #02022464
Equal Housing Opportunity