LOCALLA



$1,095,000
5131 Tendilla Ave Woodland Hills CA 91364
Residential
Built 1954
N/A
$800/sqft
No HOA
N/A
What's Special
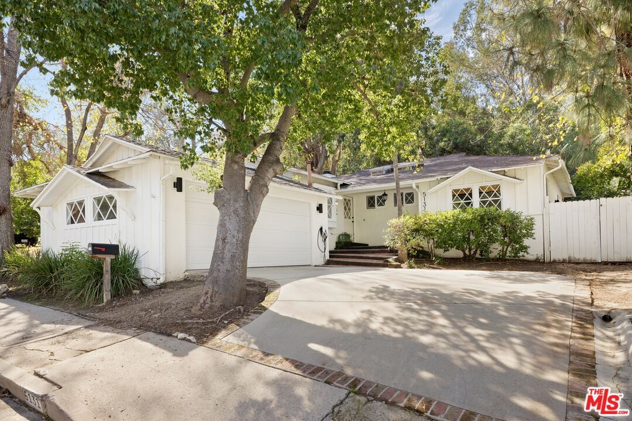
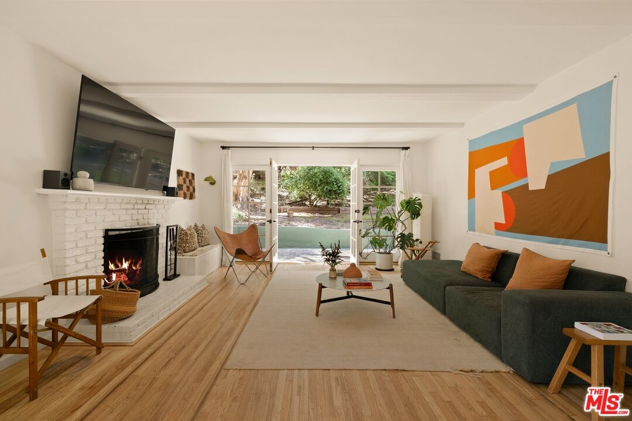
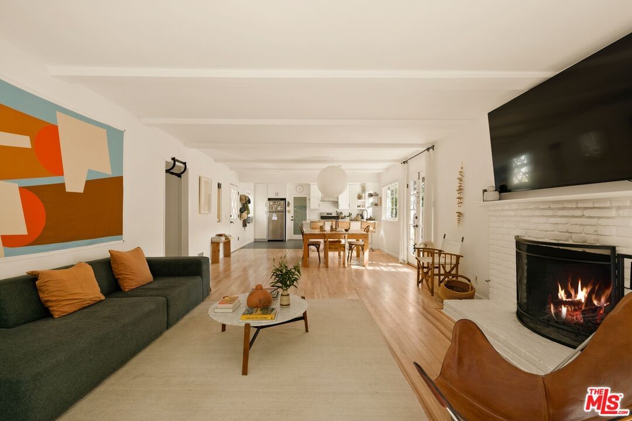
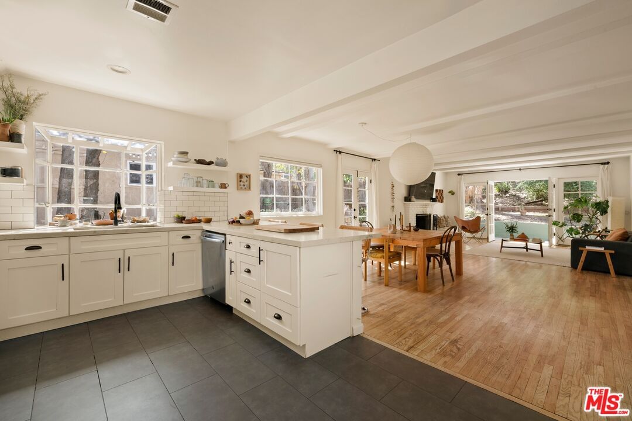
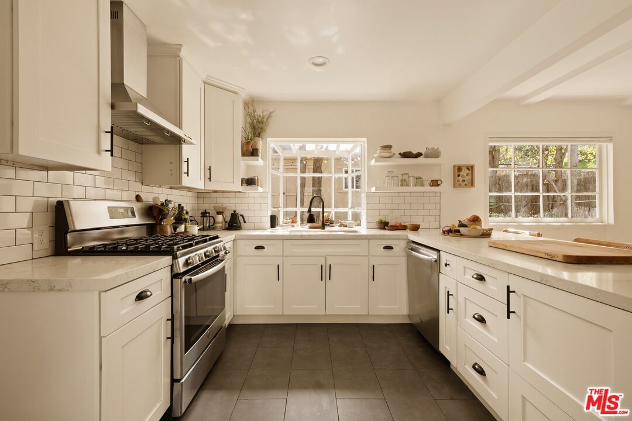
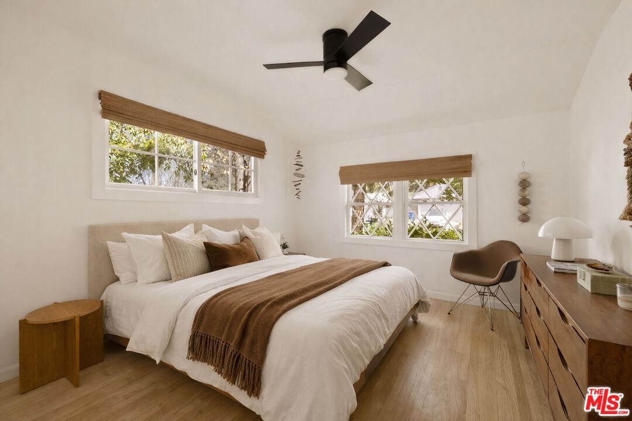
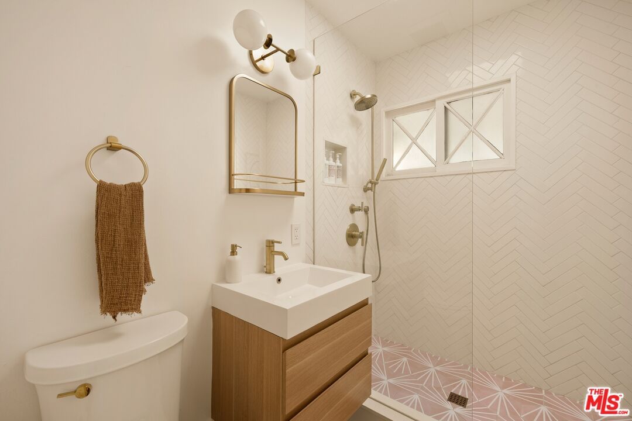
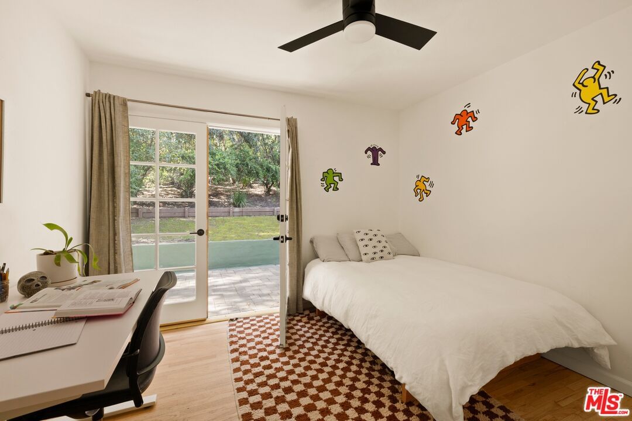
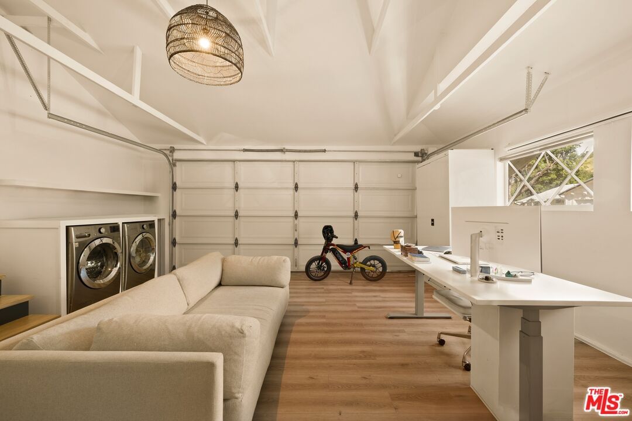
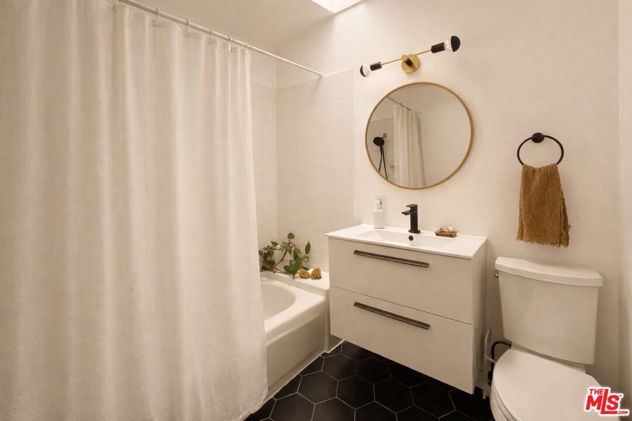
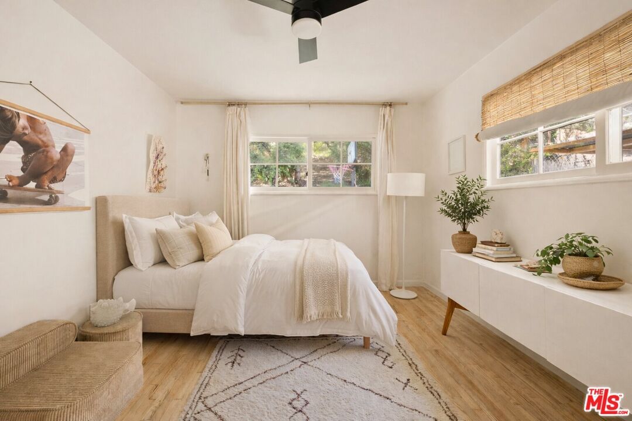
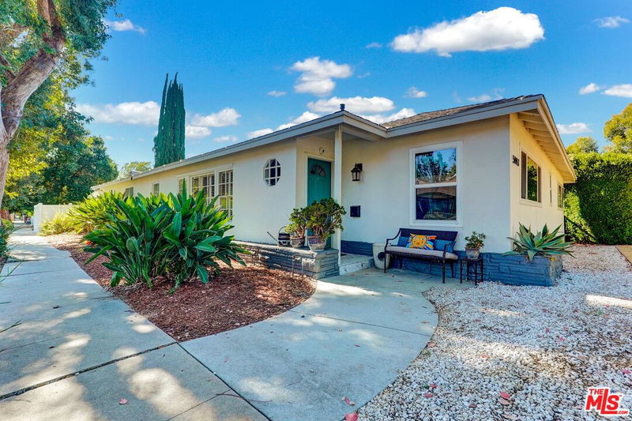
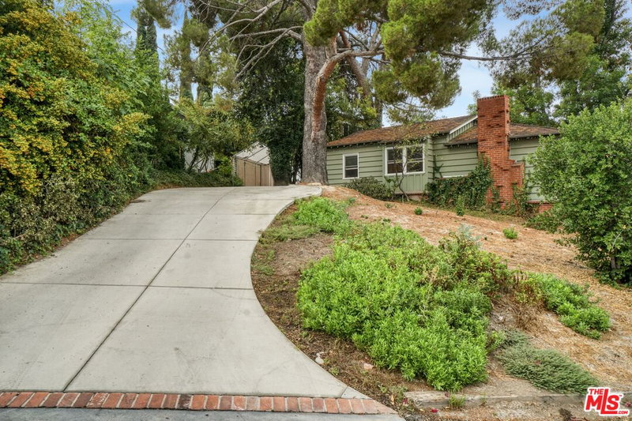
Charming and stylishly renovated ranch home south of the boulevard in Woodland Hills with a huge yard. Set near the end of a quiet, tree-lined cul-de-sac, the property features three spacious bedrooms with new bathrooms and a large bonus room. The open-concept great room includes a beautifully redone chef's kitchen, dining area, and living room with a wood-burning fireplace. French doors open to the patio and expansive backyard, which offers ample space for a pool, sport court, pickleball court, or a potential large ADU. The home is light and bright, while mature trees in the yard provide natural shade from the western afternoon sun. The garage has been converted into a finished bonus room with its own heating and air conditioning, an infrared sauna, and generous space suitable for an office, recreation room, studio, gym, theater, or even fourth and fifth bedrooms. There is also plenty of on-site parking. A large wood-framed storage shed offers additional flexibility and can be used as a studio, office, or playhouse. The side setbacks allow for a driveway to the rear of the property, creating the potential for an ADU. The home is located within the Woodland Hills Elementary Charter for Enriched Studies and Woodland Hills Charter Academy districts, and is conveniently close to the shopping, dining, and entertainment of Warner Center and Calabasas. Don't miss this move-in-ready home.
Days On Market: 34
Listing updated: June 18, 2026 at 08:39 PM
Listed by: John Bercsi DRE #01020734, Compass
Carl Gambino DRE #01971890, Compass

Features & Facts
Interior
- Bedrooms: 3
- Bathrooms: 2
- Square Feet: 1368
- Year Built: 1954
- Flooring: Hardwood, Tile
- Family Room: Yes
Recently Sold Nearby

Similar Homes for Sale

$979,000
22025 San Miguel St, Los Angeles

$1,065,000
22460 Venido Rd, Woodland Hills

$995,000
4535 San Blas Ave, Woodland Hills

$899,000
22522 Avenue San Luis, Woodland Hills

$1,249,000
5641 Como Cir, Woodland Hills

$1,189,000
22451 Dolorosa St, Woodland Hills
Contact a Buyer's Agent
Connect with Tony O'Brien — REALTOR, The Sher Group & LOCALLA
Consent not required to use LOCALLA. See our Privacy Policy.
The Sher Group and Tony O'Brien are not mortgage brokers or lenders and do not provide financing. If you opt in, we may refer you to a third-party licensed mortgage professional. We do not guarantee loan approval, rates, or terms.
Nearby Homes For Sale



© 2026 The MLS™ - Combined L.A. Westside MLS (CLAW). All rights reserved. Based on information from The MLS™ - Combined L.A. Westside MLS (CLAW) as of 10/12/2026, 1:07:25 PM. All data, including all measurements and calculations of area, is obtained from various sources and has not been, and will not be, verified by broker or MLS. All information should be independently reviewed and verified for accuracy. Properties may or may not be listed by the office/agent presenting the information. IDX information is provided exclusively for personal, non-commercial use, and may not be used for any purpose other than to identify prospective properties consumers may be interested in purchasing. Information is deemed reliable but not guaranteed.
Tony O'Brien DRE #02200838 | The Sher Group DRE #02022464
Equal Housing Opportunity
Nearby Homes For Sale
Contact a Buyer's Agent
Connect with Tony O'Brien — REALTOR, The Sher Group & LOCALLA
Consent not required to use LOCALLA. See our Privacy Policy.
The Sher Group and Tony O'Brien are not mortgage brokers or lenders and do not provide financing. If you opt in, we may refer you to a third-party licensed mortgage professional. We do not guarantee loan approval, rates, or terms.
© 2026 The MLS™ - Combined L.A. Westside MLS (CLAW). All rights reserved. Based on information from The MLS™ - Combined L.A. Westside MLS (CLAW) as of 10/12/2026, 1:07:25 PM. All data, including all measurements and calculations of area, is obtained from various sources and has not been, and will not be, verified by broker or MLS. All information should be independently reviewed and verified for accuracy. Properties may or may not be listed by the office/agent presenting the information. IDX information is provided exclusively for personal, non-commercial use, and may not be used for any purpose other than to identify prospective properties consumers may be interested in purchasing. Information is deemed reliable but not guaranteed.
Tony O'Brien DRE #02200838 | The Sher Group DRE #02022464
Equal Housing Opportunity