LOCALLA
$1,725,000
4910 Abbeyville Ave Woodland Hills CA 91364
Residential
Built 1958
N/A
$694/sqft
No HOA
N/A
What's Special
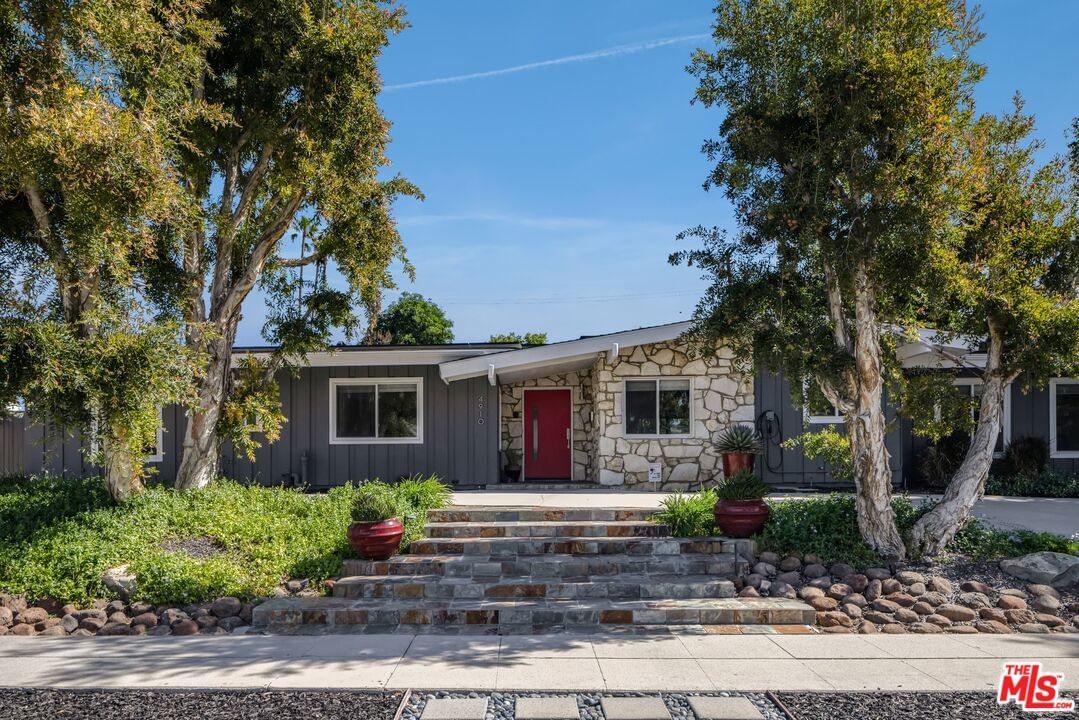
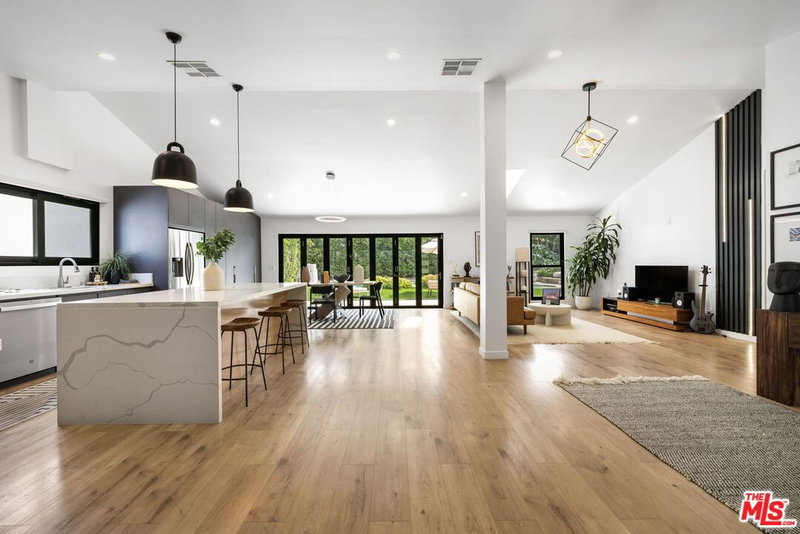
Designed by renowned architect Charles Du Bois, this classic Mid-Century Modern home sits in the sought-after Woodland Hills South neighborhood. Impeccably maintained, it blends timeless design with modern comfort soaring beamed ceilings, skylights, dual fireplaces, and original slate floors welcome you inside.The open single-story floor plan flows beautifully, with the kitchen, den, and living areas on one end and the bedrooms on the other. The kitchen features counter seating, a professional sink, and top-quality KitchenAid and Bosch appliances. A large bonus room off the kitchen is perfect for a fourth bedroom, home office, gym, or playroom. There is a separate laundry room with sink, refrigerator and extra storage. Extras include custom closet buildouts, upgraded doors, an EV charger, and energy efficiency from 51 owned solar panels plus a new roof and insulation (2024).The lush backyard feels like a private retreat with a saltwater pool, spa, waterfall, and shaded pergola. The 30 foot deep detached garage offers space for longer vehicles, workspace flexibility and potential for an ADU. Ideally located near Calabash Charter Academy, Bristol Farms, and Calabasas Commons this is a must-see home that's ready for its next owners!
Days On Market: 37
Listing updated: May 23, 2026 at 05:24 PM
Listed by: Patrice Meepos DRE #01235616, Compass

Features & Facts
Interior
- Bedrooms: 3
- Bathrooms: 2
- Square Feet: 2486
- Year Built: 1958
- Flooring: Mixed, Wood, Tile
- Family Room: Yes
Recently Sold Nearby



Similar Homes for Sale

$1,849,000
23122 Bigler St, Woodland Hills

$1,999,000
23110 Bigler St, Woodland Hills

$1,695,000
23023 Gainford St, Woodland Hills

$1,695,000
23431 Clarendon St, Woodland Hills

$1,799,000
22505 Macfarlane Dr, Los Angeles

$1,485,000
4920 Llano Dr, Woodland Hills
Contact a Buyer's Agent
Connect with Tony O'Brien — REALTOR, The Sher Group & LOCALLA
Consent not required to use LOCALLA. See our Privacy Policy.
The Sher Group and Tony O'Brien are not mortgage brokers or lenders and do not provide financing. If you opt in, we may refer you to a third-party licensed mortgage professional. We do not guarantee loan approval, rates, or terms.
Nearby Homes For Sale


© 2026 The MLS™ - Combined L.A. Westside MLS (CLAW). All rights reserved. Based on information from The MLS™ - Combined L.A. Westside MLS (CLAW) as of 10/12/2026, 2:01:03 PM. All data, including all measurements and calculations of area, is obtained from various sources and has not been, and will not be, verified by broker or MLS. All information should be independently reviewed and verified for accuracy. Properties may or may not be listed by the office/agent presenting the information. IDX information is provided exclusively for personal, non-commercial use, and may not be used for any purpose other than to identify prospective properties consumers may be interested in purchasing. Information is deemed reliable but not guaranteed.
Tony O'Brien DRE #02200838 | The Sher Group DRE #02022464
Equal Housing Opportunity
Nearby Homes For Sale
Contact a Buyer's Agent
Connect with Tony O'Brien — REALTOR, The Sher Group & LOCALLA
Consent not required to use LOCALLA. See our Privacy Policy.
The Sher Group and Tony O'Brien are not mortgage brokers or lenders and do not provide financing. If you opt in, we may refer you to a third-party licensed mortgage professional. We do not guarantee loan approval, rates, or terms.
© 2026 The MLS™ - Combined L.A. Westside MLS (CLAW). All rights reserved. Based on information from The MLS™ - Combined L.A. Westside MLS (CLAW) as of 10/12/2026, 2:01:03 PM. All data, including all measurements and calculations of area, is obtained from various sources and has not been, and will not be, verified by broker or MLS. All information should be independently reviewed and verified for accuracy. Properties may or may not be listed by the office/agent presenting the information. IDX information is provided exclusively for personal, non-commercial use, and may not be used for any purpose other than to identify prospective properties consumers may be interested in purchasing. Information is deemed reliable but not guaranteed.
Tony O'Brien DRE #02200838 | The Sher Group DRE #02022464
Equal Housing Opportunity