LOCALLA

$1,599,000
6001 Oakdale Ave Woodland Hills CA 91367
Residential
Built 1951
N/A
$713/sqft
No HOA
N/A
What's Special
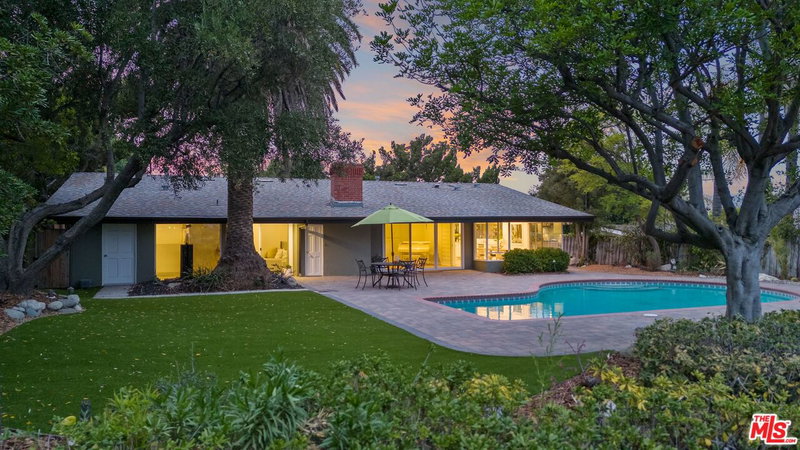
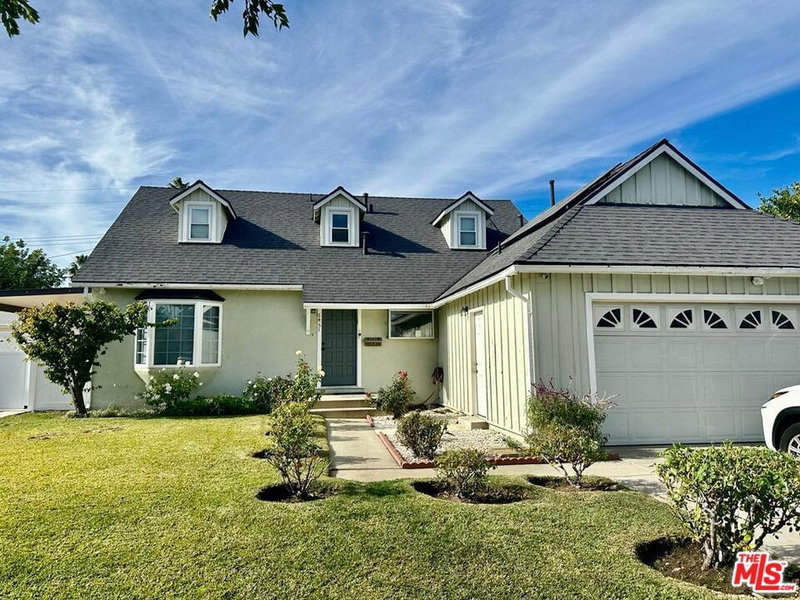
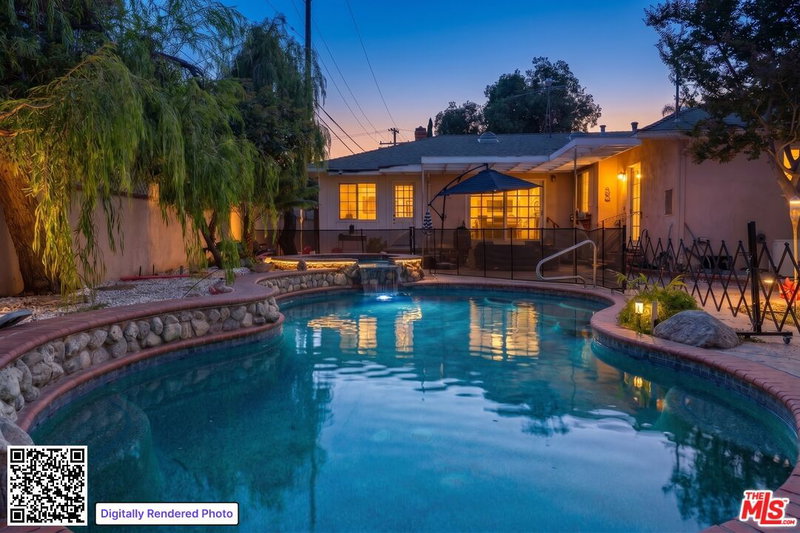
Welcome to a crown jewel of College Acres, Woodland Hills, a breathtaking ranch-style pool home in the iconic CANDY CANE LANE neighborhood! Set on a sunny, flat, more than a quarter-acre corner lot, this stunning 3BR + 3BA residence, WITH SOLAR, offers the ideal blend of charm, function, and potential. With 2,244 ft (apx) of living space, this turnkey home features an attached, pass-through two-car garage, making it a prime opportunity for a Junior ADU (Accessory Dwelling Unit) conversion. Expansive front and back yards, along with a generous side yard, are also ideal for a full ADU or home expansion. Step inside and enjoy an inviting sitting room with a cozy fireplace, a dining area framed by elegant bay windows, and an updated kitchen featuring stainless steel appliances, quartz countertops, and an open-concept island that seamlessly connects to the light-filled living room. The spacious primary suite features a massive walk-in closet and a spa-like en-suite bathroom, complete with a Jacuzzi-style tub, a separate shower with frameless glass, and luxurious travertine and slate finishes. Additional upgrades and highlights include a saltwater pool, RV parking, copper plumbing, hardwood floors, smooth ceilings, and recessed lighting. The seller-owned solar panels will reduce electricity costs along with the Milgard windows and Basswood shutters. Low-water gardens allow for beauty without a high water bill. Fantastic photos, aerial video, and immersive 3D tour are available on the property website.
Days On Market: 135
Listing updated: August 19, 2026 at 11:12 PM
Listed by: Scott Nell DRE #01358285, Equity Union

Features & Facts
Interior
- Bedrooms: 3
- Bathrooms: 3
- Square Feet: 2244
- Year Built: 1951
- Flooring: Wood
- Family Room: Yes


Tour with Localla
LOCALLA was built by Tony O'Brien, a REALTOR with The Sher Group, to give buyers a direct and transparent way to search and tour homes. No selling your data. No partner agents. Just Tony.
Select a date and time
Contact a Buyer's Agent
Connect with Tony O'Brien — REALTOR, The Sher Group & LOCALLA
Consent not required to use LOCALLA. See our Privacy Policy.
The Sher Group and Tony O'Brien are not mortgage brokers or lenders and do not provide financing. If you opt in, we may refer you to a third-party licensed mortgage professional. We do not guarantee loan approval, rates, or terms.
Nearby Homes For Sale


© 2026 The MLS™ - Combined L.A. Westside MLS (CLAW). All rights reserved. Based on information from The MLS™ - Combined L.A. Westside MLS (CLAW) as of 8/26/2026, 11:32:34 PM. All data, including all measurements and calculations of area, is obtained from various sources and has not been, and will not be, verified by broker or MLS. All information should be independently reviewed and verified for accuracy. Properties may or may not be listed by the office/agent presenting the information. IDX information is provided exclusively for personal, non-commercial use, and may not be used for any purpose other than to identify prospective properties consumers may be interested in purchasing. Information is deemed reliable but not guaranteed.
Tony O'Brien DRE #02200838 | The Sher Group DRE #02022464
Equal Housing Opportunity
Tour with Localla
LOCALLA was built by Tony O'Brien, a REALTOR with The Sher Group, to give buyers a direct and transparent way to search and tour homes. No selling your data. No partner agents. Just Tony.
Select a date and time
Nearby Homes For Sale
Contact a Buyer's Agent
Connect with Tony O'Brien — REALTOR, The Sher Group & LOCALLA
Consent not required to use LOCALLA. See our Privacy Policy.
The Sher Group and Tony O'Brien are not mortgage brokers or lenders and do not provide financing. If you opt in, we may refer you to a third-party licensed mortgage professional. We do not guarantee loan approval, rates, or terms.
© 2026 The MLS™ - Combined L.A. Westside MLS (CLAW). All rights reserved. Based on information from The MLS™ - Combined L.A. Westside MLS (CLAW) as of 8/26/2026, 11:32:34 PM. All data, including all measurements and calculations of area, is obtained from various sources and has not been, and will not be, verified by broker or MLS. All information should be independently reviewed and verified for accuracy. Properties may or may not be listed by the office/agent presenting the information. IDX information is provided exclusively for personal, non-commercial use, and may not be used for any purpose other than to identify prospective properties consumers may be interested in purchasing. Information is deemed reliable but not guaranteed.
Tony O'Brien DRE #02200838 | The Sher Group DRE #02022464
Equal Housing Opportunity