LOCALLA






$1,950,000
5858 Mcdonie Ave Woodland Hills CA 91367
Residential
Built 1958
N/A
$640/sqft
No HOA
N/A
What's Special
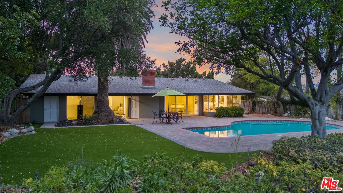
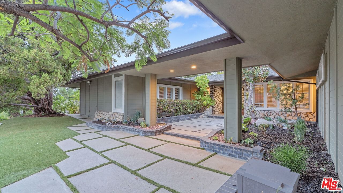
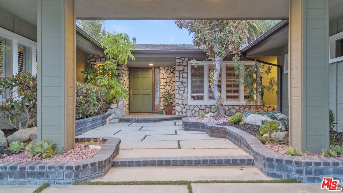
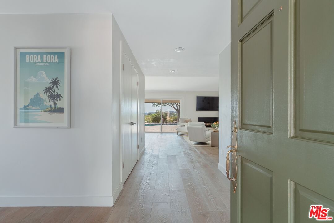
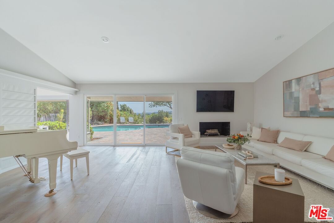
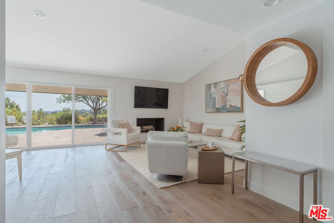
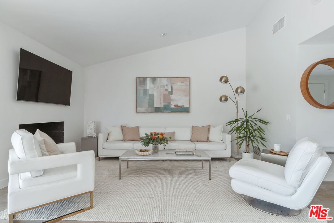
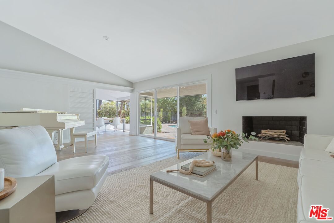
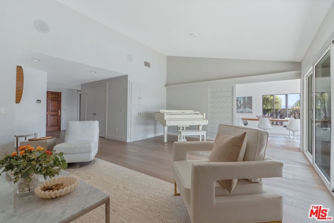
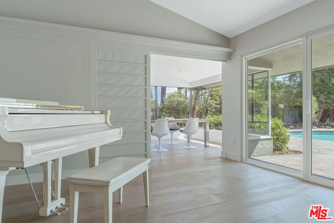
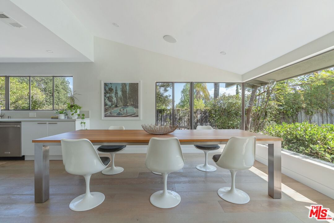
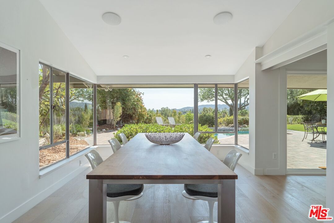
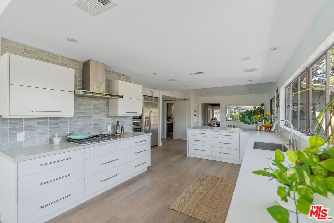
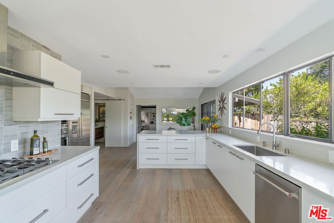
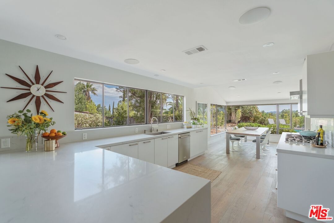
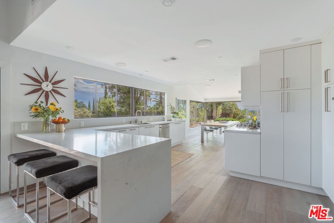
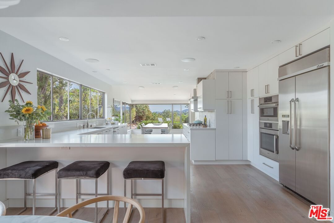
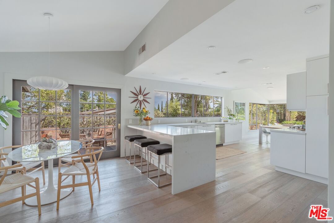
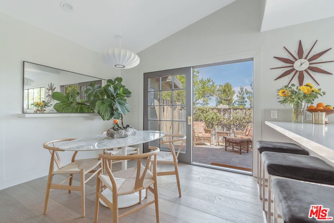
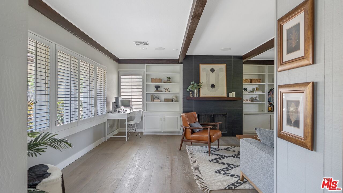
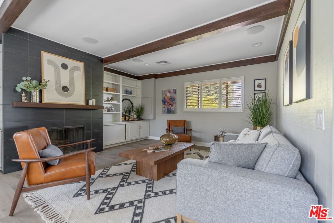
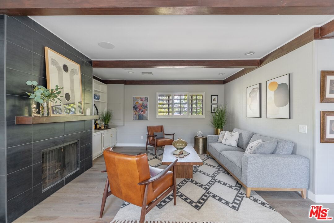
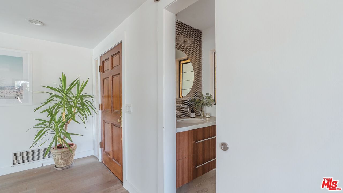
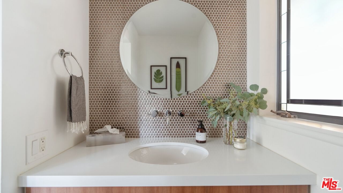
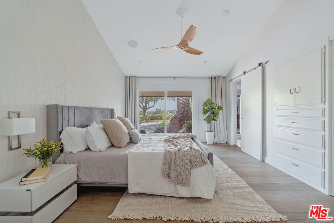
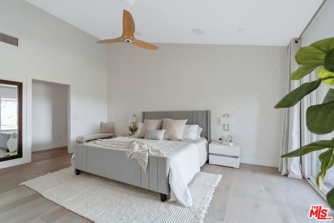
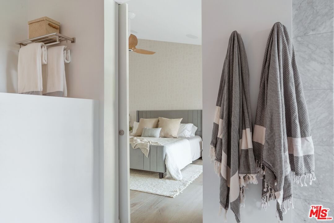
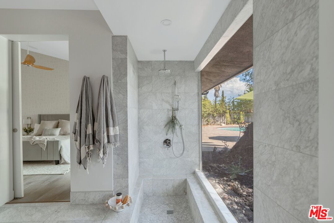
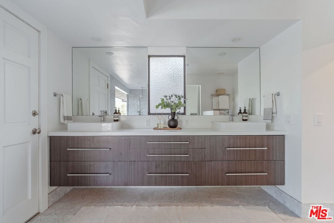
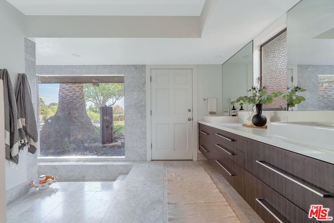
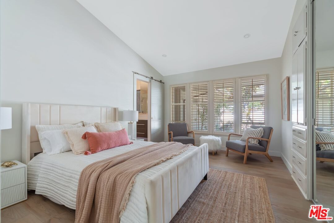
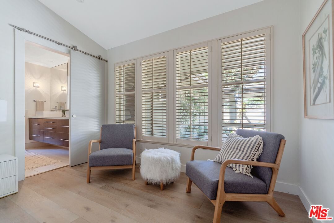
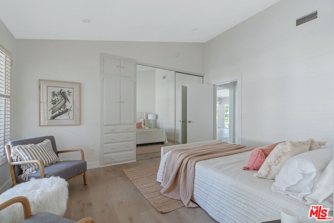
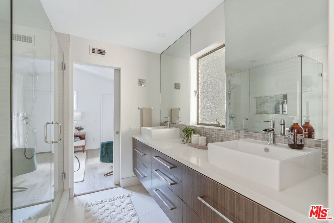
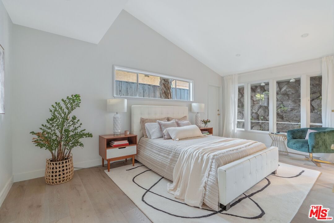
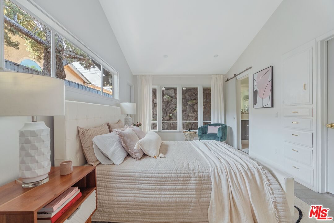
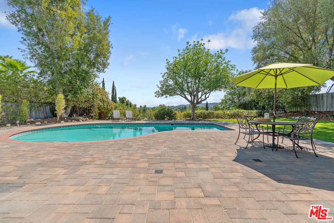
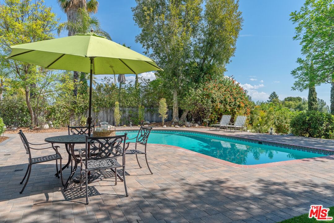
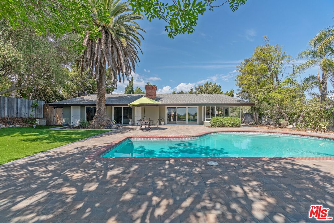
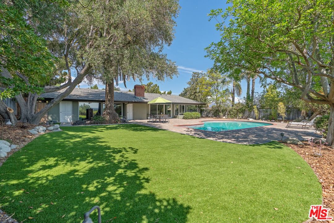
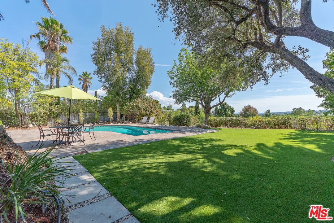
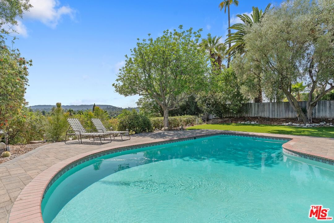
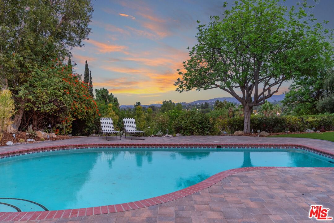
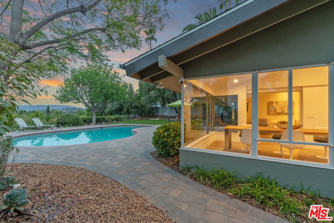
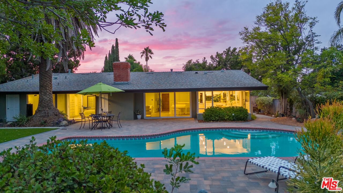
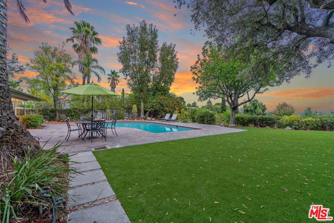
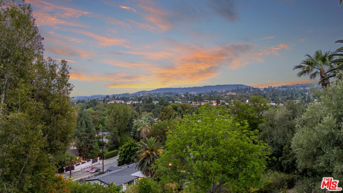
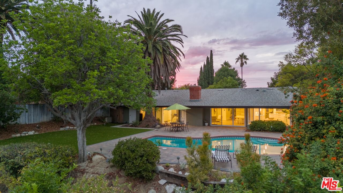
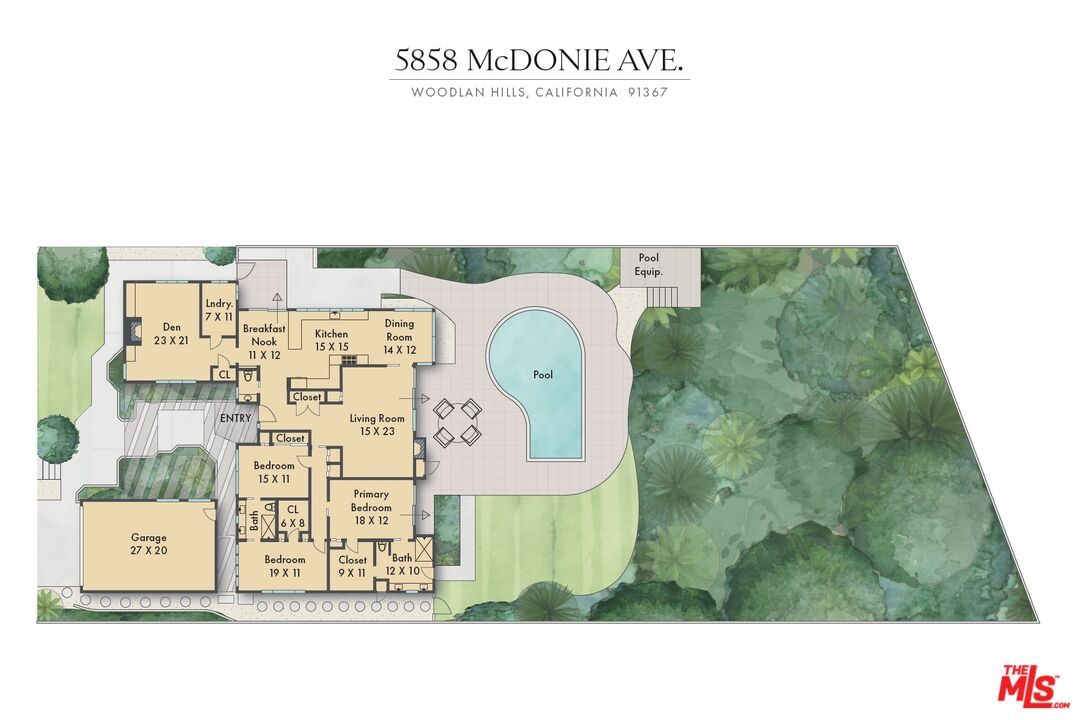
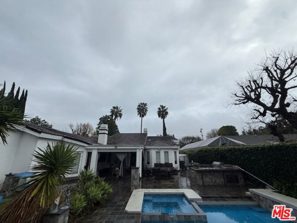
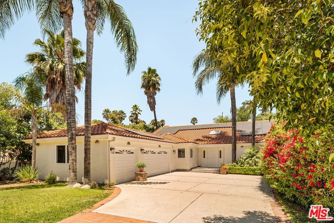
This Mid-Century stunner, in coveted Carlton Terrace, is perched near the crest of the street with sweeping valley and mountain views. Originally built in the 1950s by the neighborhood's developer for himself, this 3,000+ sq ft single-story home on a large private lot blends history, style and entertainer's appeal. Vaulted ceilings and wide plank hardwood floors frame sunlit, open living with designer details, including recessed lighting, built-in speakers and modern updates throughout. The sun-drenched kitchen shines with quartz counters, stainless appliances, custom cabinetry and a breakfast nook, while the adjoining dining room and living room boast panoramic views. The primary retreat features vaulted ceilings, a walk-in closet and a spa-like bath with dual vanities, honed marble tile and a rain shower with a picturesque view through privacy glass of the back yard. Two additional bedrooms with loads of closet space and built-ins share a sleek Jack-and-Jill bath. The family room, which could easily be converted to a 4th bedroom, is wired for surround sound, with a neighboring powder bath and large laundry room with hidden door. The outdoors of this special property are private and sprawling with a classic kidney shaped pool, ever-green yard, new paver patio and endless views. Situated on a street-to-street lot, the oversized garage offers parking for 2 cars plus additional storage. Close to all that's happening in Woodland Hills and Calabasas, with easy access to the 101 and beyond. This property is a truly modern oasis!
Days On Market: 83
Listing updated: February 24, 2026 at 08:58 PM
Listed by: Alyssa Valentine DRE #01517618, Compass
Anselm Clinard DRE #01872344, Compass

Features & Facts
Interior
- Bedrooms: 4
- Bathrooms: 3 full, 1 half
- Square Feet: 3048
- Year Built: 1958
- Flooring: Wood, Tile
- Fireplaces: 2
- Family Room: Yes
Recently Sold Nearby


Similar Homes for Sale

$1,749,000
20466 Miranda St, Woodland Hills

$1,750,000
19627 Oxnard St, Tarzana

$2,149,000
5429 Corbin Ave, Los Angeles

$1,595,000
20727 Dolorosa St, Woodland Hills

$1,995,000
19443 Hatteras St, Los Angeles

$2,225,000
5419 Tampa Ave, Tarzana
Contact a Buyer's Agent
Connect with Tony O'Brien — REALTOR, The Sher Group & LOCALLA
Consent not required to use LOCALLA. See our Privacy Policy.
The Sher Group and Tony O'Brien are not mortgage brokers or lenders and do not provide financing. If you opt in, we may refer you to a third-party licensed mortgage professional. We do not guarantee loan approval, rates, or terms.
Nearby Homes For Sale


© 2026 The MLS™ - Combined L.A. Westside MLS (CLAW). All rights reserved. Based on information from The MLS™ - Combined L.A. Westside MLS (CLAW) as of 10/12/2026, 1:22:14 PM. All data, including all measurements and calculations of area, is obtained from various sources and has not been, and will not be, verified by broker or MLS. All information should be independently reviewed and verified for accuracy. Properties may or may not be listed by the office/agent presenting the information. IDX information is provided exclusively for personal, non-commercial use, and may not be used for any purpose other than to identify prospective properties consumers may be interested in purchasing. Information is deemed reliable but not guaranteed.
Tony O'Brien DRE #02200838 | The Sher Group DRE #02022464
Equal Housing Opportunity
Nearby Homes For Sale
Contact a Buyer's Agent
Connect with Tony O'Brien — REALTOR, The Sher Group & LOCALLA
Consent not required to use LOCALLA. See our Privacy Policy.
The Sher Group and Tony O'Brien are not mortgage brokers or lenders and do not provide financing. If you opt in, we may refer you to a third-party licensed mortgage professional. We do not guarantee loan approval, rates, or terms.
© 2026 The MLS™ - Combined L.A. Westside MLS (CLAW). All rights reserved. Based on information from The MLS™ - Combined L.A. Westside MLS (CLAW) as of 10/12/2026, 1:22:14 PM. All data, including all measurements and calculations of area, is obtained from various sources and has not been, and will not be, verified by broker or MLS. All information should be independently reviewed and verified for accuracy. Properties may or may not be listed by the office/agent presenting the information. IDX information is provided exclusively for personal, non-commercial use, and may not be used for any purpose other than to identify prospective properties consumers may be interested in purchasing. Information is deemed reliable but not guaranteed.
Tony O'Brien DRE #02200838 | The Sher Group DRE #02022464
Equal Housing Opportunity