LOCALLA








$3,795,000
5813 Lubao Ave Woodland Hills CA 91367
Residential
Built 2020
N/A
$699/sqft
No HOA
N/A
What's Special
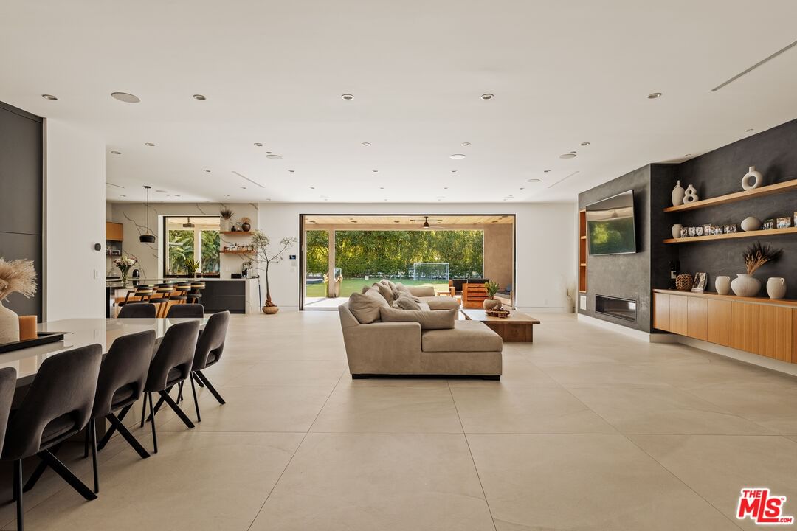
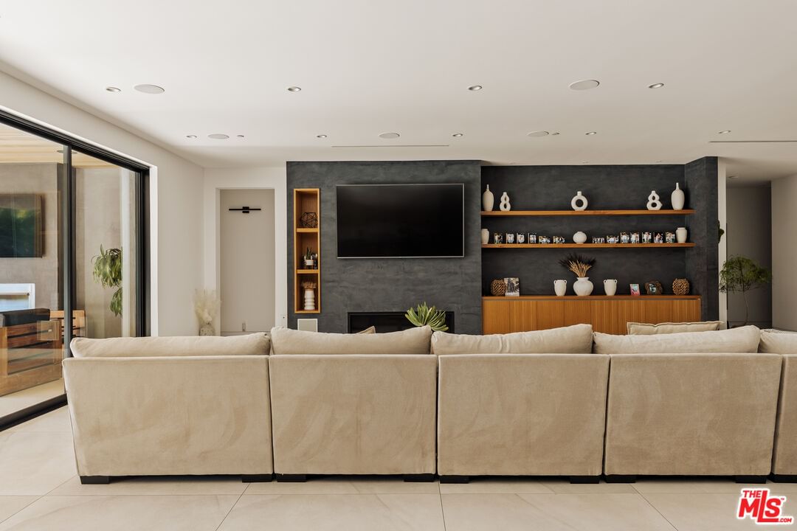
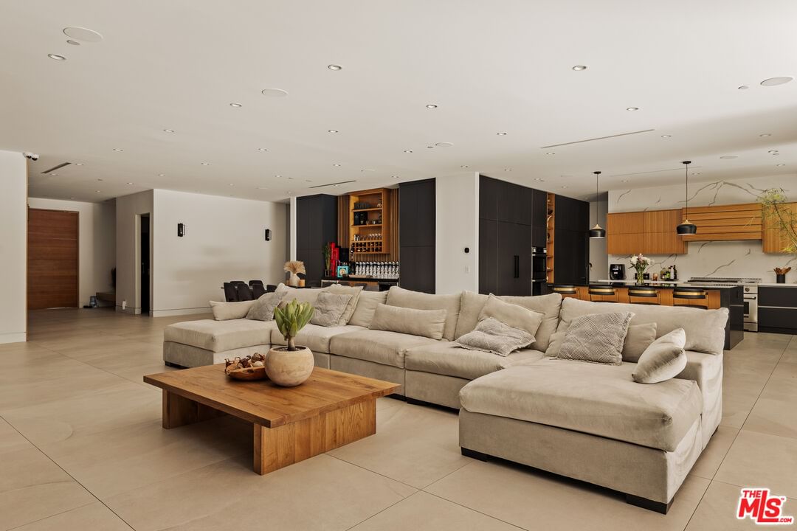
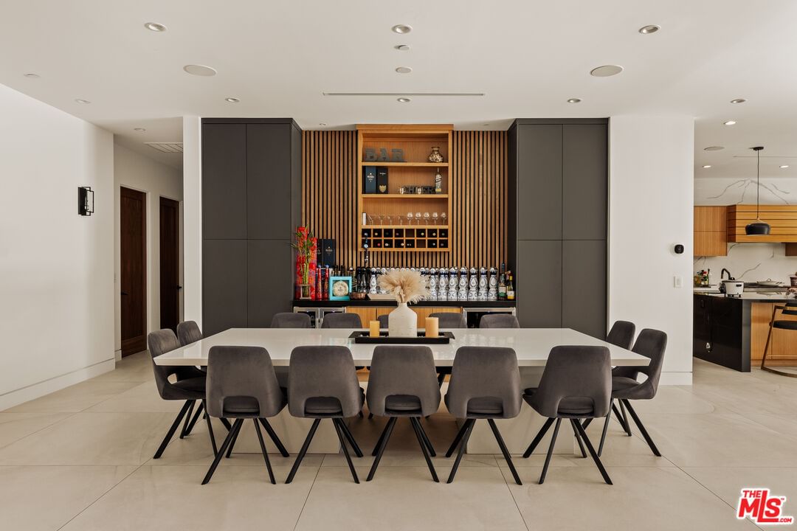
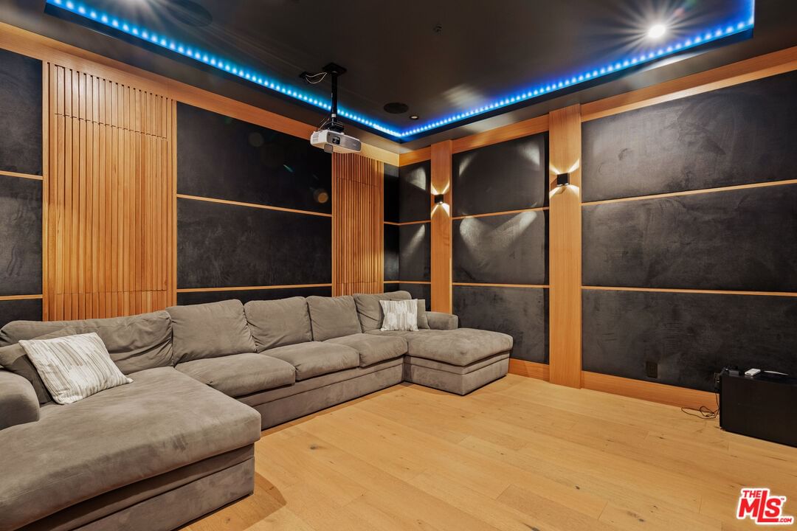
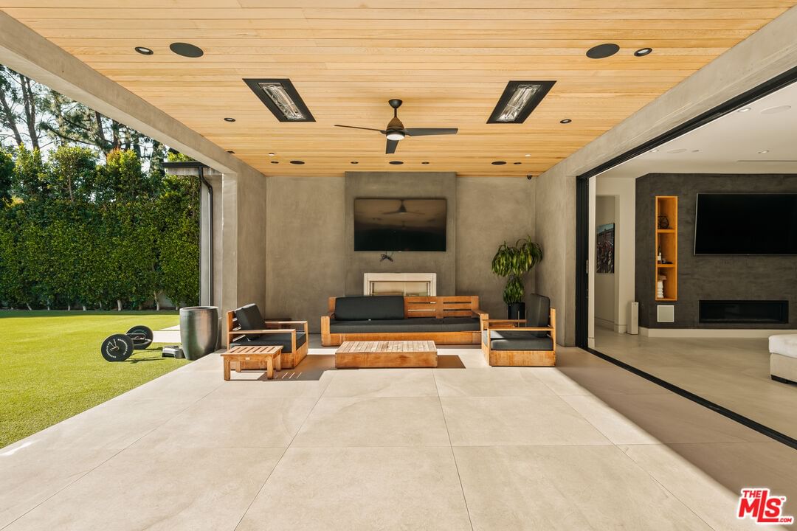
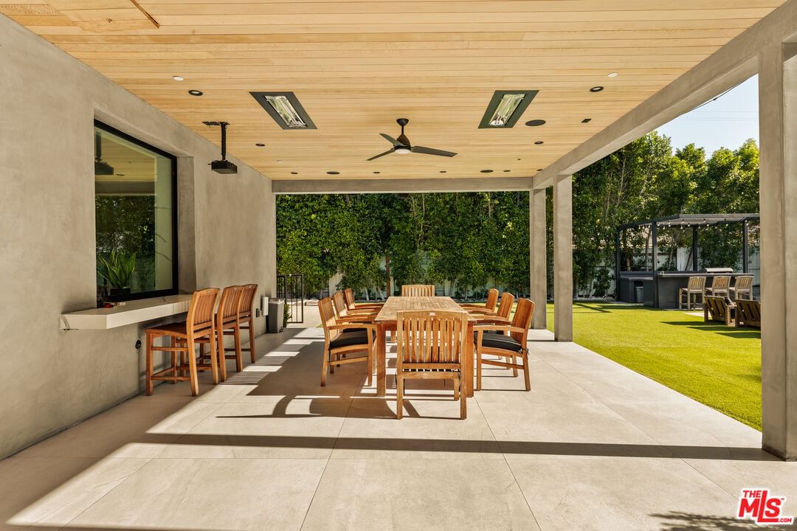
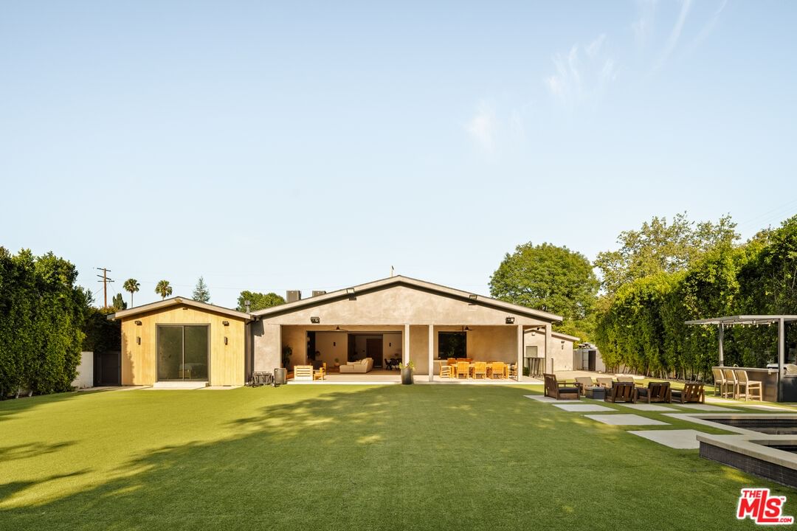
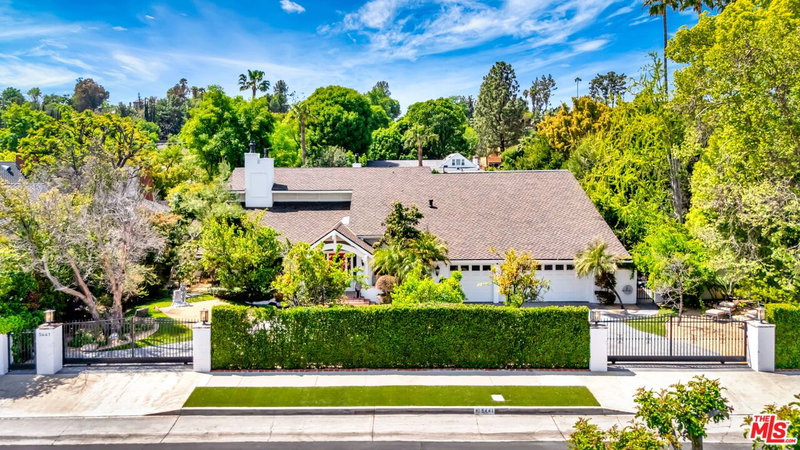
Set behind gates in a sought-after Woodland Hills pocket, this reimagined modern ranch blends warm organic design with effortless California living. Thoughtfully updated throughout, the home features expansive open living spaces, oversized walls of glass, and a seamless indoor-outdoor flow flooded with natural light.The main living areas open directly to a resort-style backyard complete with a sleek pool and spa, sprawling lawn, mature privacy hedging, and multiple entertaining spaces designed for year-round enjoyment. The chef's kitchen offers custom cabinetry, oversized island seating, high-end appliances, and a clean contemporary aesthetic that flows naturally into the dining and family rooms.The primary suite feels like a private retreat with spa-inspired finishes, custom detailing, and direct outdoor access, while additional bedrooms and flex spaces provide versatility for guests, office use, or creative living. A custom theater/media room adds another layer of lifestyle and entertainment to the home.Combining warmth, scale, privacy, and modern design, 5813 Lubao Ave delivers a refined indoor-outdoor lifestyle moments from Ventura Boulevard dining, shopping, and top West Valley amenities.
Days On Market: 104
Listing updated: August 31, 2026 at 05:39 PM
Listed by: Sasha Kaplan DRE #02078773, Coldwell Banker Realty

Features & Facts
Interior
- Bedrooms: 4
- Bathrooms: 5
- Square Feet: 5431
- Year Built: 2020
- Flooring: Stone Tile, Wood, Mixed
- Family Room: Yes
Recently Sold Nearby

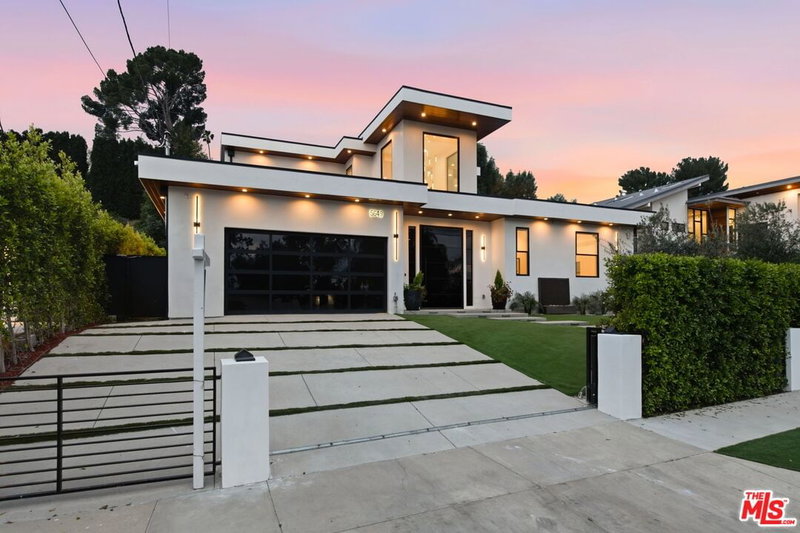

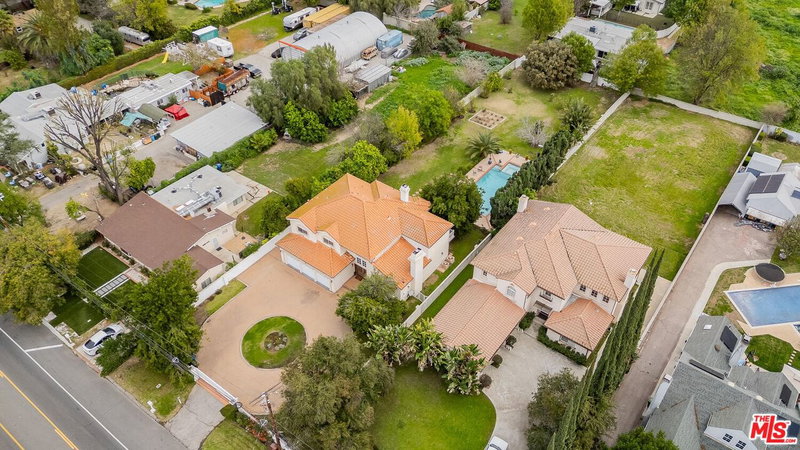
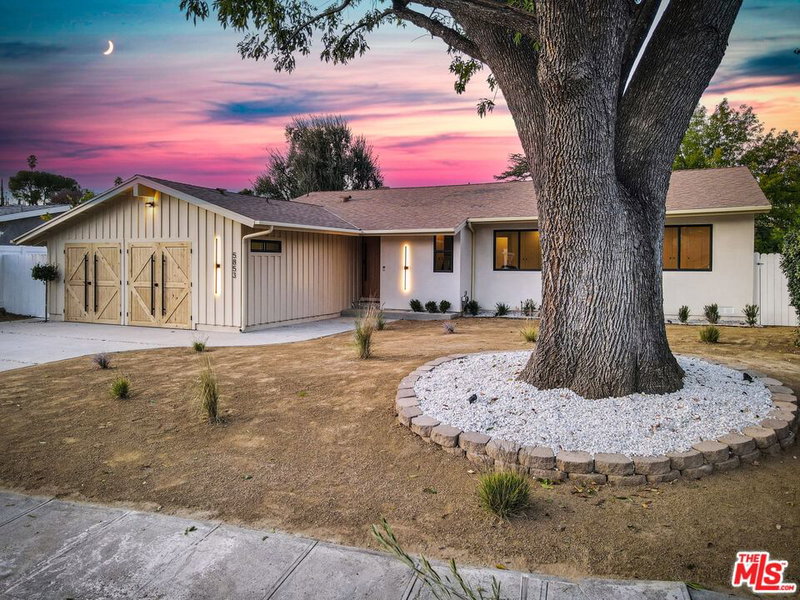
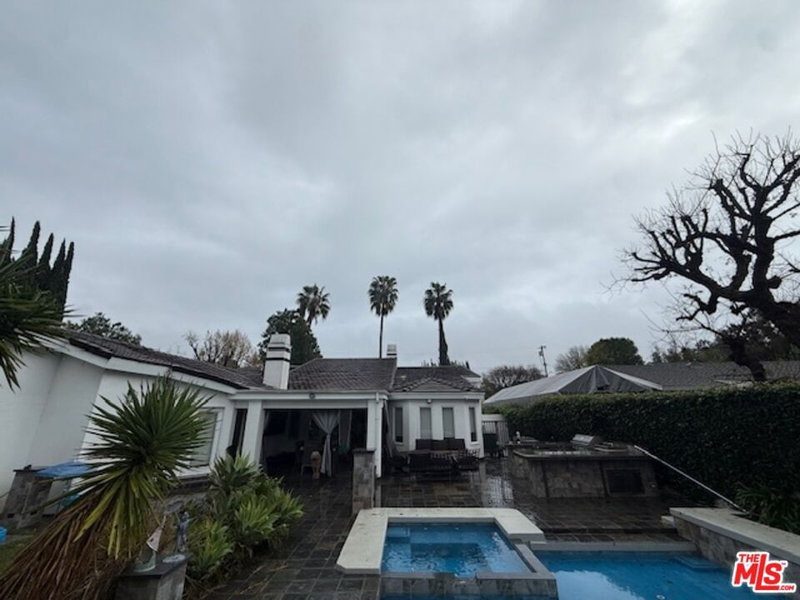
Similar Homes for Sale


Tour with Localla
LOCALLA was built by Tony O'Brien, a REALTOR with The Sher Group, to give buyers a direct and transparent way to search and tour homes. No selling your data. No partner agents. Just Tony.
Select a date and time
Contact a Buyer's Agent
Connect with Tony O'Brien — REALTOR, The Sher Group & LOCALLA
Consent not required to use LOCALLA. See our Privacy Policy.
The Sher Group and Tony O'Brien are not mortgage brokers or lenders and do not provide financing. If you opt in, we may refer you to a third-party licensed mortgage professional. We do not guarantee loan approval, rates, or terms.
Nearby Homes For Sale


© 2026 The MLS™ - Combined L.A. Westside MLS (CLAW). All rights reserved. Based on information from The MLS™ - Combined L.A. Westside MLS (CLAW) as of 10/12/2026, 12:47:21 PM. All data, including all measurements and calculations of area, is obtained from various sources and has not been, and will not be, verified by broker or MLS. All information should be independently reviewed and verified for accuracy. Properties may or may not be listed by the office/agent presenting the information. IDX information is provided exclusively for personal, non-commercial use, and may not be used for any purpose other than to identify prospective properties consumers may be interested in purchasing. Information is deemed reliable but not guaranteed.
Tony O'Brien DRE #02200838 | The Sher Group DRE #02022464
Equal Housing Opportunity
Tour with Localla
LOCALLA was built by Tony O'Brien, a REALTOR with The Sher Group, to give buyers a direct and transparent way to search and tour homes. No selling your data. No partner agents. Just Tony.
Select a date and time
Nearby Homes For Sale
Contact a Buyer's Agent
Connect with Tony O'Brien — REALTOR, The Sher Group & LOCALLA
Consent not required to use LOCALLA. See our Privacy Policy.
The Sher Group and Tony O'Brien are not mortgage brokers or lenders and do not provide financing. If you opt in, we may refer you to a third-party licensed mortgage professional. We do not guarantee loan approval, rates, or terms.
© 2026 The MLS™ - Combined L.A. Westside MLS (CLAW). All rights reserved. Based on information from The MLS™ - Combined L.A. Westside MLS (CLAW) as of 10/12/2026, 12:47:21 PM. All data, including all measurements and calculations of area, is obtained from various sources and has not been, and will not be, verified by broker or MLS. All information should be independently reviewed and verified for accuracy. Properties may or may not be listed by the office/agent presenting the information. IDX information is provided exclusively for personal, non-commercial use, and may not be used for any purpose other than to identify prospective properties consumers may be interested in purchasing. Information is deemed reliable but not guaranteed.
Tony O'Brien DRE #02200838 | The Sher Group DRE #02022464
Equal Housing Opportunity