LOCALLA
$2,495,000
5649 Rawlings Ave Woodland Hills CA 91367
Residential
Built 2022
N/A
$589/sqft
No HOA
N/A
What's Special
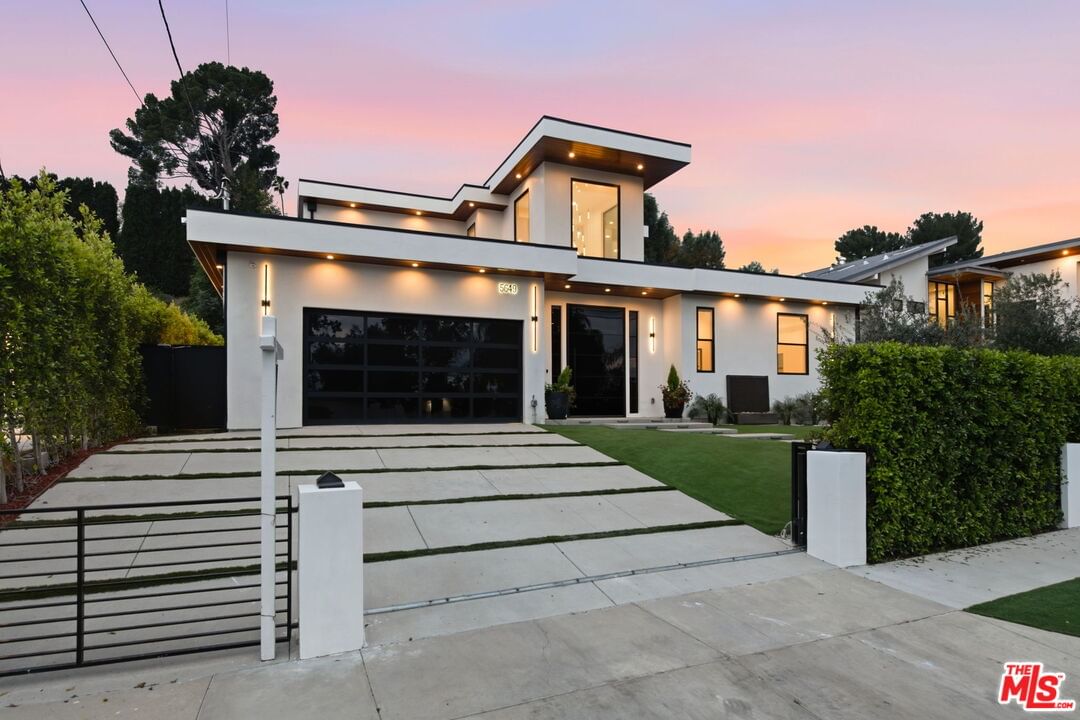
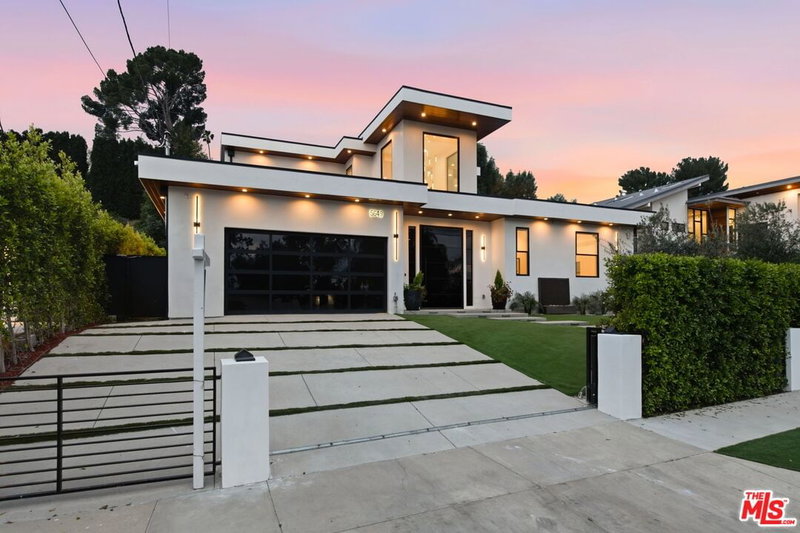
Welcome to this striking modern residence in the heart of Woodland Hills, where sleek architecture, smart home technology, and seamless indoor-outdoor living come together in perfect harmony. Privately gated and newer built, this thoughtfully designed home offers 3 bedrooms, 3.5 bathrooms, and a flexible layout ideal for both everyday living and elevated entertaining. Step inside to soaring ceilings and an expansive open-concept floor plan that effortlessly connects kitchen, living room, family room, and formal dining area. Walls of glass and disappearing pocket doors create a true indoor-outdoor experience, flooding the home with natural light while opening directly to the resort-style backyard. The outdoor space is a private oasis, featuring lush grassy areas, multiple seating and lounge spaces, and a stunning pool and spa with a tranquil waterfall feature. Entertain with ease in the fully equipped gazebo complete with dining area, built-in BBQ, and pizza oven perfect for hosting unforgettable gatherings year-round. The main level includes two spacious en-suite bedrooms along with a stylish powder room, offering comfort and privacy for guests or family. Upstairs, the primary suite serves as a true retreat, complete with a spa-like bathroom and an expansive walk-in closet. A separate upstairs space ideal as a home office, media room, or additional family lounge adds flexibility without being tied to the primary suite. Adding to the home's versatility, the current formal dining room was originally designed and approved as an en-suite fourth bedroom, offering the opportunity for an easy conversion back to a 4-bedroom, 4.5-bath layout upon buyer's request. Designed for modern living, the home is equipped with smart home features, clean contemporary finishes, and a cohesive aesthetic throughout. With its prime Woodland Hills location, gated privacy, and exceptional indoor-outdoor flow, this home delivers the perfect blend of luxury, functionality, and the California lifestyle.
Days On Market: 42
Listing updated: June 18, 2026 at 07:40 PM
Listed by: Damoon Ryan DRE #01889504, The Ryans Estates Group Inc.

Features & Facts
Interior
- Bedrooms: 4
- Bathrooms: 5 full, 1 half
- Square Feet: 4239
- Year Built: 2022
- Flooring: Porcelain
- Family Room: Yes
Recently Sold Nearby
Similar Homes for Sale

$2,149,000
5429 Corbin Ave, Los Angeles

$2,670,000
5923 Corbin Ave, Tarzana

$2,595,000
5000 Queen Victoria Rd, Woodland Hills

$2,049,900
20326 Alerion Pl, Los Angeles

$2,695,000
4963 Queen Victoria Rd, Woodland Hills

$2,745,000
5545 Aura Ave, Tarzana
Contact a Buyer's Agent
Connect with Tony O'Brien — REALTOR, The Sher Group & LOCALLA
Consent not required to use LOCALLA. See our Privacy Policy.
The Sher Group and Tony O'Brien are not mortgage brokers or lenders and do not provide financing. If you opt in, we may refer you to a third-party licensed mortgage professional. We do not guarantee loan approval, rates, or terms.
Nearby Homes For Sale


© 2026 The MLS™ - Combined L.A. Westside MLS (CLAW). All rights reserved. Based on information from The MLS™ - Combined L.A. Westside MLS (CLAW) as of 10/12/2026, 1:07:25 PM. All data, including all measurements and calculations of area, is obtained from various sources and has not been, and will not be, verified by broker or MLS. All information should be independently reviewed and verified for accuracy. Properties may or may not be listed by the office/agent presenting the information. IDX information is provided exclusively for personal, non-commercial use, and may not be used for any purpose other than to identify prospective properties consumers may be interested in purchasing. Information is deemed reliable but not guaranteed.
Tony O'Brien DRE #02200838 | The Sher Group DRE #02022464
Equal Housing Opportunity
Nearby Homes For Sale
Contact a Buyer's Agent
Connect with Tony O'Brien — REALTOR, The Sher Group & LOCALLA
Consent not required to use LOCALLA. See our Privacy Policy.
The Sher Group and Tony O'Brien are not mortgage brokers or lenders and do not provide financing. If you opt in, we may refer you to a third-party licensed mortgage professional. We do not guarantee loan approval, rates, or terms.
© 2026 The MLS™ - Combined L.A. Westside MLS (CLAW). All rights reserved. Based on information from The MLS™ - Combined L.A. Westside MLS (CLAW) as of 10/12/2026, 1:07:25 PM. All data, including all measurements and calculations of area, is obtained from various sources and has not been, and will not be, verified by broker or MLS. All information should be independently reviewed and verified for accuracy. Properties may or may not be listed by the office/agent presenting the information. IDX information is provided exclusively for personal, non-commercial use, and may not be used for any purpose other than to identify prospective properties consumers may be interested in purchasing. Information is deemed reliable but not guaranteed.
Tony O'Brien DRE #02200838 | The Sher Group DRE #02022464
Equal Housing Opportunity