LOCALLA






$1,345,000
22227 Avenue San Luis Woodland Hills CA 91364
Residential
Built 1947
N/A
$709/sqft
No HOA
N/A
What's Special
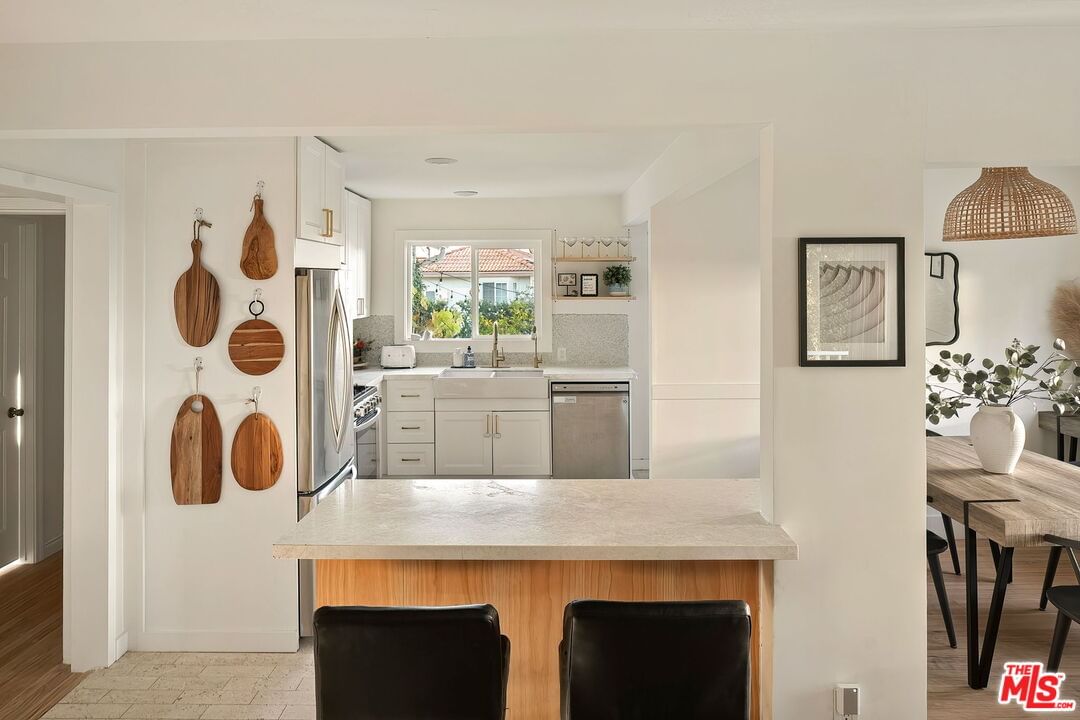
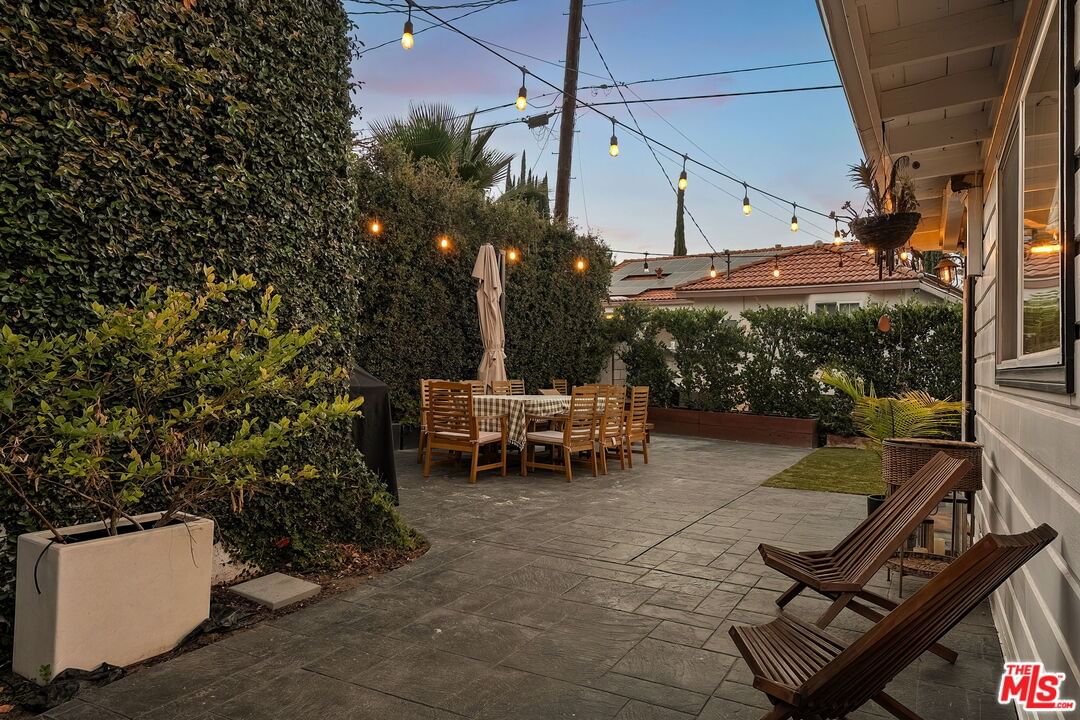
Reimagined for modern California living, this move-in ready residence offers flexible living space, meaningful upgrades, and seamless indoor-outdoor flow. The main home features 3 bedrooms and 2 bathrooms across 1,329 square feet, complemented by a 569 SF non-conforming ADU conversion with 1 additional bedroom, an office, flex space, and a full bathroom, bringing total usable living space to 1,898 SF. Open living and dining areas are filled with natural light and connect seamlessly to the outdoors, ideal for both entertaining and daily living. Warm finishes and a timeless material palette create a comfortable, understated aesthetic throughout. The current owners have invested extensively in the property's infrastructure and finishes, including a foundation retrofit, enhanced drainage, a new sump pump, updated gutters, and siding restoration, along with updated entry and gate systems, a renovated master bath, custom built-ins, and pet-friendly turf. The private, gated yard offers multiple spaces to relax, entertain, or play with minimal upkeep. A complete list of improvements are available upon request.
Days On Market: 69
Listing updated: September 15, 2026 at 07:22 PM
Listed by: Scott Moore DRE #01347535, Christie's International Real Estate SoCal
Andrew Eftekhari DRE #02147913, Christie's International Real Estate SoCal

Features & Facts
Interior
- Bedrooms: 4
- Bathrooms: 3
- Square Feet: 1898
- Year Built: 1947
- Flooring: Wood
- Fireplaces: 1
- Family Room: Yes
Recently Sold Nearby


Similar Homes for Sale

$1,189,000
22451 Dolorosa St, Woodland Hills

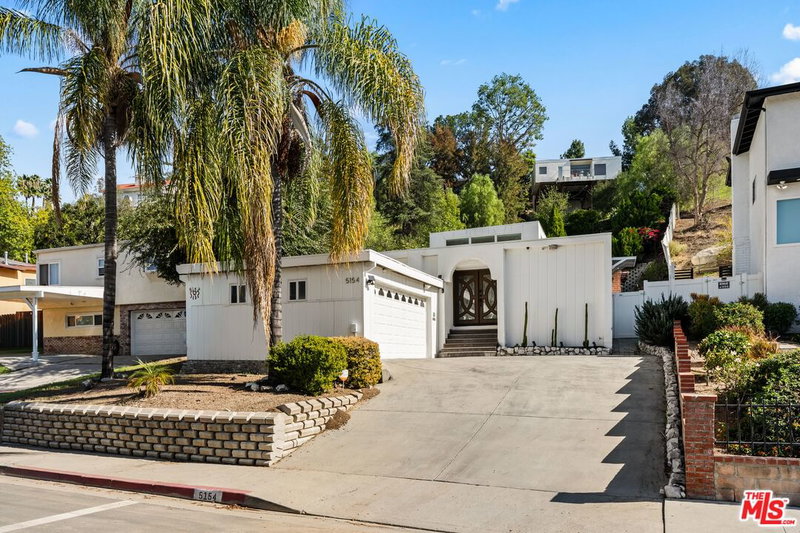
$1,495,000
5154 Don Pio Dr, Woodland Hills

$1,249,000
5641 Como Cir, Woodland Hills

$1,485,000
4920 Llano Dr, Woodland Hills

$1,499,000
21824 San Miguel St, Woodland Hills

$1,475,000
5045 Calatrana Dr, Woodland Hills
Tour with Localla
LOCALLA was built by Tony O'Brien, a REALTOR with The Sher Group, to give buyers a direct and transparent way to search and tour homes. No selling your data. No partner agents. Just Tony.
Select a date and time
Contact a Buyer's Agent
Connect with Tony O'Brien — REALTOR, The Sher Group & LOCALLA
Consent not required to use LOCALLA. See our Privacy Policy.
The Sher Group and Tony O'Brien are not mortgage brokers or lenders and do not provide financing. If you opt in, we may refer you to a third-party licensed mortgage professional. We do not guarantee loan approval, rates, or terms.
Nearby Homes For Sale



© 2026 The MLS™ - Combined L.A. Westside MLS (CLAW). All rights reserved. Based on information from The MLS™ - Combined L.A. Westside MLS (CLAW) as of 10/12/2026, 1:13:11 PM. All data, including all measurements and calculations of area, is obtained from various sources and has not been, and will not be, verified by broker or MLS. All information should be independently reviewed and verified for accuracy. Properties may or may not be listed by the office/agent presenting the information. IDX information is provided exclusively for personal, non-commercial use, and may not be used for any purpose other than to identify prospective properties consumers may be interested in purchasing. Information is deemed reliable but not guaranteed.
Tony O'Brien DRE #02200838 | The Sher Group DRE #02022464
Equal Housing Opportunity
Tour with Localla
LOCALLA was built by Tony O'Brien, a REALTOR with The Sher Group, to give buyers a direct and transparent way to search and tour homes. No selling your data. No partner agents. Just Tony.
Select a date and time
Nearby Homes For Sale
Contact a Buyer's Agent
Connect with Tony O'Brien — REALTOR, The Sher Group & LOCALLA
Consent not required to use LOCALLA. See our Privacy Policy.
The Sher Group and Tony O'Brien are not mortgage brokers or lenders and do not provide financing. If you opt in, we may refer you to a third-party licensed mortgage professional. We do not guarantee loan approval, rates, or terms.
© 2026 The MLS™ - Combined L.A. Westside MLS (CLAW). All rights reserved. Based on information from The MLS™ - Combined L.A. Westside MLS (CLAW) as of 10/12/2026, 1:13:11 PM. All data, including all measurements and calculations of area, is obtained from various sources and has not been, and will not be, verified by broker or MLS. All information should be independently reviewed and verified for accuracy. Properties may or may not be listed by the office/agent presenting the information. IDX information is provided exclusively for personal, non-commercial use, and may not be used for any purpose other than to identify prospective properties consumers may be interested in purchasing. Information is deemed reliable but not guaranteed.
Tony O'Brien DRE #02200838 | The Sher Group DRE #02022464
Equal Housing Opportunity