LOCALLA




$1,499,000
21824 San Miguel St Woodland Hills CA 91364
Residential
Built 1963
N/A
$646/sqft
No HOA
N/A
What's Special
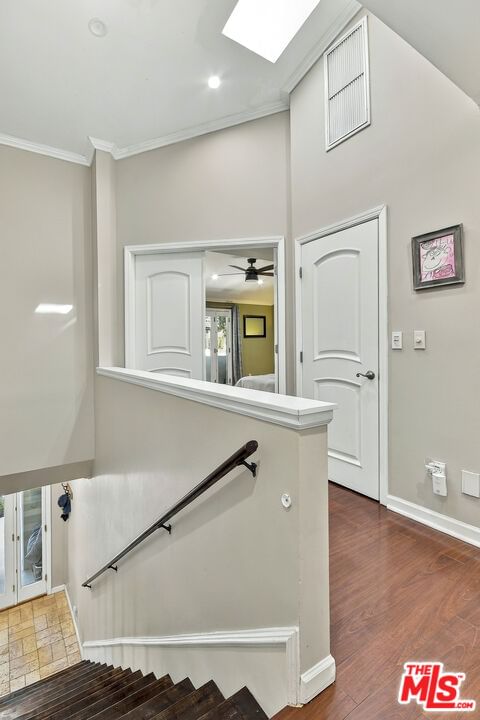
Set behind a gated entry in a desirable South of the Boulevard location, this approximately 2,320 sq. ft., 5-bedroom, 4-bath residence combines a versatile two-story floor plan with an exceptionally deep 50' x 292' lot creating a private outdoor setting that unfolds across multiple levels. Inside, the home features Travertine floors, vaulted ceilings, two fireplaces and generous living spaces filled with natural light. The kitchen is appointed with granite countertops and stainless steel appliances, with views overlooking the pool and rear grounds. The thoughtfully designed floor plan offers 4 bedrooms and 3 baths upstairs, plus a bedroom and adjacent bath on the main level, an ideal arrangement for In-Law quarters, extended family, overnight guests or a private home office. Upstairs, the spacious primary suite features vaulted ceilings, a walk-in closet, luxurious bath and balcony overlooking the front yard. A second en-suite bedroom enjoys its own private bath and shared balcony, while two additional bedrooms, another bath and conveniently located upstairs laundry complete the second level. The extraordinary rear grounds are one of the property's defining features. Extending approximately 292 feet deep, the multi-level backyard offers a succession of distinct outdoor spaces. The first level centers around the swimming pool and entertaining area. Beyond the pool, the property continues to a second level with a vegetable garden, followed by another usable level featuring a gazebo and additional space for relaxing, entertaining or enjoying the outdoors. The property extends even farther to a naturally sloping rear portion, enhancing the sense of privacy and separation from neighboring homes. A rare opportunity to enjoy a gated pool home with 5 bedrooms, 4 baths and an expansive, multi-level lot offering exceptional space, privacy and versatility in a sought-after South of the Boulevard setting.
Days On Market: 2
Listing updated: October 9, 2026 at 09:19 PM
Listed by: John Capiro DRE #00925696, Compass

Features & Facts
Interior
- Bedrooms: 5
- Bathrooms: 4
- Square Feet: 2320
- Year Built: 1963
- Flooring: Laminate, Travertine
- Fireplaces: 2
- Family Room: Yes
Recently Sold Nearby
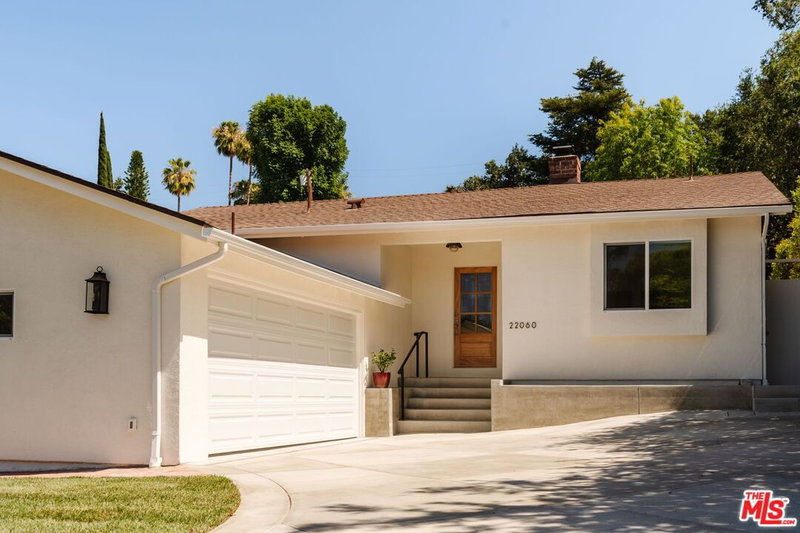
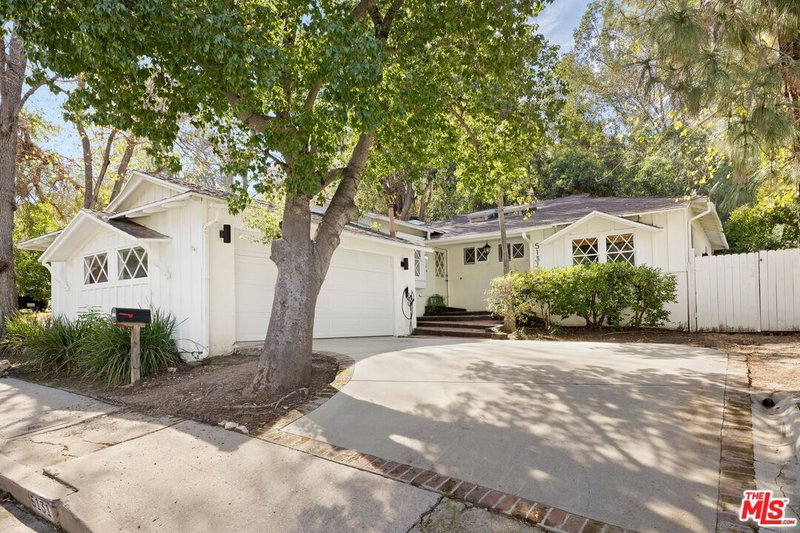
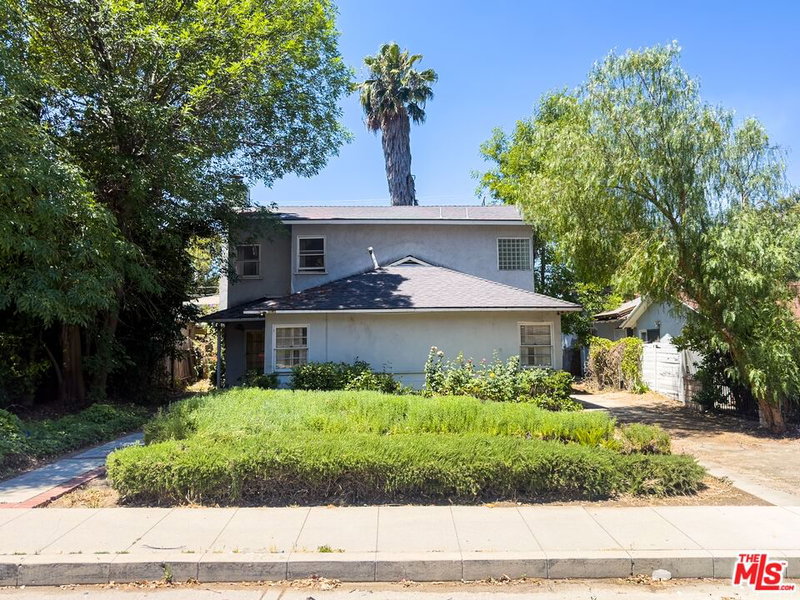
Similar Homes for Sale

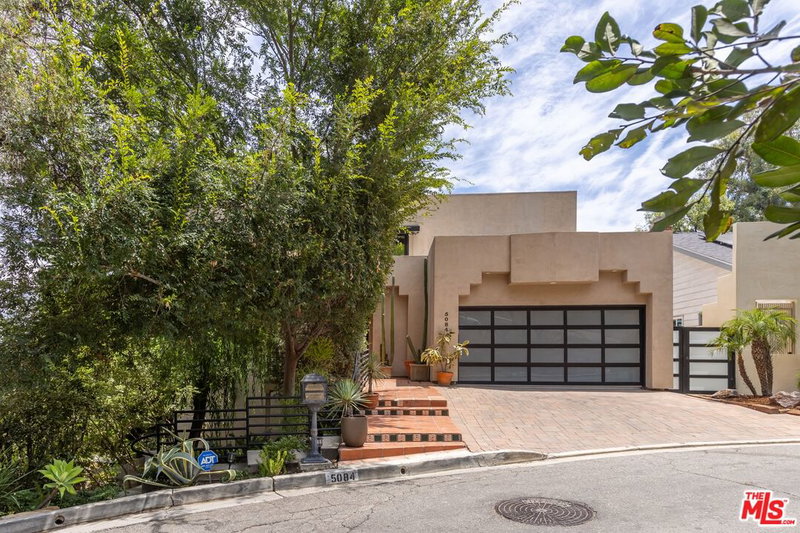
$1,650,000
5084 Campo Rd, Woodland Hills

$1,485,000
4920 Llano Dr, Woodland Hills

$1,499,000
4555 Don Pio Dr, Los Angeles

$1,345,000
22227 Avenue San Luis, Woodland Hills

$1,285,000
5409 Fallbrook Ave, Los Angeles

$1,595,000
20727 Dolorosa St, Woodland Hills
Tour with Localla
LOCALLA was built by Tony O'Brien, a REALTOR with The Sher Group, to give buyers a direct and transparent way to search and tour homes. No selling your data. No partner agents. Just Tony.
Select a date and time
Contact a Buyer's Agent
Connect with Tony O'Brien — REALTOR, The Sher Group & LOCALLA
Consent not required to use LOCALLA. See our Privacy Policy.
The Sher Group and Tony O'Brien are not mortgage brokers or lenders and do not provide financing. If you opt in, we may refer you to a third-party licensed mortgage professional. We do not guarantee loan approval, rates, or terms.
Nearby Homes For Sale
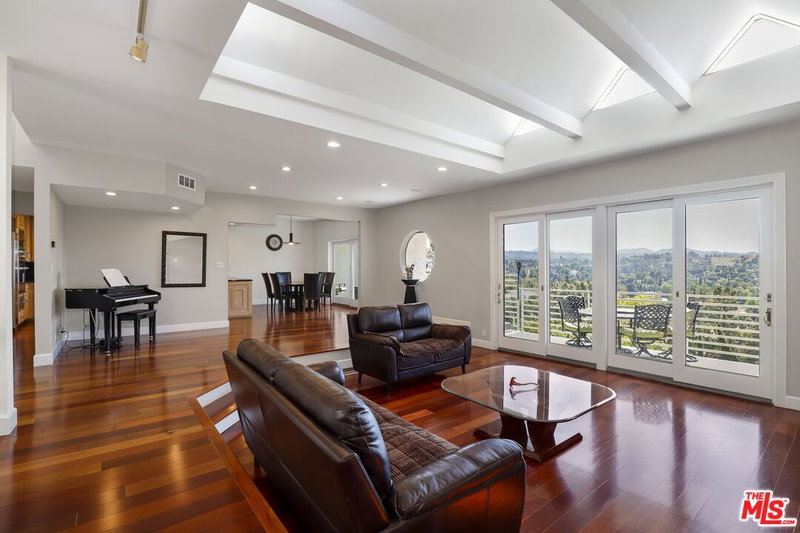

© 2026 The MLS™ - Combined L.A. Westside MLS (CLAW). All rights reserved. Based on information from The MLS™ - Combined L.A. Westside MLS (CLAW) as of 10/12/2026, 1:04:50 PM. All data, including all measurements and calculations of area, is obtained from various sources and has not been, and will not be, verified by broker or MLS. All information should be independently reviewed and verified for accuracy. Properties may or may not be listed by the office/agent presenting the information. IDX information is provided exclusively for personal, non-commercial use, and may not be used for any purpose other than to identify prospective properties consumers may be interested in purchasing. Information is deemed reliable but not guaranteed.
Tony O'Brien DRE #02200838 | The Sher Group DRE #02022464
Equal Housing Opportunity
Tour with Localla
LOCALLA was built by Tony O'Brien, a REALTOR with The Sher Group, to give buyers a direct and transparent way to search and tour homes. No selling your data. No partner agents. Just Tony.
Select a date and time
Nearby Homes For Sale
Contact a Buyer's Agent
Connect with Tony O'Brien — REALTOR, The Sher Group & LOCALLA
Consent not required to use LOCALLA. See our Privacy Policy.
The Sher Group and Tony O'Brien are not mortgage brokers or lenders and do not provide financing. If you opt in, we may refer you to a third-party licensed mortgage professional. We do not guarantee loan approval, rates, or terms.
© 2026 The MLS™ - Combined L.A. Westside MLS (CLAW). All rights reserved. Based on information from The MLS™ - Combined L.A. Westside MLS (CLAW) as of 10/12/2026, 1:04:50 PM. All data, including all measurements and calculations of area, is obtained from various sources and has not been, and will not be, verified by broker or MLS. All information should be independently reviewed and verified for accuracy. Properties may or may not be listed by the office/agent presenting the information. IDX information is provided exclusively for personal, non-commercial use, and may not be used for any purpose other than to identify prospective properties consumers may be interested in purchasing. Information is deemed reliable but not guaranteed.
Tony O'Brien DRE #02200838 | The Sher Group DRE #02022464
Equal Housing Opportunity