LOCALLA



























$1,860,000
5830 Via Del Bisonte Yorba Linda CA 92887
Residential
Built 1985
N/A
$666/sqft
No HOA
N/A
What's Special
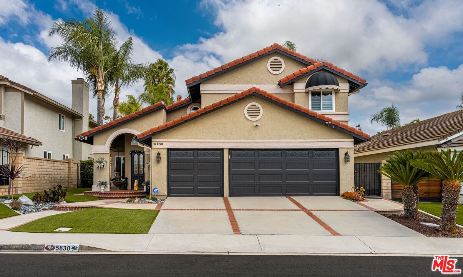
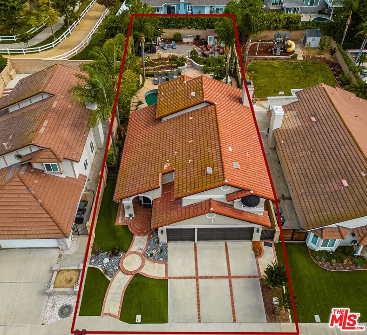
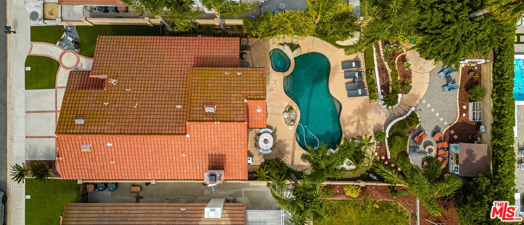
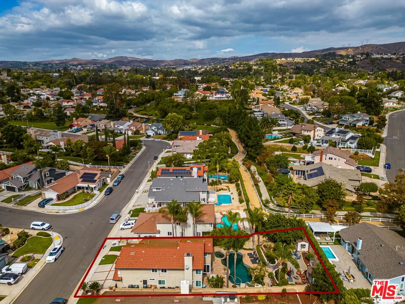
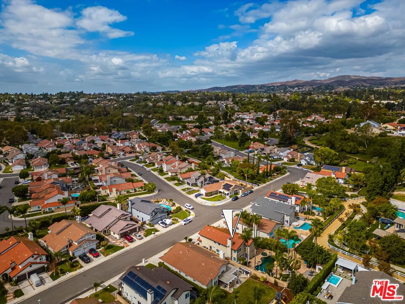
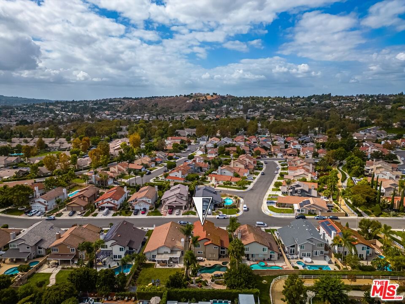
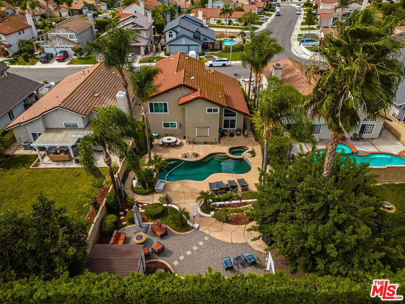
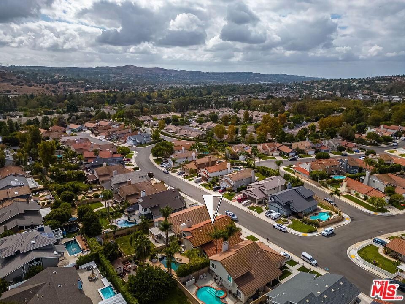
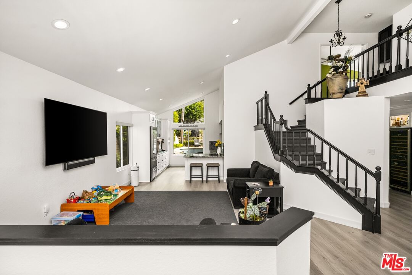
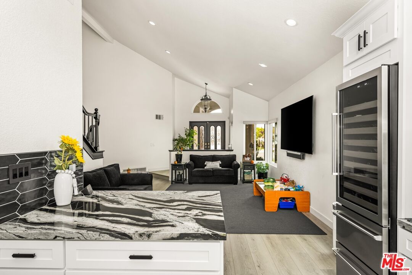
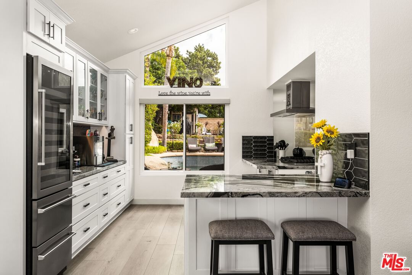
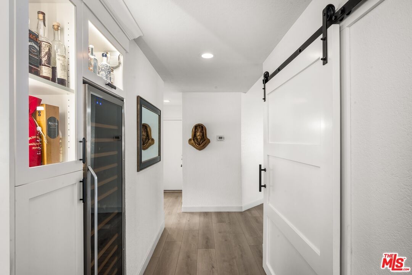
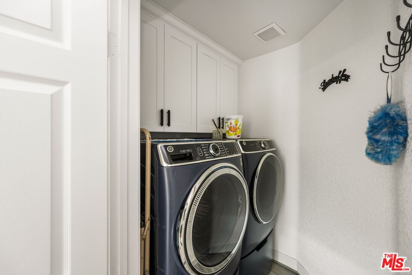
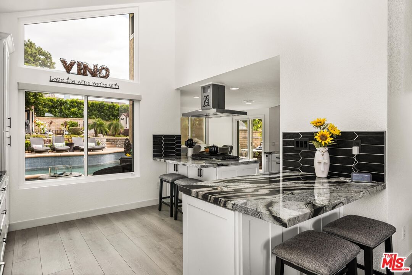
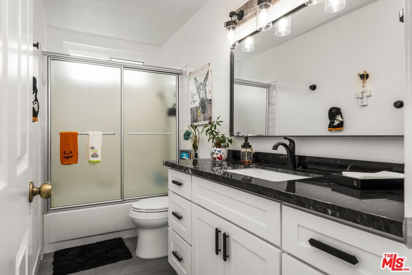
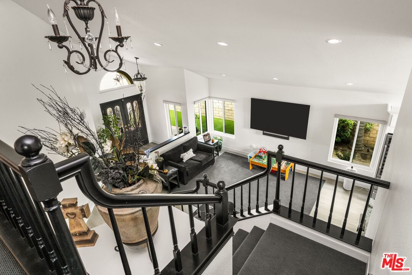
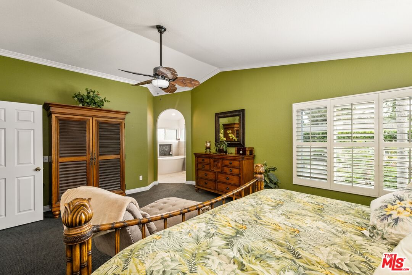
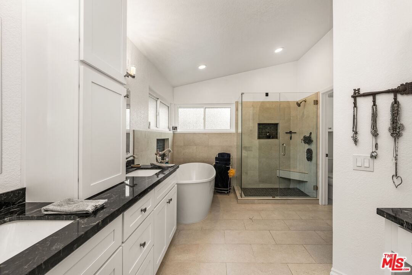
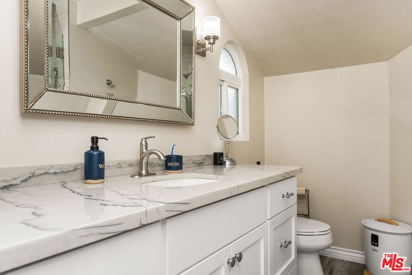
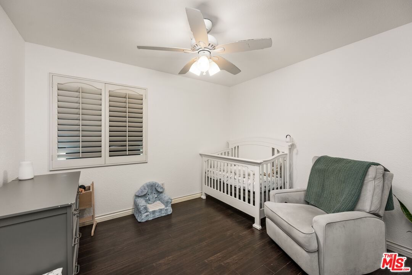
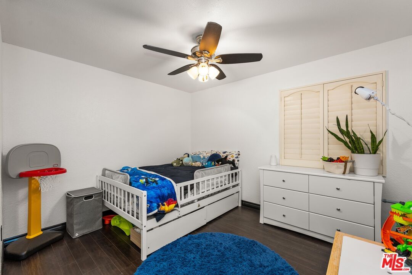
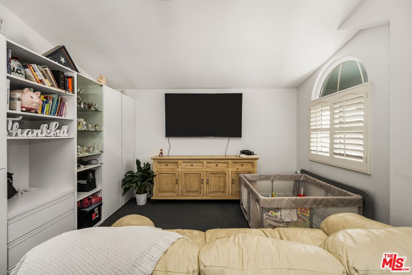
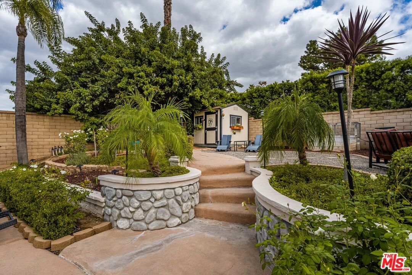
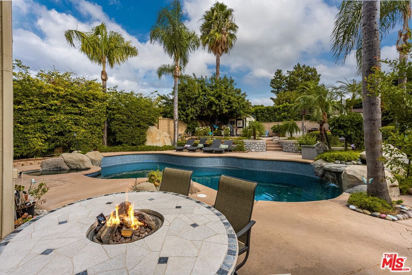
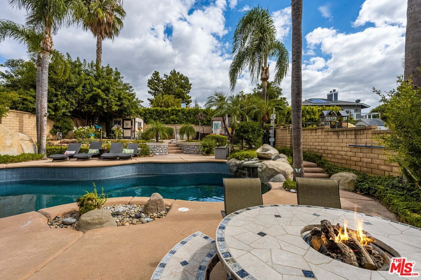
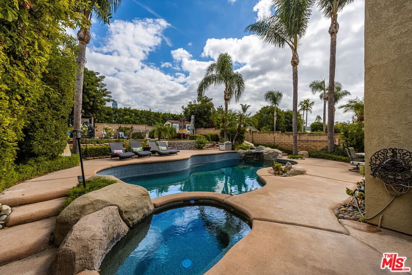
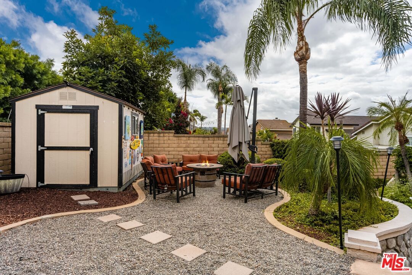
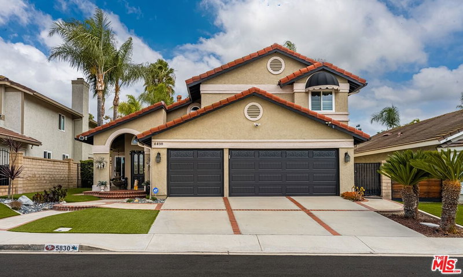
Welcome to this stunning, move-in-ready home nestled in one of Yorba Linda's most desirable communities. Thoughtfully updated throughout, this residence features a spacious open floor plan with custom, high-end finishes and a seamless indoor-outdoor flow. The chef's kitchen is a standout, offering dramatic granite countertops, a gas cooktop, sleek stainless steel range hood, and soft-close custom cabinetry. It opens to the dining and living areas, filled with natural light and anchored by a striking stacked stone fireplace with a custom screen perfect for entertaining or relaxing. The spa-like primary bathroom boasts a freestanding soaking tub, dual vanities with granite counters, and elegant tile finishes. Additional highlights include custom closet organizers, two dual-zone wine refrigerators, and generous storage options, including attic space and two Tuff Sheds. Recent upgrades include a newer roof, windows, heating and air conditioning, garage doors and openers, fresh interior paint, flooring, reverse osmosis system, water softener, and an alarm system (buyer to start own subscription) for added peace of mind. Step outside to a beautifully landscaped, low-maintenance backyard with a resort-style pool an ideal setting for outdoor dining, lounging, or entertaining guests. The home offers excellent walkability to top-rated elementary and middle schools without crossing any major intersections, and is located within a top-performing, award-winning school district. Enjoy access to scenic walking trails in a peaceful, well-planned neighborhood. This turnkey property truly combines style, functionality, and an unbeatable location in the heart of Yorba Linda. 4 Bedroom, 3 bathroom & 1 Bonus Room (Used as 5th bedroom)
Days On Market: 8
Listing updated: October 25, 2025 at 07:01 AM
Listed by: Hugo Padilla DRE #02111320, AIE Realty Inc

Features & Facts
Interior
- Bedrooms: 4
- Bathrooms: 3
- Square Feet: 2791
- Year Built: 1985
- Flooring: Wood, Vinyl Plank, Carpet, Tile
- Family Room: Yes


Contact a Buyer's Agent
Connect with Tony O'Brien — REALTOR, The Sher Group & LOCALLA
Consent not required to use LOCALLA. See our Privacy Policy.
The Sher Group and Tony O'Brien are not mortgage brokers or lenders and do not provide financing. If you opt in, we may refer you to a third-party licensed mortgage professional. We do not guarantee loan approval, rates, or terms.
© 2026 The MLS™ - Combined L.A. Westside MLS (CLAW). All rights reserved. Based on information from The MLS™ - Combined L.A. Westside MLS (CLAW) as of 10/9/2026, 3:59:19 PM. All data, including all measurements and calculations of area, is obtained from various sources and has not been, and will not be, verified by broker or MLS. All information should be independently reviewed and verified for accuracy. Properties may or may not be listed by the office/agent presenting the information. IDX information is provided exclusively for personal, non-commercial use, and may not be used for any purpose other than to identify prospective properties consumers may be interested in purchasing. Information is deemed reliable but not guaranteed.
Tony O'Brien DRE #02200838 | The Sher Group DRE #02022464
Equal Housing Opportunity
Contact a Buyer's Agent
Connect with Tony O'Brien — REALTOR, The Sher Group & LOCALLA
Consent not required to use LOCALLA. See our Privacy Policy.
The Sher Group and Tony O'Brien are not mortgage brokers or lenders and do not provide financing. If you opt in, we may refer you to a third-party licensed mortgage professional. We do not guarantee loan approval, rates, or terms.
© 2026 The MLS™ - Combined L.A. Westside MLS (CLAW). All rights reserved. Based on information from The MLS™ - Combined L.A. Westside MLS (CLAW) as of 10/9/2026, 3:59:19 PM. All data, including all measurements and calculations of area, is obtained from various sources and has not been, and will not be, verified by broker or MLS. All information should be independently reviewed and verified for accuracy. Properties may or may not be listed by the office/agent presenting the information. IDX information is provided exclusively for personal, non-commercial use, and may not be used for any purpose other than to identify prospective properties consumers may be interested in purchasing. Information is deemed reliable but not guaranteed.
Tony O'Brien DRE #02200838 | The Sher Group DRE #02022464
Equal Housing Opportunity