LOCALLA


$4,375,000
10 26th Ave Los Angeles CA 90291
Residential Income
Built 2007
N/A
$1,091/sqft
No HOA
N/A
What's Special
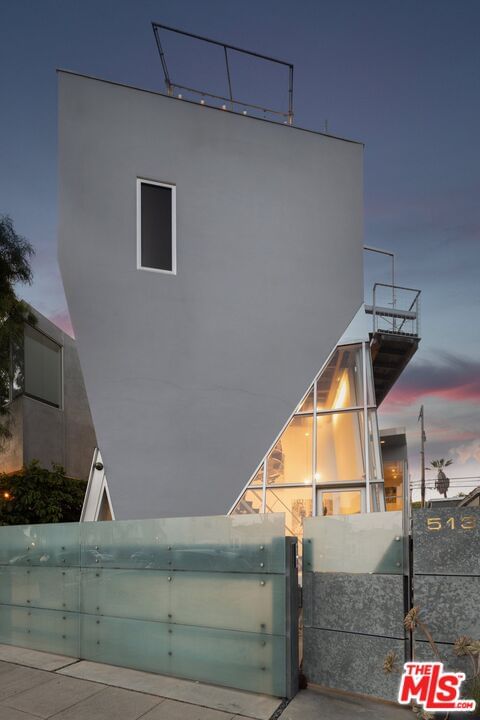
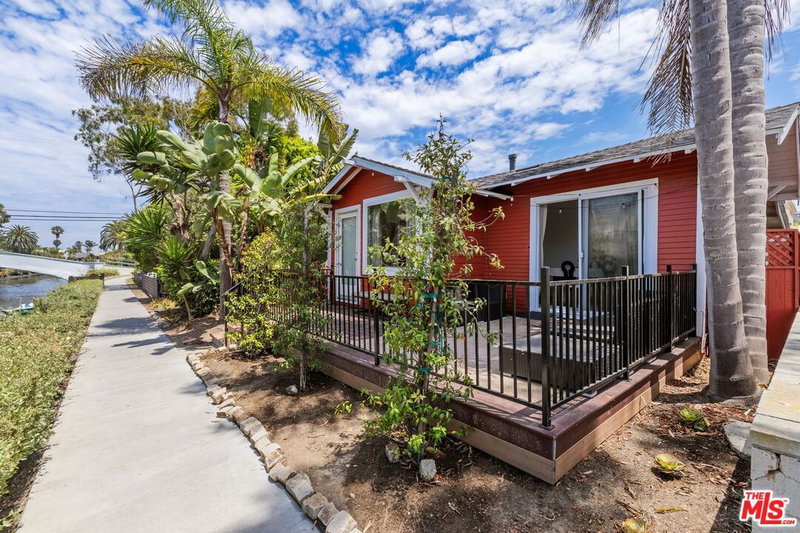
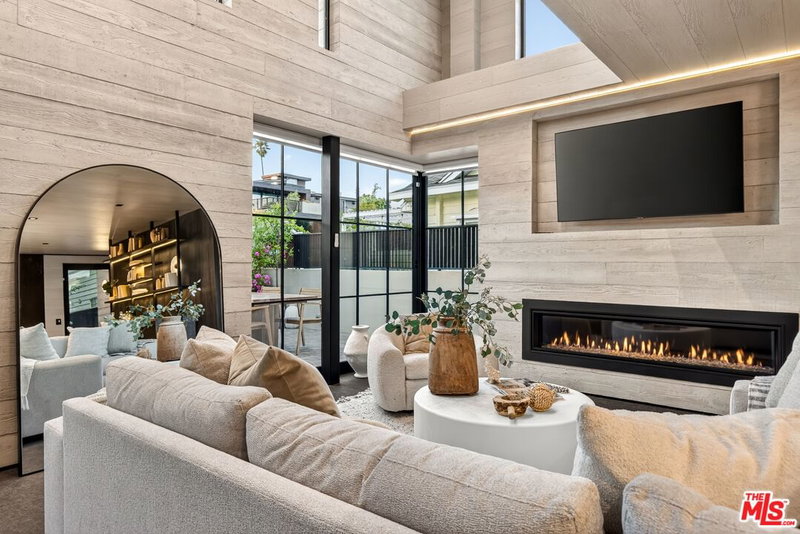
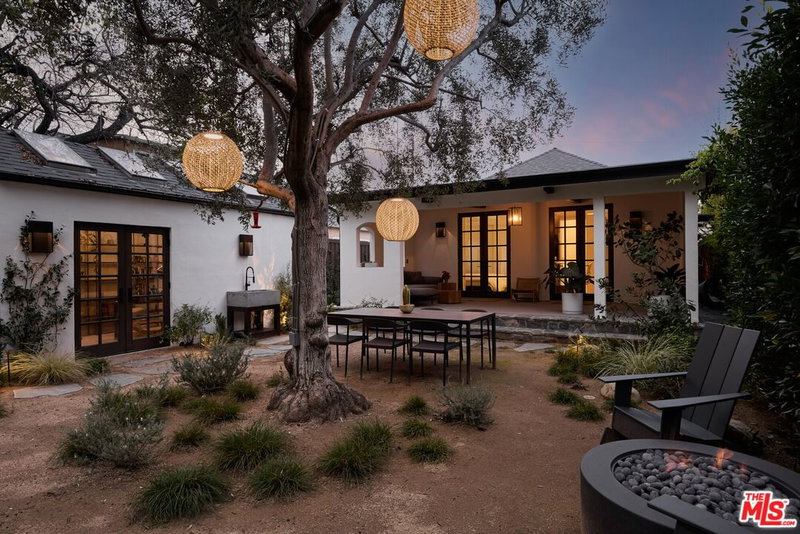
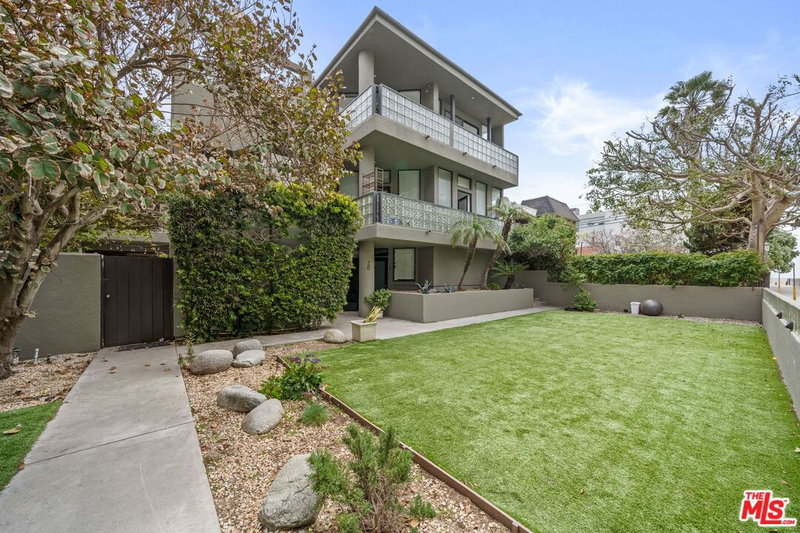
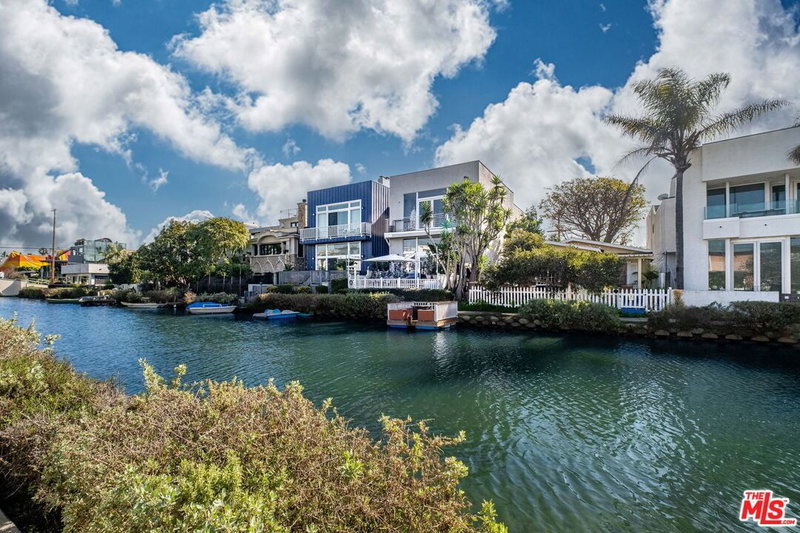
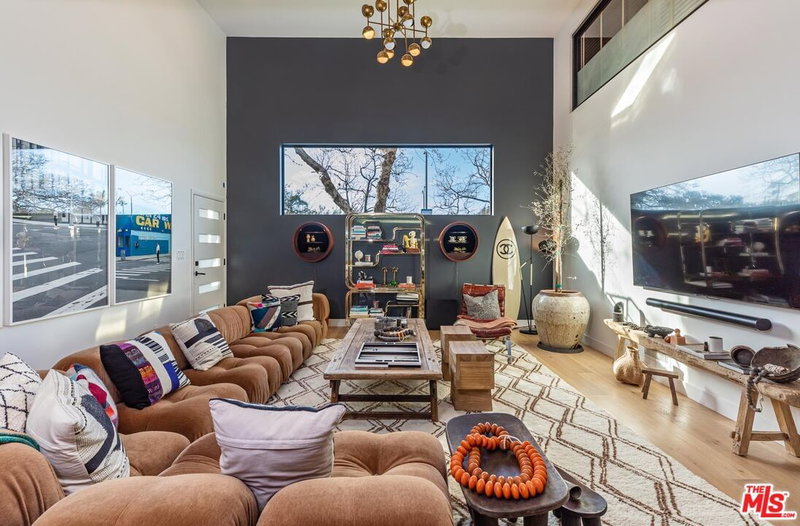
This prime Venice Beach property sits just one lot from the sand, mere steps from the surf and the Venice Canals also a short stroll to the internationally renowned boutiques and restaurants of Abbot Kinney Boulevard. The ~4,000-square-foot compound comprises two fully independent luxury townhome-style residences, both enjoying ocean views with the primary home of 3 en suite bedrooms with powder room crowned by a spectacular ~950-square-foot private rooftop deck with sweeping panoramic coastal and city views. The layout excels as a high-yield dual rental, an owner-occupied primary with an income suite or a multigenerational estate. The primary residence is accessed via a private lush yard or directly from the garage entry with a private elevator servicing both its main levels. Bright upper floor features an open-concept great room with warm wood flooring, skylights, private balcony and kitchen with an expansive island. Primary bedroom boasts fireplace, private balcony and walk-in closet. Ground-floor en-suite bedroom with French doors opening to the yard functions perfectly as an executive home office, media room or guest suite. The second residence with 2 en suite bedrooms with powder room is a turn-key luxury residence featuring French doors leading to a balcony and high-end updates. Upper-level living space includes a remodeled kitchen with counter seating, dedicated dining area and an open living room. Each unit has an attached, direct-access 2-car garage providing 4 total enclosed parking spaces, an extraordinary rarity this close to the beach. Fully independent utilities including separate HVAC systems, tankless water heaters, individual laundry facilities, living room fireplaces and separately metered electric and gas. Whether leveraged as a premier personal compound, a trophy investment, or a flexible hybrid of both, this is a rare coastal offering of unmatched scale, design, views, and location!
Days On Market: 8
Listing updated: September 18, 2026 at 07:01 AM
Listed by: Jennifer Portnoy DRE #01215535, Compass

Features & Facts
Interior
- Bedrooms: 5
- Bathrooms: 7
- Square Feet: 4010
- Year Built: 2007
- Flooring: Carpet, Engineered Hardwood, Laminate, Slate
- Family Room: Yes
Recently Sold Nearby


Similar Homes for Sale


Tour with Localla
LOCALLA was built by Tony O'Brien, a REALTOR with The Sher Group, to give buyers a direct and transparent way to search and tour homes. No selling your data. No partner agents. Just Tony.
Select a date and time
Contact a Buyer's Agent
Connect with Tony O'Brien — REALTOR, The Sher Group & LOCALLA
Consent not required to use LOCALLA. See our Privacy Policy.
The Sher Group and Tony O'Brien are not mortgage brokers or lenders and do not provide financing. If you opt in, we may refer you to a third-party licensed mortgage professional. We do not guarantee loan approval, rates, or terms.
Nearby Homes For Sale



© 2026 The MLS™ - Combined L.A. Westside MLS (CLAW). All rights reserved. Based on information from The MLS™ - Combined L.A. Westside MLS (CLAW) as of 10/8/2026, 12:46:25 PM. All data, including all measurements and calculations of area, is obtained from various sources and has not been, and will not be, verified by broker or MLS. All information should be independently reviewed and verified for accuracy. Properties may or may not be listed by the office/agent presenting the information. IDX information is provided exclusively for personal, non-commercial use, and may not be used for any purpose other than to identify prospective properties consumers may be interested in purchasing. Information is deemed reliable but not guaranteed.
Tony O'Brien DRE #02200838 | The Sher Group DRE #02022464
Equal Housing Opportunity
Tour with Localla
LOCALLA was built by Tony O'Brien, a REALTOR with The Sher Group, to give buyers a direct and transparent way to search and tour homes. No selling your data. No partner agents. Just Tony.
Select a date and time
Nearby Homes For Sale
Contact a Buyer's Agent
Connect with Tony O'Brien — REALTOR, The Sher Group & LOCALLA
Consent not required to use LOCALLA. See our Privacy Policy.
The Sher Group and Tony O'Brien are not mortgage brokers or lenders and do not provide financing. If you opt in, we may refer you to a third-party licensed mortgage professional. We do not guarantee loan approval, rates, or terms.
© 2026 The MLS™ - Combined L.A. Westside MLS (CLAW). All rights reserved. Based on information from The MLS™ - Combined L.A. Westside MLS (CLAW) as of 10/8/2026, 12:46:25 PM. All data, including all measurements and calculations of area, is obtained from various sources and has not been, and will not be, verified by broker or MLS. All information should be independently reviewed and verified for accuracy. Properties may or may not be listed by the office/agent presenting the information. IDX information is provided exclusively for personal, non-commercial use, and may not be used for any purpose other than to identify prospective properties consumers may be interested in purchasing. Information is deemed reliable but not guaranteed.
Tony O'Brien DRE #02200838 | The Sher Group DRE #02022464
Equal Housing Opportunity