LOCALLA


$3,795,000
10 30th Ave Venice CA 90291
Single Family
Built 1910
$808/sqft
No HOA
What's Special
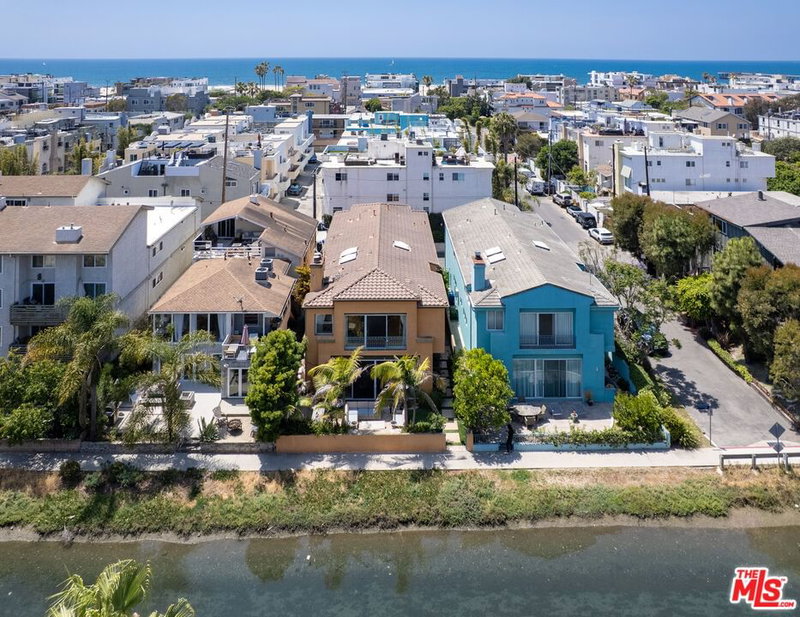
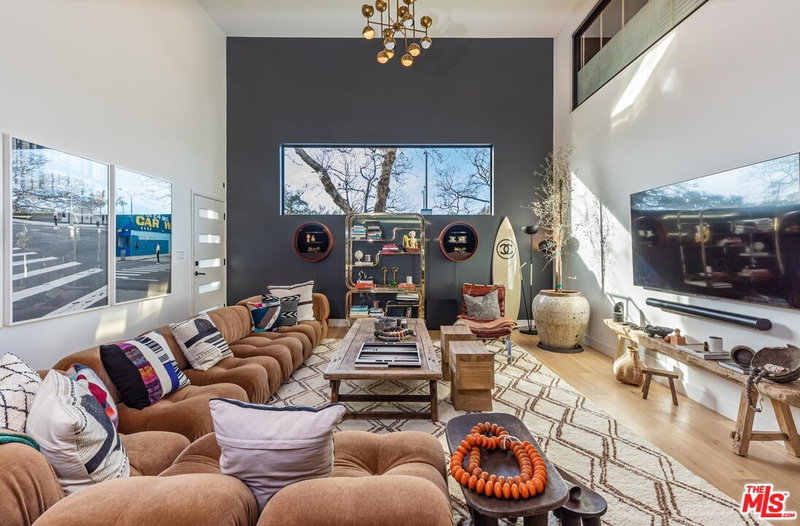
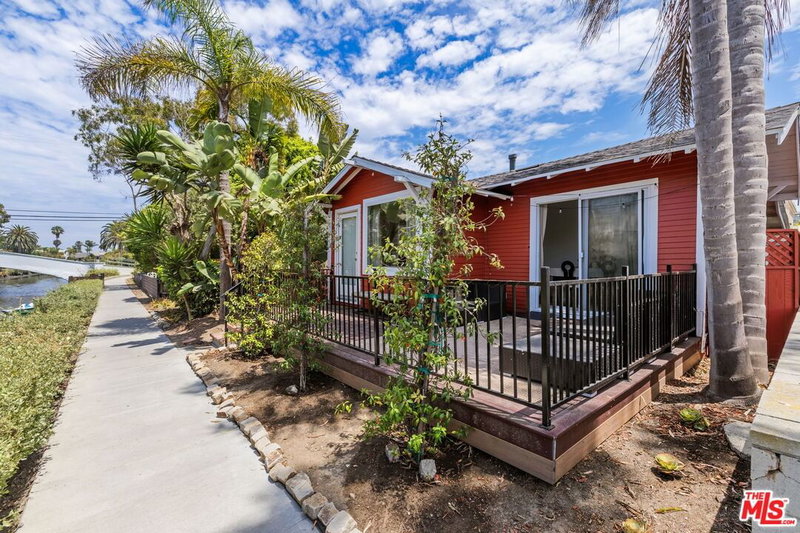
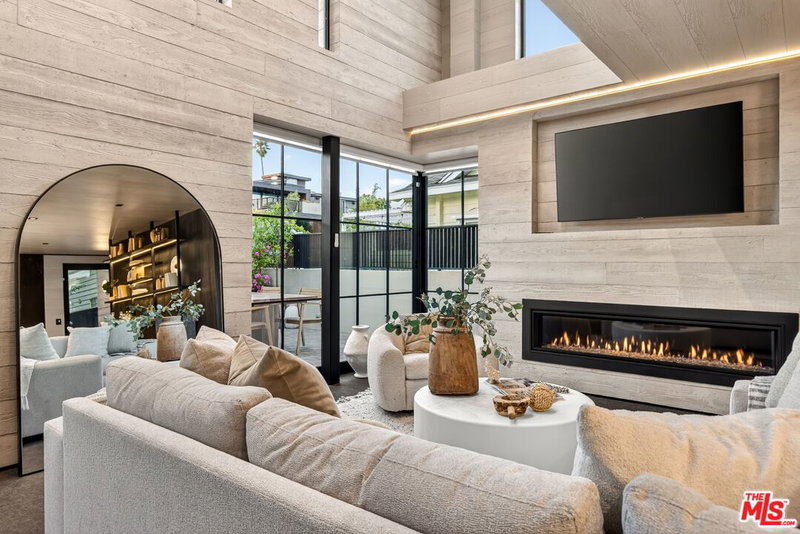
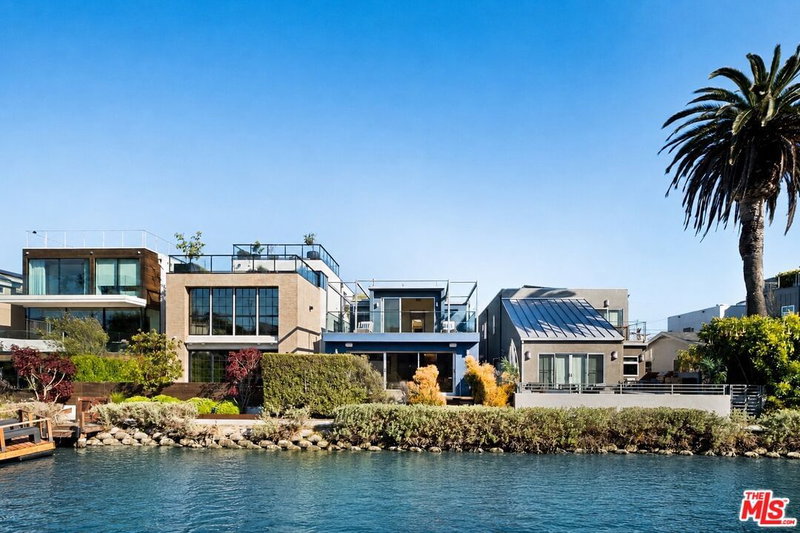
A little Venice history. A whole lot of beachside possibility. Just steps from the sand, on one of Venice's coveted walk streets, sits a home that is anything but ordinary. Welcome to 10 30th Avenue, a soulful coastal retreat where the timeless charm of old Venice meets the fresh, vibrant energy of modern beach living.Rather than erase its history, this thoughtful reimagination celebrates it. Original architectural details have been lovingly preserved, rediscovered, and brought back to life, creating a beautiful dialogue between yesterday and today. Rich, solid mahogany floors have been painstakingly revived, restoring their natural warmth and character. The kitchen has been modernized, while the bathrooms have received a refreshing new perspective, blending contemporary comfort with the home's unmistakable personality. And the real surprise? This home has more than one story to tell. Beyond the main residence are two separate bonus living spaces, each with its own distinct layout, finish palette, and sense of purpose. Rather than feeling like afterthoughts, they function as thoughtfully designed extensions of the property ideal for multigenerational living, guests, extended family, a private office or studio, a creative retreat, or other flexible uses, subject to applicable permits and regulations. The first bonus space offers a warm, polished atmosphere anchored by gorgeous quarter-sawn oak flooring. Its refined finish and inviting proportions create a comfortable setting for overnight guests, a private lounge, a work-from-home suite, or a dedicated space for hobbies and creative pursuits. It feels elevated yet relaxed, with the flexibility to adapt as your needs change. The uppermost bonus space takes a lighter, more carefree approach to coastal living. Durable, beach-friendly herringbone flooring is designed for the realities of life near the ocean, from sandy feet to easy everyday entertaining. Its fresh, modern character makes it especially well suited as a casual guest retreat, a sunlit studio, a media or recreation room, or a private escape after a day at the beach.Together, these two spaces add meaningful value and versatility to the main residence. They provide room to host without giving up privacy, accommodate multiple generations without crowding the primary home, and create dedicated areas for work, wellness, art, or leisure. They may also offer potential for home-sharing or other income-producing uses, subject to the property's permitted configuration and applicable City of Los Angeles requirements. Their distinct layouts and finishes make it possible to use them independently, together, or differently over time as your lifestyle evolves. Adding another layer to the experience, the property offers three distinct outdoor spaces, each designed for a different way of enjoying the Venice lifestyle. Gather with friends, settle into a quiet morning with coffee, or simply pause to take in the ever-changing rhythm of the neighborhood. These inviting outdoor settings create room to relax, entertain, dine al fresco, and watch Venice unfold around you from passing neighbors and beachgoers to the unmistakable energy of the walk streets. As day turns to evening, they become ideal vantage points for golden coastal light and unforgettable sunsets over the Pacific. And then there's the location. The Pacific Ocean is practically your neighbor. Morning walks along the shore, spontaneous sunset strolls, salty breezes, and the wonderfully eclectic spirit of Venice are all part of everyday life. Not quite like anything else. And that's precisely the point. 10 30th Avenue isn't a cookie-cutter beach house. It's a one-of-a-kind Venice original, thoughtfully brought into its next chapter, ready for someone who appreciates character, creativity, and a life lived just steps from the ocean.
Days On Market: 14
Listing updated: November 19, 2026 at 04:15 PM
Listed by: Rebecca Sekulich DRE #01823516, Compass

Features & Facts
Interior
- Bedrooms: 5
- Bathrooms: 5
- Square Feet: 4696
- Year Built: 1910
- Flooring: Hardwood, Marble, Porcelain
- Fireplaces: 1
- Family Room: Yes


Similar Homes for Sale


Tour with Localla
LOCALLA was built by Tony O'Brien, a REALTOR with The Sher Group, to give buyers a direct and transparent way to search and tour homes. No selling your data. No partner agents. Just Tony.
Select a date and time
Contact a Buyer's Agent
Connect with Tony O'Brien — REALTOR, The Sher Group & LOCALLA
Consent not required to use LOCALLA. See our Privacy Policy.
The Sher Group and Tony O'Brien are not mortgage brokers or lenders and do not provide financing. If you opt in, we may refer you to a third-party licensed mortgage professional. We do not guarantee loan approval, rates, or terms.

© 2026 The MLS™ - Combined L.A. Westside MLS (CLAW). All rights reserved. Based on information from The MLS™ - Combined L.A. Westside MLS (CLAW) as of 11/20/2026, 1:03:23 AM. All data, including all measurements and calculations of area, is obtained from various sources and has not been, and will not be, verified by broker or MLS. All information should be independently reviewed and verified for accuracy. Properties may or may not be listed by the office/agent presenting the information. IDX information is provided exclusively for personal, non-commercial use, and may not be used for any purpose other than to identify prospective properties consumers may be interested in purchasing. Information is deemed reliable but not guaranteed.
Tony O'Brien DRE #02200838 | The Sher Group DRE #02022464
Equal Housing Opportunity
Tour with Localla
LOCALLA was built by Tony O'Brien, a REALTOR with The Sher Group, to give buyers a direct and transparent way to search and tour homes. No selling your data. No partner agents. Just Tony.
Select a date and time
Nearby Homes For Sale
Contact a Buyer's Agent
Connect with Tony O'Brien — REALTOR, The Sher Group & LOCALLA
Consent not required to use LOCALLA. See our Privacy Policy.
The Sher Group and Tony O'Brien are not mortgage brokers or lenders and do not provide financing. If you opt in, we may refer you to a third-party licensed mortgage professional. We do not guarantee loan approval, rates, or terms.
© 2026 The MLS™ - Combined L.A. Westside MLS (CLAW). All rights reserved. Based on information from The MLS™ - Combined L.A. Westside MLS (CLAW) as of 11/20/2026, 1:03:23 AM. All data, including all measurements and calculations of area, is obtained from various sources and has not been, and will not be, verified by broker or MLS. All information should be independently reviewed and verified for accuracy. Properties may or may not be listed by the office/agent presenting the information. IDX information is provided exclusively for personal, non-commercial use, and may not be used for any purpose other than to identify prospective properties consumers may be interested in purchasing. Information is deemed reliable but not guaranteed.
Tony O'Brien DRE #02200838 | The Sher Group DRE #02022464
Equal Housing Opportunity