LOCALLA


$527,000
10010 Aspen Cir Santa Fe Springs CA 90670
Condo
Built 1979
$486/sqft
No HOA
What's Special
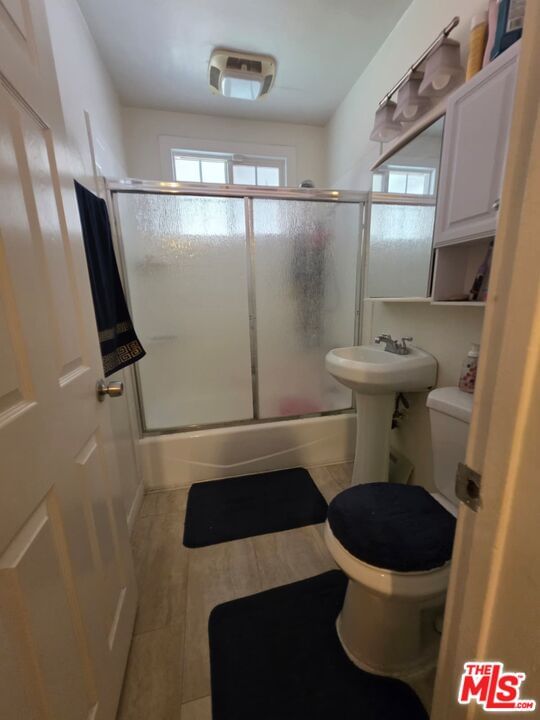
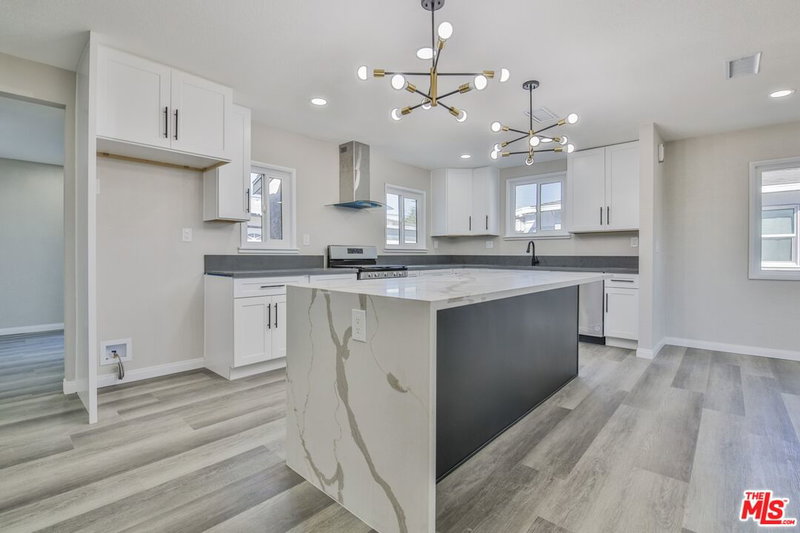
Please check the listing for upcoming open house dates and times. This is a fully approved probate sale and can close in 30 days or less! Welcome to this beautifully updated two-bedroom, two-bath home located within the gated Aspen Meadows **Planned Unit Development (PUD)** in Santa Fe Springs. Offering approximately 1,084 square feet of living space, this inviting two-story home features a bright and functional floor plan, a **two-car attached garage with direct access to the home**, a private patio, and central air conditioning. The interior opens to a spacious living area with warm wood-look flooring, a cozy fireplace, and plenty of natural light. The remodeled kitchen features crisp white shaker-style cabinetry, upgraded countertops, recessed lighting, stainless-steel appliances, a gas range, built-in microwave, dishwasher, and generous cabinet space. The adjacent dining area provides a comfortable space for everyday meals and entertaining. Both bedrooms are located upstairs, providing separation from the main living areas, while **one bathroom is conveniently located downstairs**. The updated bathroom features a modern vanity, upgraded countertop, contemporary fixtures, and a tiled shower enclosure. Additional highlights include ceiling fans, ample storage, and **downstairs washer and dryer hookups**. Enjoy the private patio or the beautifully maintained Aspen Meadows community, featuring mature landscaping, attractive greenbelts, a sparkling pool and spa, all within a gated setting. Conveniently located near shopping, dining, parks, schools, and easy access to the 5 and 605 freeways. Near neighboring cities: Downey, Whittier, Norwalk, Cerritos, Pico Rivera, and La Mirada. With its **PUD designation, gated setting, central air conditioning, two-car attached garage with direct access to the home, and thoughtfully updated interior**, this home offers an excellent opportunity to own in the desirable Aspen Meadows community. HOA includes water and trash.
Days On Market: 69
Listing updated: October 29, 2026 at 04:41 PM
Listed by: Stacie Hardaway DRE #01927600, Your Home Team Real Estate
Alvin Mullins DRE #01128308, Your Home Team Real Estate

Features & Facts
Interior
- Bedrooms: 2
- Bathrooms: 2
- Square Feet: 1084
- Year Built: 1979
- Flooring: Engineered Hardwood, Carpet, Laminate
- Family Room: Yes
Recently Sold Nearby




Similar Homes for Sale


Tour with Localla
LOCALLA was built by Tony O'Brien, a REALTOR with The Sher Group, to give buyers a direct and transparent way to search and tour homes. No selling your data. No partner agents. Just Tony.
Select a date and time
Contact a Buyer's Agent
Connect with Tony O'Brien — REALTOR, The Sher Group & LOCALLA
Consent not required to use LOCALLA. See our Privacy Policy.
The Sher Group and Tony O'Brien are not mortgage brokers or lenders and do not provide financing. If you opt in, we may refer you to a third-party licensed mortgage professional. We do not guarantee loan approval, rates, or terms.
© 2026 The MLS™ - Combined L.A. Westside MLS (CLAW). All rights reserved. Based on information from The MLS™ - Combined L.A. Westside MLS (CLAW) as of 11/22/2026, 5:17:39 PM. All data, including all measurements and calculations of area, is obtained from various sources and has not been, and will not be, verified by broker or MLS. All information should be independently reviewed and verified for accuracy. Properties may or may not be listed by the office/agent presenting the information. IDX information is provided exclusively for personal, non-commercial use, and may not be used for any purpose other than to identify prospective properties consumers may be interested in purchasing. Information is deemed reliable but not guaranteed.
Tony O'Brien DRE #02200838 | The Sher Group DRE #02022464
Equal Housing Opportunity
Tour with Localla
LOCALLA was built by Tony O'Brien, a REALTOR with The Sher Group, to give buyers a direct and transparent way to search and tour homes. No selling your data. No partner agents. Just Tony.
Select a date and time
Contact a Buyer's Agent
Connect with Tony O'Brien — REALTOR, The Sher Group & LOCALLA
Consent not required to use LOCALLA. See our Privacy Policy.
The Sher Group and Tony O'Brien are not mortgage brokers or lenders and do not provide financing. If you opt in, we may refer you to a third-party licensed mortgage professional. We do not guarantee loan approval, rates, or terms.
© 2026 The MLS™ - Combined L.A. Westside MLS (CLAW). All rights reserved. Based on information from The MLS™ - Combined L.A. Westside MLS (CLAW) as of 11/22/2026, 5:17:39 PM. All data, including all measurements and calculations of area, is obtained from various sources and has not been, and will not be, verified by broker or MLS. All information should be independently reviewed and verified for accuracy. Properties may or may not be listed by the office/agent presenting the information. IDX information is provided exclusively for personal, non-commercial use, and may not be used for any purpose other than to identify prospective properties consumers may be interested in purchasing. Information is deemed reliable but not guaranteed.
Tony O'Brien DRE #02200838 | The Sher Group DRE #02022464
Equal Housing Opportunity