LOCALLA


$1,895,000
1043 S Victoria Ave Los Angeles CA 90019
Single Family
Built 1920
$1,024/sqft
No HOA
What's Special
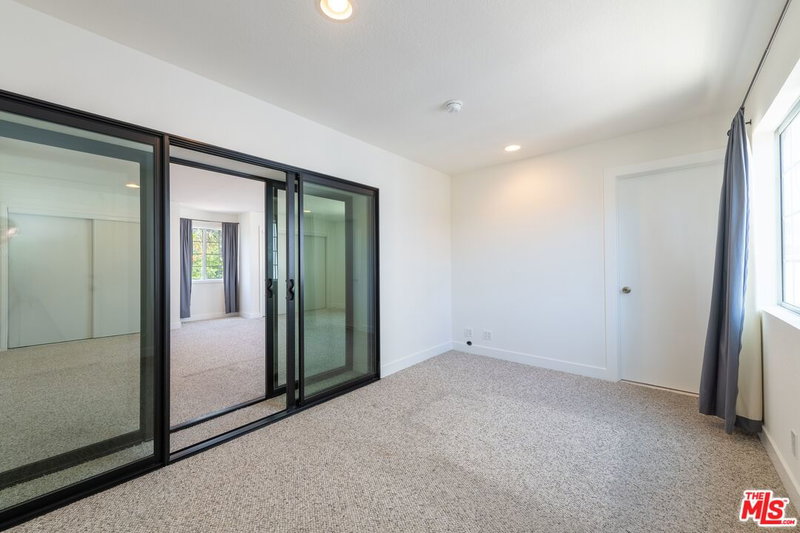
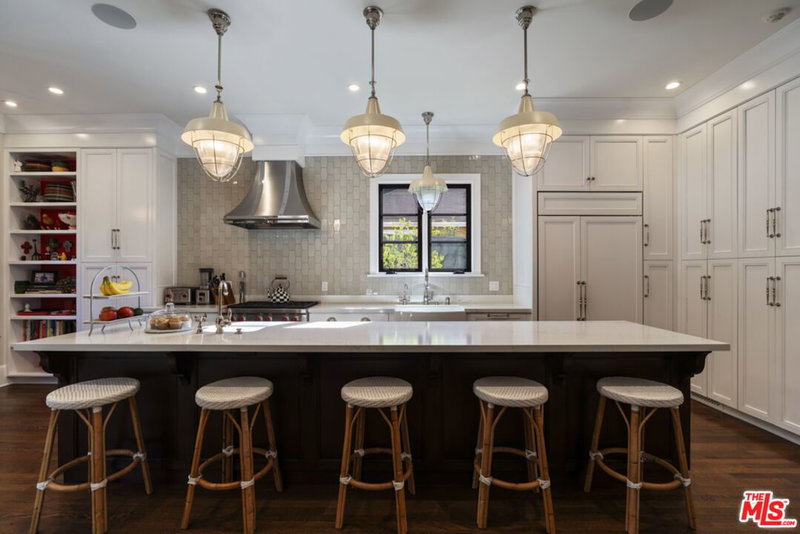
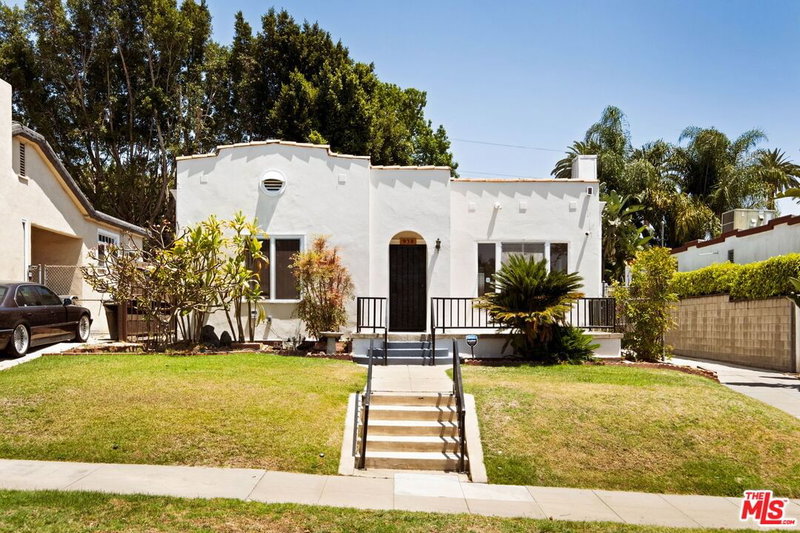
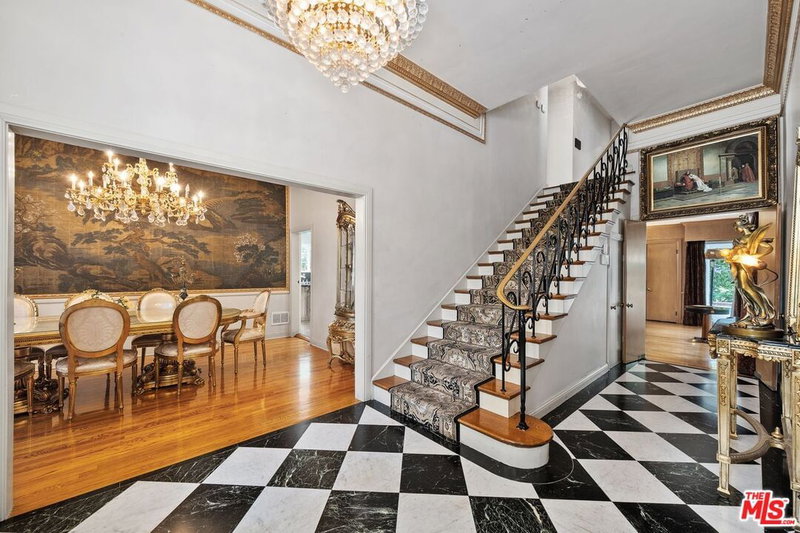
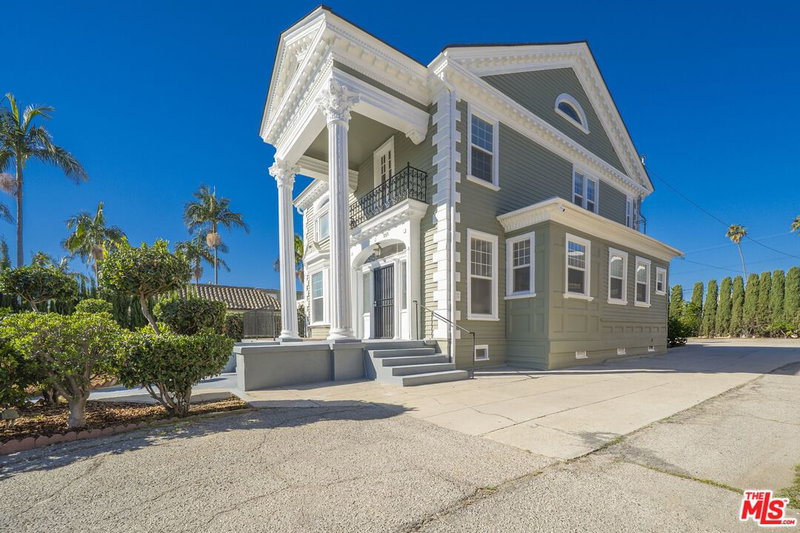
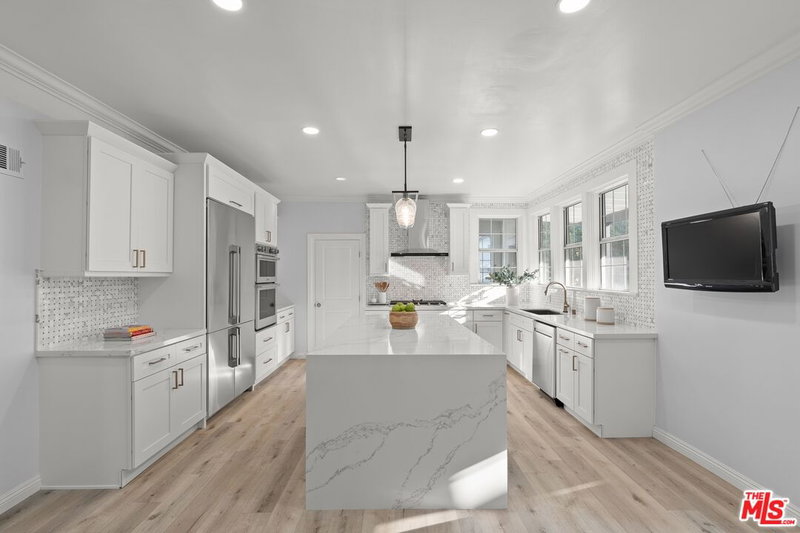
Own a Piece of Hollywood History | A Timeless Craftsman in Country Club Park. A rare opportunity to own a piece of Los Angeles history. Nestled in the historic Country Club Park neighborhood, this beautifully renovated 1920 Craftsman residence carries a remarkable Hollywood connection: legendary silent-film star Buster Keaton reportedly called this home during the 1940s. Blending timeless architectural character with modern comforts, this inviting single-story residence offers approximately 1,851 square feet of living space, featuring 4 bedrooms and 3 bathrooms. Thoughtfully updated interiors showcase hardwood flooring, elegant crown molding, refined finishes, and a beautifully remodeled kitchen with contemporary cabinetry, sleek countertops, and stainless steel appliances. The updated bathrooms complement the home's sophisticated yet welcoming atmosphere. Beyond its aesthetic appeal, the property offers important modern upgrades, including foundation reinforcement, central heating and air conditioning, an upgraded electrical system, and fully paid-off solar panels. Additional conveniences include electronic key access and a modern security system. Step outside to a spacious, thoughtfully designed backyard featuring a dedicated garden area, inviting gazebo, fire pit, and a designated area for outdoor badmintonan ideal setting for entertaining, recreation, or simply enjoying Southern California living. For added convenience and security, the property features two automatic gates, including an automated driveway gate providing access to the detached two-car garage. An expansive driveway offers additional parking. Combining historic Hollywood character, thoughtful renovations, and contemporary functionality, this is a distinctive opportunity to experience the charm of Country Club Park and make this exceptional residence your own.
Days On Market: 6
Listing updated: November 16, 2026 at 02:53 AM
Listed by: John C. Pak DRE #01898649, Christie's International Real Estate SoCal

Features & Facts
Interior
- Bedrooms: 4
- Bathrooms: 3
- Square Feet: 1851
- Year Built: 1920
- Flooring: Wood
- Family Room: Yes
Recently Sold Nearby


Similar Homes for Sale

$1,579,000
1715 S Kingsley Dr, Los Angeles

$1,749,000
1807 Cochran Pl, Los Angeles

$1,950,000
1622 S Spaulding Ave, Los Angeles

$1,649,000
3625 Somerset Dr, Los Angeles

$2,095,000
1653 S Orange Grove Ave, Los Angeles

$1,649,000
2001 S Spaulding Ave, Los Angeles
Tour with Localla
LOCALLA was built by Tony O'Brien, a REALTOR with The Sher Group, to give buyers a direct and transparent way to search and tour homes. No selling your data. No partner agents. Just Tony.
Select a date and time
Contact a Buyer's Agent
Connect with Tony O'Brien — REALTOR, The Sher Group & LOCALLA
Consent not required to use LOCALLA. See our Privacy Policy.
The Sher Group and Tony O'Brien are not mortgage brokers or lenders and do not provide financing. If you opt in, we may refer you to a third-party licensed mortgage professional. We do not guarantee loan approval, rates, or terms.
Nearby Homes For Sale


© 2026 The MLS™ - Combined L.A. Westside MLS (CLAW). All rights reserved. Based on information from The MLS™ - Combined L.A. Westside MLS (CLAW) as of 11/20/2026, 4:02:19 AM. All data, including all measurements and calculations of area, is obtained from various sources and has not been, and will not be, verified by broker or MLS. All information should be independently reviewed and verified for accuracy. Properties may or may not be listed by the office/agent presenting the information. IDX information is provided exclusively for personal, non-commercial use, and may not be used for any purpose other than to identify prospective properties consumers may be interested in purchasing. Information is deemed reliable but not guaranteed.
Tony O'Brien DRE #02200838 | The Sher Group DRE #02022464
Equal Housing Opportunity
Tour with Localla
LOCALLA was built by Tony O'Brien, a REALTOR with The Sher Group, to give buyers a direct and transparent way to search and tour homes. No selling your data. No partner agents. Just Tony.
Select a date and time
Nearby Homes For Sale
Contact a Buyer's Agent
Connect with Tony O'Brien — REALTOR, The Sher Group & LOCALLA
Consent not required to use LOCALLA. See our Privacy Policy.
The Sher Group and Tony O'Brien are not mortgage brokers or lenders and do not provide financing. If you opt in, we may refer you to a third-party licensed mortgage professional. We do not guarantee loan approval, rates, or terms.
© 2026 The MLS™ - Combined L.A. Westside MLS (CLAW). All rights reserved. Based on information from The MLS™ - Combined L.A. Westside MLS (CLAW) as of 11/20/2026, 4:02:19 AM. All data, including all measurements and calculations of area, is obtained from various sources and has not been, and will not be, verified by broker or MLS. All information should be independently reviewed and verified for accuracy. Properties may or may not be listed by the office/agent presenting the information. IDX information is provided exclusively for personal, non-commercial use, and may not be used for any purpose other than to identify prospective properties consumers may be interested in purchasing. Information is deemed reliable but not guaranteed.
Tony O'Brien DRE #02200838 | The Sher Group DRE #02022464
Equal Housing Opportunity