LOCALLA


$4,895,000
10547 Dunleer Dr Los Angeles CA 90064
Single Family
Built 2026
$1,184/sqft
No HOA
What's Special
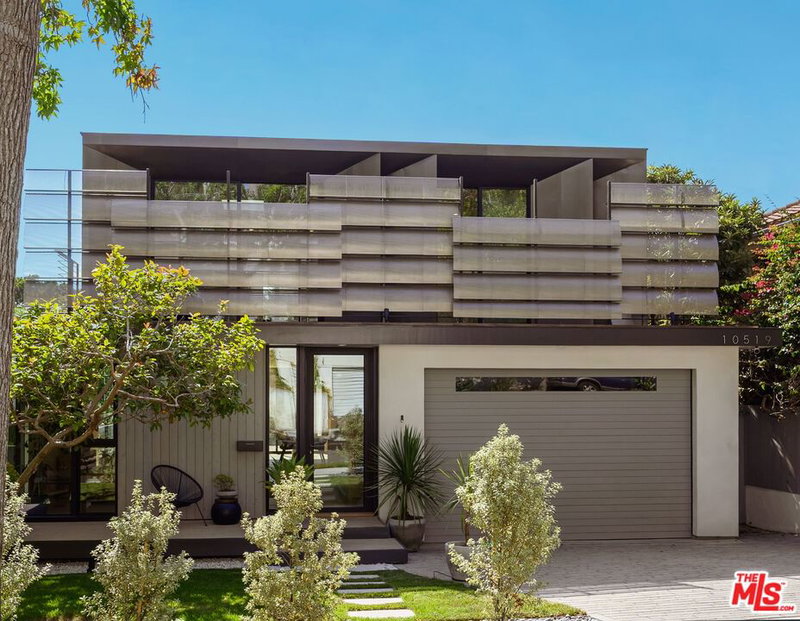
Introducing a stunning 2026 new construction Spanish-style residence in the heart of Cheviot Hills, where timeless architectural charm meets sophisticated modern design and beautifully appointed interiors. Offering 5 bedrooms, 5.5 bathrooms, and 4,133 square feet of living space, 10547 Dunleer Drive showcases elegant finishes, abundant natural light, seamless indoor-outdoor living, and exceptional versatility with both a junior ADU and a generously sized detached backyard ADU. Designed for effortless entertaining and everyday comfort, the inviting floor plan opens to an expansive great room anchored by a striking fireplace, while sliding glass doors connect the living space to the outdoor patio and backyard. The open-concept layout flows into the dining area and chef's kitchen, featuring premium appliances, a generous center island with bar seating and storage, a butler's pantry, and a separate walk-in pantry. A versatile den offers additional space for a home office or lounge, while a powder room, mudroom, and attached direct-access two-car garage add everyday convenience. A main-level junior ADU with a full bathroom and spacious closet provides additional flexibility for guests or extended living arrangements. Upstairs, the luxurious primary suite offers a private retreat with a fireplace, separate sitting area, and spacious walk-in closet. The spa-inspired primary bathroom features a freestanding soaking tub, walk-in shower, and dual-sink vanity. Two additional bedrooms, including one ensuite and another served by a full hall bathroom, provide comfortable accommodations for family or guests. A flexible second-floor gathering space and dedicated laundry room complete the upper level. A standout feature is the generously sized detached ADU, offering a versatile extension of the home. Complete with a full bathroom, kitchenette, washer and dryer hookups, and sliding glass doors opening to the outdoors, this inviting space is ideal for extended family, visiting guests, or a private workspace. Located in the desirable Cheviot Hills neighborhood, residents enjoy mature tree-lined streets, charming residential character, and convenient access to Hillcrest Country Club, Rancho Park Golf Course, Cheviot Hills Tennis Center, and nearby Overland Avenue Elementary, with Beverly Hills, Century City, and the surrounding Westside within easy reach. Blending timeless Spanish architecture, beautifully appointed interiors, and the flexibility of two ADU spaces, 10547 Dunleer Drive presents an exceptional opportunity to enjoy sophisticated new construction living in one of Los Angeles' most established residential neighborhoods.
Days On Market: 11
Listing updated: November 16, 2026 at 07:19 PM
Listed by: Clarence Clemons DRE #01156185, Thomas James Real Estate Services, Inc
Meredith Schlosser DRE #01910316, Berkshire Hathaway HomeServices California Propert

Features & Facts
Interior
- Bedrooms: 5
- Bathrooms: 6 full, 1 half
- Square Feet: 4133
- Year Built: 2026
- Flooring: Engineered Hardwood, Tile
- Fireplaces: 2
- Family Room: Yes


Similar Homes for Sale

$5,295,000
3238 Corinth Ave, Los Angeles

$4,635,000
3132 Purdue Ave, Los Angeles

$3,999,000
3728 S Barrington Ave, Los Angeles

$4,650,000
4034 Coolidge Ave, Los Angeles

$4,975,000
11931 Pacific Ave, Mar Vista

$4,725,000
12657 Dewey St, Los Angeles
Tour with Localla
LOCALLA was built by Tony O'Brien, a REALTOR with The Sher Group, to give buyers a direct and transparent way to search and tour homes. No selling your data. No partner agents. Just Tony.
Select a date and time
Contact a Buyer's Agent
Connect with Tony O'Brien — REALTOR, The Sher Group & LOCALLA
Consent not required to use LOCALLA. See our Privacy Policy.
The Sher Group and Tony O'Brien are not mortgage brokers or lenders and do not provide financing. If you opt in, we may refer you to a third-party licensed mortgage professional. We do not guarantee loan approval, rates, or terms.


© 2026 The MLS™ - Combined L.A. Westside MLS (CLAW). All rights reserved. Based on information from The MLS™ - Combined L.A. Westside MLS (CLAW) as of 11/20/2026, 1:32:43 AM. All data, including all measurements and calculations of area, is obtained from various sources and has not been, and will not be, verified by broker or MLS. All information should be independently reviewed and verified for accuracy. Properties may or may not be listed by the office/agent presenting the information. IDX information is provided exclusively for personal, non-commercial use, and may not be used for any purpose other than to identify prospective properties consumers may be interested in purchasing. Information is deemed reliable but not guaranteed.
Tony O'Brien DRE #02200838 | The Sher Group DRE #02022464
Equal Housing Opportunity
Tour with Localla
LOCALLA was built by Tony O'Brien, a REALTOR with The Sher Group, to give buyers a direct and transparent way to search and tour homes. No selling your data. No partner agents. Just Tony.
Select a date and time
Nearby Homes For Sale
Contact a Buyer's Agent
Connect with Tony O'Brien — REALTOR, The Sher Group & LOCALLA
Consent not required to use LOCALLA. See our Privacy Policy.
The Sher Group and Tony O'Brien are not mortgage brokers or lenders and do not provide financing. If you opt in, we may refer you to a third-party licensed mortgage professional. We do not guarantee loan approval, rates, or terms.
© 2026 The MLS™ - Combined L.A. Westside MLS (CLAW). All rights reserved. Based on information from The MLS™ - Combined L.A. Westside MLS (CLAW) as of 11/20/2026, 1:32:43 AM. All data, including all measurements and calculations of area, is obtained from various sources and has not been, and will not be, verified by broker or MLS. All information should be independently reviewed and verified for accuracy. Properties may or may not be listed by the office/agent presenting the information. IDX information is provided exclusively for personal, non-commercial use, and may not be used for any purpose other than to identify prospective properties consumers may be interested in purchasing. Information is deemed reliable but not guaranteed.
Tony O'Brien DRE #02200838 | The Sher Group DRE #02022464
Equal Housing Opportunity