LOCALLA


$5,295,000
3238 Corinth Ave Los Angeles CA 90066
Single Family
Built 2026
$1,089/sqft
No HOA
What's Special
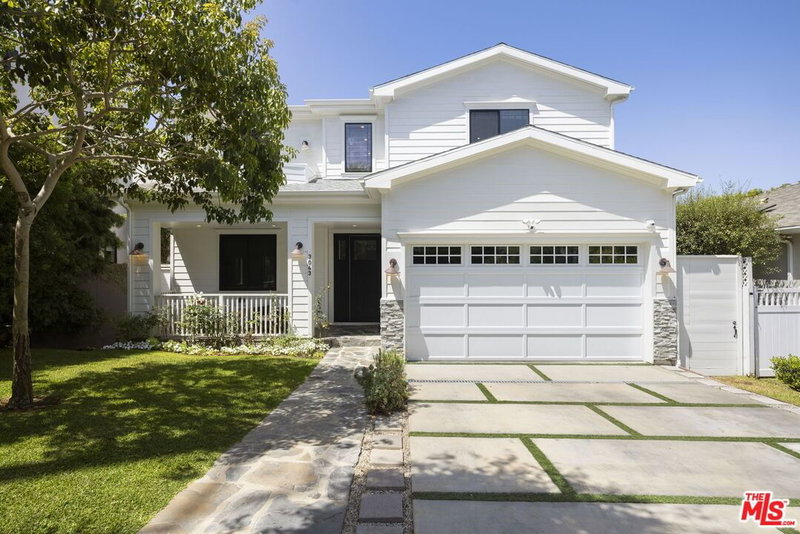
A Rare Architectural Offering in the Heart of Mar Vista. An exceptional expression of contemporary design, this remarkable residence seamlessly blends refined architecture with effortless indoor-outdoor living. Set on an oversized fully landscaped private lot, this home offers a light-filled open floor plan, exceptional versatility, and the ultimate Southern California lifestyle. The main residence features five en-suite bedrooms, including a desirable main-level suite, along with a dedicated office. At the heart of the home, a beautifully appointed chef's kitchen showcases a large center island, premium Wolf appliances and a six-burner gas range, opening to an inviting family room with a built-in fireplace. Dramatic floor-to-ceiling Fleetwood sliding doors create a seamless transition to an expansive entertaining deck and a generous, fully fenced grassy yard surrounded by lush privacy landscaping. A thoughtfully designed, detached-style single-story ADU adds exceptional flexibility, complete with soaring ceilings, spacious living area, and a private en-suite bedroom with walk-in closet. Upstairs, the luxurious primary suite serves as a private retreat, featuring vaulted ceilings, a secluded balcony, two walk-in closets, and a spa-inspired bathroom with a freestanding soaking tub and oversized shower. Additional highlights include a two-car garage and integrated smart-home technology. Combining sophisticated design, generous proportions, exceptional privacy, and versatile living spaces, this extraordinary property designed by DiNali offers a rare opportunity to experience elevated California living in one of Mar Vista's most desirable settings.
Days On Market: 12
Listing updated: November 16, 2026 at 10:33 PM
Listed by: Mojgan Zucker DRE #02083463, Beverly & Company Luxury Properties
Juliet Shoham DRE #01820725, Beverly & Company Luxury Properties

Features & Facts
Interior
- Bedrooms: 6
- Bathrooms: 7 full, 1 half
- Square Feet: 4862
- Year Built: 2026
- Flooring: Mixed
- Fireplaces: 3
- Family Room: Yes


Similar Homes for Sale

$4,635,000
3132 Purdue Ave, Los Angeles

$4,725,000
12657 Dewey St, Los Angeles

$4,595,000
12625 Preston Way, Los Angeles

$4,295,000
12719 Rose Ave, Los Angeles

$4,975,000
11931 Pacific Ave, Mar Vista

$4,650,000
4034 Coolidge Ave, Los Angeles
Tour with Localla
LOCALLA was built by Tony O'Brien, a REALTOR with The Sher Group, to give buyers a direct and transparent way to search and tour homes. No selling your data. No partner agents. Just Tony.
Select a date and time
Contact a Buyer's Agent
Connect with Tony O'Brien — REALTOR, The Sher Group & LOCALLA
Consent not required to use LOCALLA. See our Privacy Policy.
The Sher Group and Tony O'Brien are not mortgage brokers or lenders and do not provide financing. If you opt in, we may refer you to a third-party licensed mortgage professional. We do not guarantee loan approval, rates, or terms.

© 2026 The MLS™ - Combined L.A. Westside MLS (CLAW). All rights reserved. Based on information from The MLS™ - Combined L.A. Westside MLS (CLAW) as of 11/20/2026, 1:33:47 AM. All data, including all measurements and calculations of area, is obtained from various sources and has not been, and will not be, verified by broker or MLS. All information should be independently reviewed and verified for accuracy. Properties may or may not be listed by the office/agent presenting the information. IDX information is provided exclusively for personal, non-commercial use, and may not be used for any purpose other than to identify prospective properties consumers may be interested in purchasing. Information is deemed reliable but not guaranteed.
Tony O'Brien DRE #02200838 | The Sher Group DRE #02022464
Equal Housing Opportunity
Tour with Localla
LOCALLA was built by Tony O'Brien, a REALTOR with The Sher Group, to give buyers a direct and transparent way to search and tour homes. No selling your data. No partner agents. Just Tony.
Select a date and time
Nearby Homes For Sale
Contact a Buyer's Agent
Connect with Tony O'Brien — REALTOR, The Sher Group & LOCALLA
Consent not required to use LOCALLA. See our Privacy Policy.
The Sher Group and Tony O'Brien are not mortgage brokers or lenders and do not provide financing. If you opt in, we may refer you to a third-party licensed mortgage professional. We do not guarantee loan approval, rates, or terms.
© 2026 The MLS™ - Combined L.A. Westside MLS (CLAW). All rights reserved. Based on information from The MLS™ - Combined L.A. Westside MLS (CLAW) as of 11/20/2026, 1:33:47 AM. All data, including all measurements and calculations of area, is obtained from various sources and has not been, and will not be, verified by broker or MLS. All information should be independently reviewed and verified for accuracy. Properties may or may not be listed by the office/agent presenting the information. IDX information is provided exclusively for personal, non-commercial use, and may not be used for any purpose other than to identify prospective properties consumers may be interested in purchasing. Information is deemed reliable but not guaranteed.
Tony O'Brien DRE #02200838 | The Sher Group DRE #02022464
Equal Housing Opportunity