LOCALLA


$4,985,000
3132 Purdue Ave Los Angeles CA 90066
Residential
Built 1948
N/A
$1,190/sqft
No HOA
N/A
What's Special
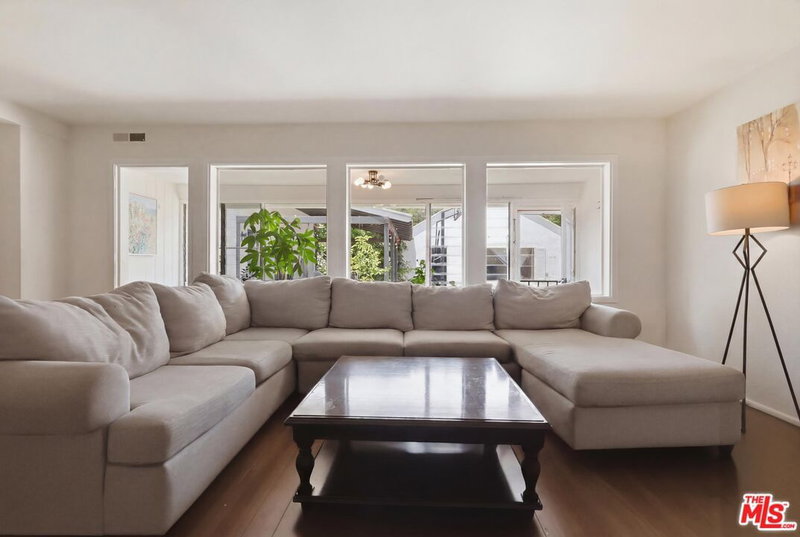
Warm Modern Design Meets Effortless Living in Mar Vista. Set on a 7,500+ sq ft lot in the highly coveted Mar Vista Elementary district, this completely reimagined 2026 designer remodel encompasses 4,190 square feet (excluding the garage), featuring an expansive main residence and a detached ADU. Designed with an emphasis on single-story living, the main floor unfolds as a collection of thoughtfully crafted spaces, each offering a distinct experience for daily life, while the second story is reserved entirely for elevated lifestyle and recreation. Inside, sweeping oak and parquet floors meet extensive natural quartzite stone, highlighted by a striking custom quartzite sink in the downstairs powder bath. The formal living area features a wood-burning fireplace and flows naturally into the dining room. A disappearing pocket door in the lounge opens directly to an outdoor kitchen and BBQ area, complete with an icemaker, beverage center and counter seating positioned in front of a vibrant living wall. Abundant glass across the primary suite, great room, kitchen, and lounge creates a truly seamless indoor/outdoor flow. The kitchen features an oversized island, a dedicated pantry, and premium Thermador appliances, all bathed in natural light from overhead skylights. The first-floor primary suite is a private retreat overlooking the pool area, featuring a walk-in closet and an en-suite with dual sinks, dual shower heads, an oversized soaking tub, and a skylight. Three additional en-suite bedrooms, a dedicated laundry room, and a mudroom complete the main level. Upstairs, the dedicated entertainment level expands your living space with a TV room, game area, gym (or 5th bedroom), a playroom/art room, and a full bathroom. Outside, the backyard centers around a pool and a fire pit area, complemented by an outdoor dining space set gracefully in front of the property's second living wall. The detached ADU (3134 Purdue) is a true standalone residence with a private bedroom, living area, and a full kitchen, featuring skylights in both the kitchen and bedroom. Complete with a 2-car attached garage, this property delivers warm modern sophistication tailored for the Southern California family lifestyle.
Days On Market: 8
Listing updated: October 3, 2026 at 07:02 AM
Listed by: Jessica Abbott DRE #02194775, Christie's International Real Estate SoCal

Features & Facts
Interior
- Bedrooms: 6
- Bathrooms: 7 full, 1 half
- Square Feet: 4190
- Year Built: 1948
- Flooring: Hardwood, Parquet, Tile, Wood
- Fireplaces: 1
- Family Room: Yes



Similar Homes for Sale

$4,789,000
3542 Butler Ave, Los Angeles

$5,595,000
3640 Barrington Ave, Los Angeles

$4,895,000
11957 Modjeska Pl, Los Angeles

$4,725,000
12657 Dewey St, Los Angeles

$4,795,000
12625 Preston Way, Los Angeles

$4,295,000
12719 Rose Ave, Los Angeles
Tour with Localla
LOCALLA was built by Tony O'Brien, a REALTOR with The Sher Group, to give buyers a direct and transparent way to search and tour homes. No selling your data. No partner agents. Just Tony.
Select a date and time
Contact a Buyer's Agent
Connect with Tony O'Brien — REALTOR, The Sher Group & LOCALLA
Consent not required to use LOCALLA. See our Privacy Policy.
The Sher Group and Tony O'Brien are not mortgage brokers or lenders and do not provide financing. If you opt in, we may refer you to a third-party licensed mortgage professional. We do not guarantee loan approval, rates, or terms.
Nearby Homes For Sale


© 2026 The MLS™ - Combined L.A. Westside MLS (CLAW). All rights reserved. Based on information from The MLS™ - Combined L.A. Westside MLS (CLAW) as of 10/8/2026, 4:58:28 PM. All data, including all measurements and calculations of area, is obtained from various sources and has not been, and will not be, verified by broker or MLS. All information should be independently reviewed and verified for accuracy. Properties may or may not be listed by the office/agent presenting the information. IDX information is provided exclusively for personal, non-commercial use, and may not be used for any purpose other than to identify prospective properties consumers may be interested in purchasing. Information is deemed reliable but not guaranteed.
Tony O'Brien DRE #02200838 | The Sher Group DRE #02022464
Equal Housing Opportunity
Tour with Localla
LOCALLA was built by Tony O'Brien, a REALTOR with The Sher Group, to give buyers a direct and transparent way to search and tour homes. No selling your data. No partner agents. Just Tony.
Select a date and time
Nearby Homes For Sale
Contact a Buyer's Agent
Connect with Tony O'Brien — REALTOR, The Sher Group & LOCALLA
Consent not required to use LOCALLA. See our Privacy Policy.
The Sher Group and Tony O'Brien are not mortgage brokers or lenders and do not provide financing. If you opt in, we may refer you to a third-party licensed mortgage professional. We do not guarantee loan approval, rates, or terms.
© 2026 The MLS™ - Combined L.A. Westside MLS (CLAW). All rights reserved. Based on information from The MLS™ - Combined L.A. Westside MLS (CLAW) as of 10/8/2026, 4:58:28 PM. All data, including all measurements and calculations of area, is obtained from various sources and has not been, and will not be, verified by broker or MLS. All information should be independently reviewed and verified for accuracy. Properties may or may not be listed by the office/agent presenting the information. IDX information is provided exclusively for personal, non-commercial use, and may not be used for any purpose other than to identify prospective properties consumers may be interested in purchasing. Information is deemed reliable but not guaranteed.
Tony O'Brien DRE #02200838 | The Sher Group DRE #02022464
Equal Housing Opportunity