LOCALLA


$1,350,000
10649 Willowbrae Ave Chatsworth CA 91311
Residential
Built 1979
N/A
$570/sqft
No HOA
N/A
What's Special
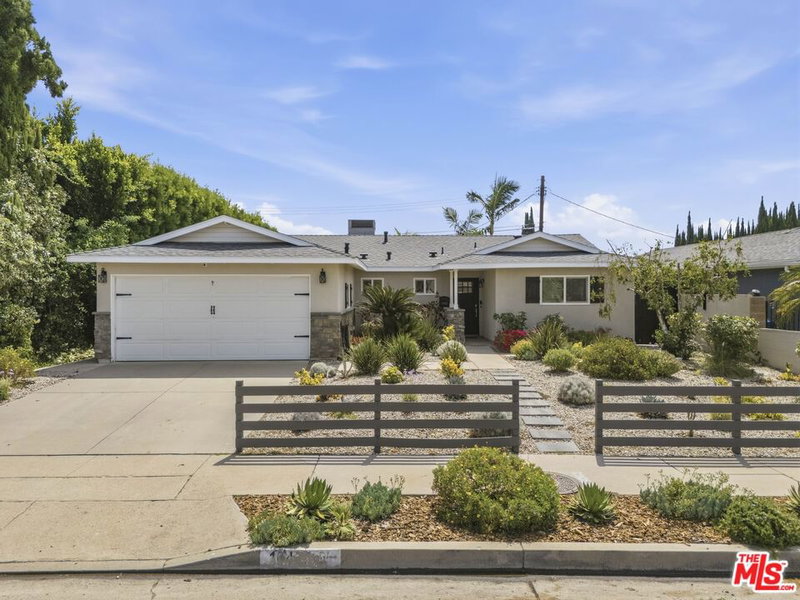
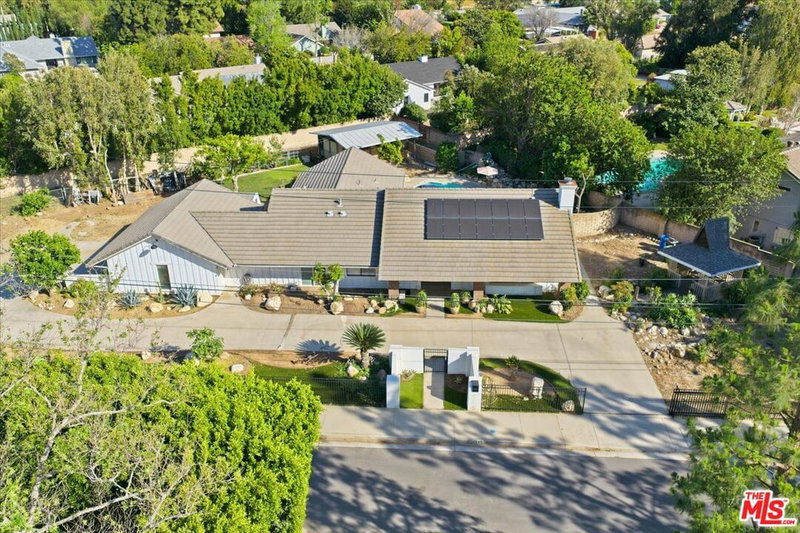
Reimagined in 2024-2025, this 4Bd, 2 1/2 Ba Chatsworth residence pairs refined contemporary finishes with effortless indoor-outdoor living. Set on a quiet cul-de-sac, approximately 2,370 sq. ft. living space, 8,854 sq. ft lot. This lovely home welcomes you with a covered portico, fresh landscaping and a welcoming entrance. Inside, an airy open floor plan features pitched ceilings, a marble-tiled fireplace, dual-pane windows, recessed lighting and new laminate flooring. The beautifully updated kitchen offers ceiling-height, white shaker cabinetry, calcutta quartz counters, subway tiles, GE stainless-steel appliances and a sunlit breakfast nook with built in seating. French doors in both the dining and family rooms invite gatherings to flow outdoors, for an indoor, outdoor living experience. The generous primary suite with spacious retreat seating area, includes a walk-in closet and a spa-inspired bath with dual vanity, frameless rainfall shower and freestanding soaking tub. Three additional bedrooms with renovated shared bath with double sinks. An indoor laundry room completes the interior. Outside, a sparkling pool and spa with waterfall focal point, outdoor shower and a private retreat with patios, palms, fruit and shade trees, and low-maintenance turf. RV parking with an electric hookup, an attached two-car garage with direct access and an oversized driveway, add exceptional versatility. A turnkey setting for relaxed Southern California living. Access to shopping, dining, parks, schools, and commuter routes. Outdoor enthusiasts will appreciate the nearby hiking and biking trails, and open space, that make Chatsworth such a sought-after place to call home. Experience extraordinary living at its finest. Easy to show and home is sold as is and ready to move in condition.
Days On Market: 13
Listing updated: October 7, 2026 at 12:13 AM
Listed by: Lisa O Turner DRE #01443440, LUXE Realty, Inc.
Frank Turner DRE #00986617, LUXE Realty, Inc.

Features & Facts
Interior
- Bedrooms: 4
- Bathrooms: 3 full, 1 half
- Square Feet: 2370
- Year Built: 1979
- Flooring: Ceramic Tile, Laminate
- Fireplaces: 1
- Family Room: Yes


Similar Homes for Sale

$1,195,000
10419 Vassar Ave, Chatsworth

$1,199,000
9721 Nevada Ave, Los Angeles

$1,275,000
20818 Bur Oak Cir, Porter Ranch

$1,249,000
19377 Germain St, Porter Ranch

$1,199,000
8332 Kentland Ave, Los Angeles

$1,188,000
11569 Viking Ave, Los Angeles
Tour with Localla
LOCALLA was built by Tony O'Brien, a REALTOR with The Sher Group, to give buyers a direct and transparent way to search and tour homes. No selling your data. No partner agents. Just Tony.
Select a date and time
Contact a Buyer's Agent
Connect with Tony O'Brien — REALTOR, The Sher Group & LOCALLA
Consent not required to use LOCALLA. See our Privacy Policy.
The Sher Group and Tony O'Brien are not mortgage brokers or lenders and do not provide financing. If you opt in, we may refer you to a third-party licensed mortgage professional. We do not guarantee loan approval, rates, or terms.


© 2026 The MLS™ - Combined L.A. Westside MLS (CLAW). All rights reserved. Based on information from The MLS™ - Combined L.A. Westside MLS (CLAW) as of 10/9/2026, 2:28:58 AM. All data, including all measurements and calculations of area, is obtained from various sources and has not been, and will not be, verified by broker or MLS. All information should be independently reviewed and verified for accuracy. Properties may or may not be listed by the office/agent presenting the information. IDX information is provided exclusively for personal, non-commercial use, and may not be used for any purpose other than to identify prospective properties consumers may be interested in purchasing. Information is deemed reliable but not guaranteed.
Tony O'Brien DRE #02200838 | The Sher Group DRE #02022464
Equal Housing Opportunity
Tour with Localla
LOCALLA was built by Tony O'Brien, a REALTOR with The Sher Group, to give buyers a direct and transparent way to search and tour homes. No selling your data. No partner agents. Just Tony.
Select a date and time
Nearby Homes For Sale
Contact a Buyer's Agent
Connect with Tony O'Brien — REALTOR, The Sher Group & LOCALLA
Consent not required to use LOCALLA. See our Privacy Policy.
The Sher Group and Tony O'Brien are not mortgage brokers or lenders and do not provide financing. If you opt in, we may refer you to a third-party licensed mortgage professional. We do not guarantee loan approval, rates, or terms.
© 2026 The MLS™ - Combined L.A. Westside MLS (CLAW). All rights reserved. Based on information from The MLS™ - Combined L.A. Westside MLS (CLAW) as of 10/9/2026, 2:28:58 AM. All data, including all measurements and calculations of area, is obtained from various sources and has not been, and will not be, verified by broker or MLS. All information should be independently reviewed and verified for accuracy. Properties may or may not be listed by the office/agent presenting the information. IDX information is provided exclusively for personal, non-commercial use, and may not be used for any purpose other than to identify prospective properties consumers may be interested in purchasing. Information is deemed reliable but not guaranteed.
Tony O'Brien DRE #02200838 | The Sher Group DRE #02022464
Equal Housing Opportunity