LOCALLA


$1,195,000
10419 Vassar Ave Chatsworth CA 91311
Residential
Built 1963
N/A
$549/sqft
No HOA
N/A
What's Special
COMPLETELY RENOVATED & TRULY MOVE-IN READY! Light, bright, and airy, this exceptional home has been transformed from top to bottom with excellent quality and attention to detail throughout nothing has been spared! The thoughtful renovation includes a brand-new kitchen, enlarged and beautifully remodeled bathrooms, skylights, and a versatile floor plan with two primary suite areas, making it ideal for a large or extended family.Major upgrades include a new furnace, new ductwork and registers, Ecobee thermostat, recessed lighting, new electrical receptacles, replacement windows throughout, and new interior and exterior doors Every detail has been carefully considered to create a home that is both beautiful and functional.Set on a quiet, private cul-de-sac this extensively renovated home offers exceptional comfort, flexibility, and privacy. A rare opportunity to enjoy the feel of a brand-new home without the wait!
Days On Market: 9
Listing updated: October 8, 2026 at 05:33 PM
Listed by: Rachel Nussbaum DRE #01276465, Prestige Estate Agency

Features & Facts
Interior
- Bedrooms: 4
- Bathrooms: 3
- Square Feet: 2178
- Year Built: 1963
- Flooring: Mixed
- Family Room: Yes
Recently Sold Nearby
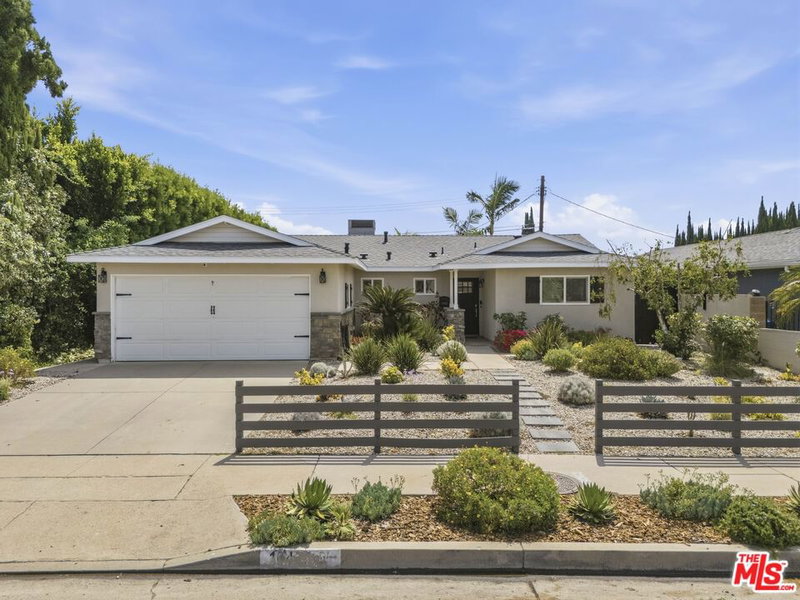
$862,000
Sold3 beds | 2 baths | 1,287 sqft
10430 Owensmouth Ave, Chatsworth, CA 91311
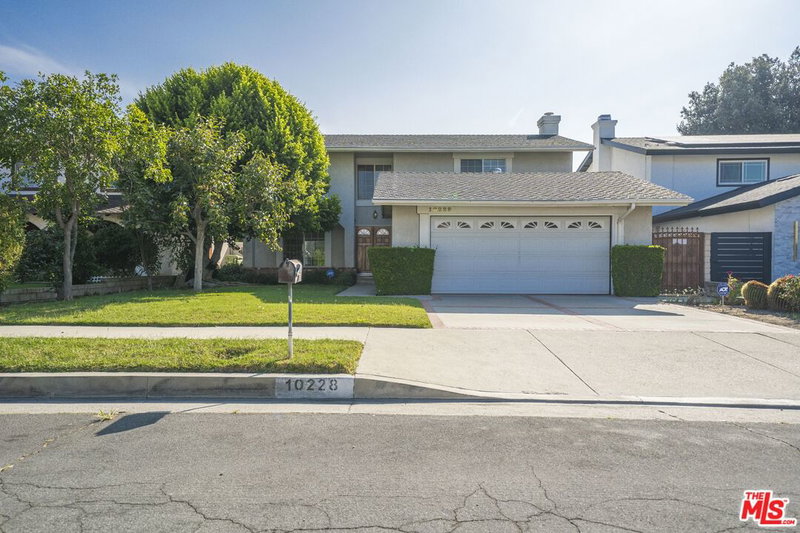
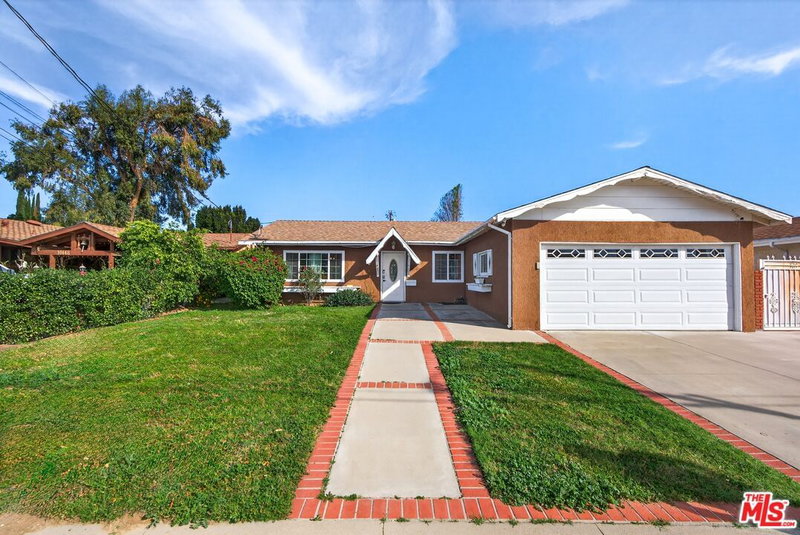
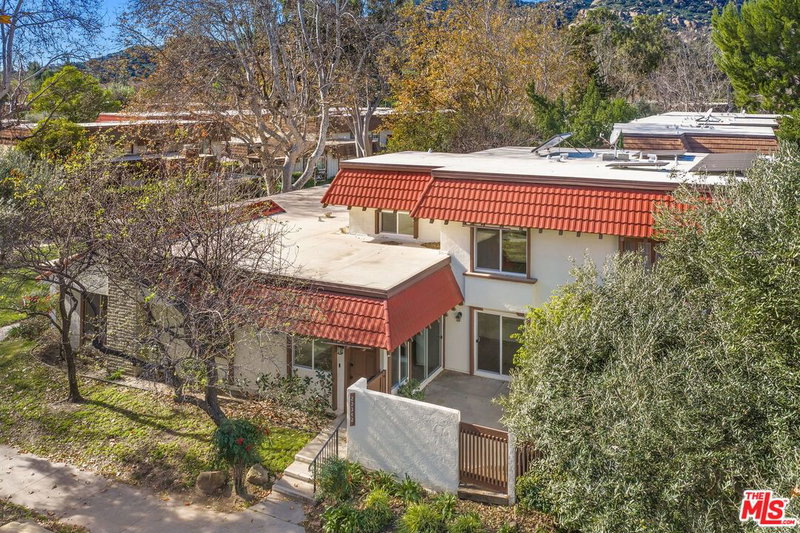
$660,000
Sold4 beds | 3 baths | 1,773 sqft
22342 James Alan Cir, Chatsworth, CA 91311
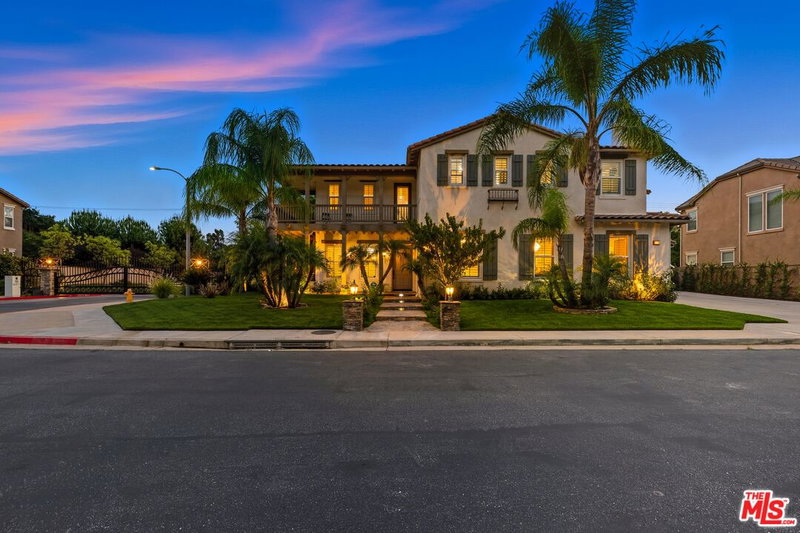

Similar Homes for Sale

$1,350,000
10649 Willowbrae Ave, Chatsworth

$1,199,000
9721 Nevada Ave, Los Angeles

$1,275,000
20818 Bur Oak Cir, Porter Ranch

$1,249,000
19377 Germain St, Porter Ranch

$1,199,000
8332 Kentland Ave, Los Angeles

$959,500
8334 Denise Ln, West Hills
Tour with Localla
LOCALLA was built by Tony O'Brien, a REALTOR with The Sher Group, to give buyers a direct and transparent way to search and tour homes. No selling your data. No partner agents. Just Tony.
Select a date and time
Contact a Buyer's Agent
Connect with Tony O'Brien — REALTOR, The Sher Group & LOCALLA
Consent not required to use LOCALLA. See our Privacy Policy.
The Sher Group and Tony O'Brien are not mortgage brokers or lenders and do not provide financing. If you opt in, we may refer you to a third-party licensed mortgage professional. We do not guarantee loan approval, rates, or terms.


© 2026 The MLS™ - Combined L.A. Westside MLS (CLAW). All rights reserved. Based on information from The MLS™ - Combined L.A. Westside MLS (CLAW) as of 10/9/2026, 1:38:26 AM. All data, including all measurements and calculations of area, is obtained from various sources and has not been, and will not be, verified by broker or MLS. All information should be independently reviewed and verified for accuracy. Properties may or may not be listed by the office/agent presenting the information. IDX information is provided exclusively for personal, non-commercial use, and may not be used for any purpose other than to identify prospective properties consumers may be interested in purchasing. Information is deemed reliable but not guaranteed.
Tony O'Brien DRE #02200838 | The Sher Group DRE #02022464
Equal Housing Opportunity
Tour with Localla
LOCALLA was built by Tony O'Brien, a REALTOR with The Sher Group, to give buyers a direct and transparent way to search and tour homes. No selling your data. No partner agents. Just Tony.
Select a date and time
Nearby Homes For Sale
Contact a Buyer's Agent
Connect with Tony O'Brien — REALTOR, The Sher Group & LOCALLA
Consent not required to use LOCALLA. See our Privacy Policy.
The Sher Group and Tony O'Brien are not mortgage brokers or lenders and do not provide financing. If you opt in, we may refer you to a third-party licensed mortgage professional. We do not guarantee loan approval, rates, or terms.
© 2026 The MLS™ - Combined L.A. Westside MLS (CLAW). All rights reserved. Based on information from The MLS™ - Combined L.A. Westside MLS (CLAW) as of 10/9/2026, 1:38:26 AM. All data, including all measurements and calculations of area, is obtained from various sources and has not been, and will not be, verified by broker or MLS. All information should be independently reviewed and verified for accuracy. Properties may or may not be listed by the office/agent presenting the information. IDX information is provided exclusively for personal, non-commercial use, and may not be used for any purpose other than to identify prospective properties consumers may be interested in purchasing. Information is deemed reliable but not guaranteed.
Tony O'Brien DRE #02200838 | The Sher Group DRE #02022464
Equal Housing Opportunity