LOCALLA


$1,199,000
9721 Nevada Ave Los Angeles CA 91311
Residential
Built 1966
N/A
$595/sqft
No HOA
N/A
What's Special
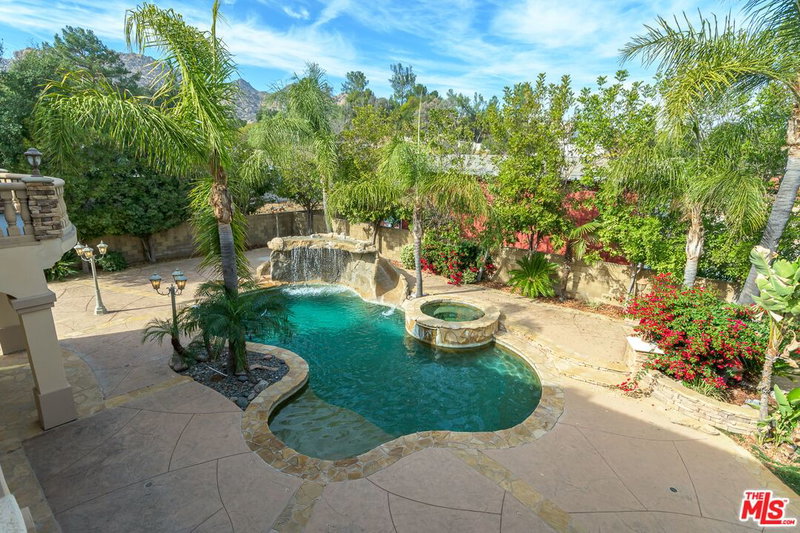
A large gas-heated pool and spa and a brand-new chef's kitchen fully equipped with KitchenAid appliances are the main highlights of this beautifully reimagined contemporary Mediterranean-style home, with stunning views of the picturesque hills of Santa Susana Pass State Historic Park. With no neighboring homes in sight, the property offers exceptional privacy while still being within city limits. The entire first floor is designed for entertaining: the living room flows seamlessly into the dining room and then into the completely new kitchen with ample storage and a French-door refrigerator. A convenient guest powder room, located between the kitchen and the entry, is also right by the breakfast area, where sliding doors open onto the patio, pool, and spa. Guests can gather and celebrate on the first floor without entering the private areas of the home, since all the bedrooms are on the second floor. Premium, move-in-ready finishes include fresh stucco and paint, smooth walls and ceilings, and rich wood floors, an elegant backdrop for designer brass hardware and Delta faucets in every spa-style bathroom. Smart lighting and climate control add everyday convenience. Outside, a bar by the pool and professionally landscaped grounds with smart irrigation set the perfect atmosphere, while a brand-new paver patio beneath an elegant polycarbonate canopy and a freshly built brick perimeter wall add comfort and privacy. All that's left is to move in.
Days On Market: 39
Listing updated: October 7, 2026 at 12:42 AM
Listed by: Viktoryia Kamliuk DRE #02166055, Compass

Features & Facts
Interior
- Bedrooms: 4
- Bathrooms: 3
- Square Feet: 2016
- Year Built: 1966
- Flooring: Hardwood, Parquet, Tile
- Family Room: Yes
Recently Sold Nearby

Similar Homes for Sale

$1,195,000
10419 Vassar Ave, Chatsworth

$1,350,000
10649 Willowbrae Ave, Chatsworth

$1,199,000
8332 Kentland Ave, Los Angeles

$959,500
8334 Denise Ln, West Hills

$1,195,000
7954 Loma Verde Ave, Los Angeles

$1,299,000
7618 Maynard Ave, West Hills
Tour with Localla
LOCALLA was built by Tony O'Brien, a REALTOR with The Sher Group, to give buyers a direct and transparent way to search and tour homes. No selling your data. No partner agents. Just Tony.
Select a date and time
Contact a Buyer's Agent
Connect with Tony O'Brien — REALTOR, The Sher Group & LOCALLA
Consent not required to use LOCALLA. See our Privacy Policy.
The Sher Group and Tony O'Brien are not mortgage brokers or lenders and do not provide financing. If you opt in, we may refer you to a third-party licensed mortgage professional. We do not guarantee loan approval, rates, or terms.


© 2026 The MLS™ - Combined L.A. Westside MLS (CLAW). All rights reserved. Based on information from The MLS™ - Combined L.A. Westside MLS (CLAW) as of 10/9/2026, 2:26:16 AM. All data, including all measurements and calculations of area, is obtained from various sources and has not been, and will not be, verified by broker or MLS. All information should be independently reviewed and verified for accuracy. Properties may or may not be listed by the office/agent presenting the information. IDX information is provided exclusively for personal, non-commercial use, and may not be used for any purpose other than to identify prospective properties consumers may be interested in purchasing. Information is deemed reliable but not guaranteed.
Tony O'Brien DRE #02200838 | The Sher Group DRE #02022464
Equal Housing Opportunity
Tour with Localla
LOCALLA was built by Tony O'Brien, a REALTOR with The Sher Group, to give buyers a direct and transparent way to search and tour homes. No selling your data. No partner agents. Just Tony.
Select a date and time
Nearby Homes For Sale
Contact a Buyer's Agent
Connect with Tony O'Brien — REALTOR, The Sher Group & LOCALLA
Consent not required to use LOCALLA. See our Privacy Policy.
The Sher Group and Tony O'Brien are not mortgage brokers or lenders and do not provide financing. If you opt in, we may refer you to a third-party licensed mortgage professional. We do not guarantee loan approval, rates, or terms.
© 2026 The MLS™ - Combined L.A. Westside MLS (CLAW). All rights reserved. Based on information from The MLS™ - Combined L.A. Westside MLS (CLAW) as of 10/9/2026, 2:26:16 AM. All data, including all measurements and calculations of area, is obtained from various sources and has not been, and will not be, verified by broker or MLS. All information should be independently reviewed and verified for accuracy. Properties may or may not be listed by the office/agent presenting the information. IDX information is provided exclusively for personal, non-commercial use, and may not be used for any purpose other than to identify prospective properties consumers may be interested in purchasing. Information is deemed reliable but not guaranteed.
Tony O'Brien DRE #02200838 | The Sher Group DRE #02022464
Equal Housing Opportunity