LOCALLA


$10,000,000
12114 Inavale Pl Los Angeles CA 90049
Single Family
Built 2026
$1,755/sqft
No HOA
What's Special
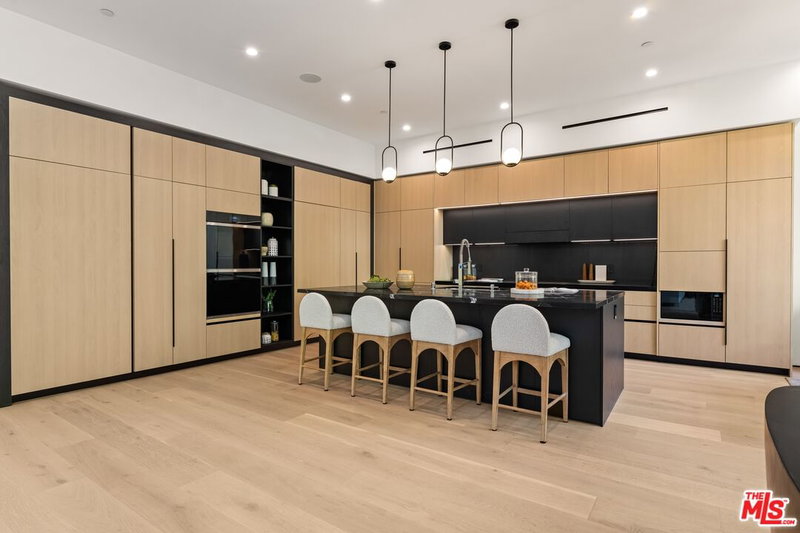
At Villa Antica, acclaimed interior designer Jae Omar brings the character and craftsmanship of a centuries-old European residence to an extraordinary new home in Brentwood. Rooted in architectural tradition yet unmistakably contemporary in its livability, the residence is a study in rich natural materials, gracious proportions, and considered details that give the home a sense of history from the very beginning. A dramatic double-height entry introduces interiors distinguished by remarkable craftsmanship and a thoughtful interplay of texture and light. Reclaimed wood beams dating back more than 200 years, rough-hewn stone, leathered travertine, bespoke millwork, and warm brass accents lend depth and character throughout. The expansive great room opens through disappearing walls of glass to the landscaped grounds, while a French countryside-inspired kitchen features oak cabinetry, premium integrated appliances, a center island, and a generous walk-in pantry. A welcoming family room with a striking stone fireplace, formal dining room with custom wet bar, glass-enclosed office, and immersive home theater create inviting spaces for every occasion. Even the powder room tells a story, with an authentic 1920s French marble sink that speaks to the home's collected aesthetic. Upstairs, the primary suite is a peaceful retreat beneath vaulted ceilings, complete with a two-way stone fireplace, private garden-view terrace, wet bar, boutique dressing room, and beautifully appointed en suite bath. Four additional ensuite bedrooms, including one on the main level, provide comfortable accommodations. Control4 home automation, surround sound, and integrated security cameras bring discreet modern convenience throughout. Beyond the interiors, gardens by Double Green Landscapes extend the home's architectural narrative into a private outdoor sanctuary. Mature hedging surrounds a sparkling pool and spa, while an expansive pergola-covered patio creates an inviting setting for leisurely afternoons, alfresco dining, and evenings gathered around the firepit. A fully equipped outdoor kitchen and multiple lounging areas complete the grounds, creating an atmosphere equally suited to quiet relaxation and lively entertaining. Ideally situated in Brentwood, Villa Antica celebrates the enduring appeal of European architecture and the ease of California living, with a character that feels generations in the making.
Days On Market: 28
Listing updated: November 12, 2026 at 07:14 PM
Listed by: David Berg DRE #01481236, Compass
F. Ron Smith DRE #00961954, Compass

Features & Facts
Interior
- Bedrooms: 5
- Bathrooms: 6 full, 1 half
- Square Feet: 5698
- Year Built: 2026
- Flooring: Wood, Stone Tile
- Fireplaces: 3
- Family Room: Yes
Recently Sold Nearby


Similar Homes for Sale

$8,295,000
223 24th St, Santa Monica

$9,950,000
310 22nd St, Santa Monica

$9,995,000
932 Chautauqua Blvd, Pacific Palisades

$9,495,000
618 15th St, Santa Monica

$10,995,000
717 Toyopa Dr, Pacific Palisades

$8,599,000
528 Chautauqua Blvd, Los Angeles
Tour with Localla
LOCALLA was built by Tony O'Brien, a REALTOR with The Sher Group, to give buyers a direct and transparent way to search and tour homes. No selling your data. No partner agents. Just Tony.
Select a date and time
Contact a Buyer's Agent
Connect with Tony O'Brien — REALTOR, The Sher Group & LOCALLA
Consent not required to use LOCALLA. See our Privacy Policy.
The Sher Group and Tony O'Brien are not mortgage brokers or lenders and do not provide financing. If you opt in, we may refer you to a third-party licensed mortgage professional. We do not guarantee loan approval, rates, or terms.
Nearby Homes For Sale



© 2026 The MLS™ - Combined L.A. Westside MLS (CLAW). All rights reserved. Based on information from The MLS™ - Combined L.A. Westside MLS (CLAW) as of 11/21/2026, 3:55:08 AM. All data, including all measurements and calculations of area, is obtained from various sources and has not been, and will not be, verified by broker or MLS. All information should be independently reviewed and verified for accuracy. Properties may or may not be listed by the office/agent presenting the information. IDX information is provided exclusively for personal, non-commercial use, and may not be used for any purpose other than to identify prospective properties consumers may be interested in purchasing. Information is deemed reliable but not guaranteed.
Tony O'Brien DRE #02200838 | The Sher Group DRE #02022464
Equal Housing Opportunity
Tour with Localla
LOCALLA was built by Tony O'Brien, a REALTOR with The Sher Group, to give buyers a direct and transparent way to search and tour homes. No selling your data. No partner agents. Just Tony.
Select a date and time
Nearby Homes For Sale
Contact a Buyer's Agent
Connect with Tony O'Brien — REALTOR, The Sher Group & LOCALLA
Consent not required to use LOCALLA. See our Privacy Policy.
The Sher Group and Tony O'Brien are not mortgage brokers or lenders and do not provide financing. If you opt in, we may refer you to a third-party licensed mortgage professional. We do not guarantee loan approval, rates, or terms.
© 2026 The MLS™ - Combined L.A. Westside MLS (CLAW). All rights reserved. Based on information from The MLS™ - Combined L.A. Westside MLS (CLAW) as of 11/21/2026, 3:55:08 AM. All data, including all measurements and calculations of area, is obtained from various sources and has not been, and will not be, verified by broker or MLS. All information should be independently reviewed and verified for accuracy. Properties may or may not be listed by the office/agent presenting the information. IDX information is provided exclusively for personal, non-commercial use, and may not be used for any purpose other than to identify prospective properties consumers may be interested in purchasing. Information is deemed reliable but not guaranteed.
Tony O'Brien DRE #02200838 | The Sher Group DRE #02022464
Equal Housing Opportunity